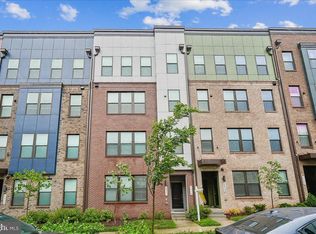
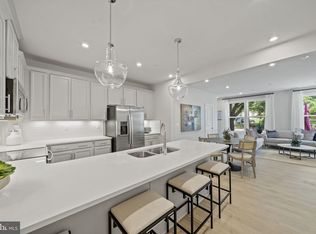
Welcome to the Julianne Model Home at Stonebrook at Westfields! This beautiful end unit home features 3 bedrooms, 2.5 baths, and a spacious 2,532 sq. ft. of living space. Open floor plan on the main level, perfect for hosting guests or spending time with loved ones. The family room is bright with natural light, creating a cozy vibe. Food enthusiasts will appreciate the gourmet kitchen equipped with high-quality appliances and ample counter space. A nearby dining area is great for intimate dinners or casual get-togethers. Additionally, a private study on the main level serves as an ideal workspace for remote tasks. Step out onto the balcony to enjoy stunning views and relax with your morning coffee or evening drinks in this peaceful community. For relaxation, head to the upper level with an elegant primary suite featuring its own ensuite bathroom. Two additional bedrooms and another full bath offer space for family or guests. Don't miss the rooftop terrace! Host BBQs or relax under the stars on warm summer nights. The photos shown are from the model home.
Sold for $759,000
$759,000
4625 Olivine Dr, Chantilly, VA 20151
3beds
2,512sqft
Townhouse
Built in ----
-- sqft lot
$755,000 Zestimate®
$302/sqft
$3,512 Estimated rent
Home value
$755,000
$717,000 - $793,000
$3,512/mo
Zestimate® history
Owner options
List your home for rent
$3,512/mo
Rent Zestimate®
Find your next renter with Zillow Rental Manager. Plus, with online applications, you can quickly screen prospective tenants – for free.
$3,512/mo
Rent Zestimate®
Refinance and save
$4,843/mo
Est. payment
Refinancing to a lower rate could help reduce your monthly payments and save thousands over the life of the loan.
$4,843/mo
Est. payment
Explore your selling options
Work with a Zillow partner agent
Leverage their expertise and Zillow's premium Showcase listings to get your home seen by more buyers.
Get startedList with your own agent
Get your home in front of millions of buyers by listing it on Zillow.
Learn how to do itSell it yourself
Take full control of how buyers see your home on Zillow by listing For Sale by Owner (FSBO).
List your homeWhat's special
Family roomStunning viewsOpen floor planRooftop terraceEnd unitDining areaPrivate study
Zillow last checked:
Listing updated:
Listed by:
Martin Alloy 571-999-7039,
SM Brokerage, LLC
Bought with:
NON MEMBER, 0225194075
Non Subscribing Office
Source: Bright MLS,MLS#: VAFX2199748
Facts & features
Interior
Bedrooms & bathrooms
- Bedrooms: 3
- Bathrooms: 3
- Full bathrooms: 2
- 1/2 bathrooms: 1
- Main level bathrooms: 1
Heating
- Central, ENERGY STAR Qualified Equipment, Heat Pump, Programmable Thermostat, Electric
Cooling
- Central Air, ENERGY STAR Qualified Equipment, Heat Pump, Programmable Thermostat, Electric
Appliances
- Included: Cooktop, Dishwasher, Disposal, Dryer, Microwave, Double Oven, Oven, Oven/Range - Electric, Refrigerator, Washer, Electric Water Heater
Features
- Dining Area, Family Room Off Kitchen, Open Floorplan, Eat-in Kitchen, Kitchen Island, Kitchen - Gourmet, Recessed Lighting, Upgraded Countertops, Walk-In Closet(s), 9'+ Ceilings
- Flooring: Wood
- Windows: Double Pane Windows, Energy Efficient, Insulated Windows, Low Emissivity Windows, Screens
- Has basement: No
- Has fireplace: No
Interior area
- Total structure area: 2,512
- Total interior livable area: 2,512 sqft
- Finished area above ground: 2,512
Property
Parking
- Total spaces: 1
- Parking features: Garage Faces Rear, Attached
- Attached garage spaces: 1
Accessibility
- Accessibility features: Other
Features
- Levels: Two
- Stories: 2
- Pool features: None
Details
- Additional structures: Above Grade
- Parcel number: NO TAX RECORD
- Zoning: N/A
- Special conditions: Standard
Construction
Type & style
- Home type: Townhouse
- Architectural style: Contemporary
- Property subtype: Townhouse
Materials
- Brick Front, HardiPlank Type, Vinyl Siding
- Foundation: Slab
Condition
- Excellent
- New construction: Yes
Details
- Builder model: Julianne (C)
- Builder name: Stanley Martin Homes
Utilities & green energy
- Sewer: Public Sewer
- Water: Public
- Utilities for property: Underground Utilities
Community & HOA
Community
- Condo and coop fee: $196 monthly
- Subdivision: Westfield
HOA
- Has HOA: Yes
- Amenities included: Bike Trail, Common Grounds, Jogging Path, Picnic Area, Tot Lots/Playground, Water/Lake Privileges
- Services included: Maintenance Structure, Maintenance Grounds, Sewer, Snow Removal, Trash, Water
- HOA fee: $139 monthly
Location
- Region: Chantilly
Financial & listing details
- Price per square foot: $302/sqft
- Date on market: 9/3/2024
- Listing agreement: Exclusive Right To Sell
- Listing terms: Conventional,FHA,VA Loan
- Ownership: Condominium
Price history
| Date | Event | Price |
|---|---|---|
| 12/13/2024 | Sold | $759,000$302/sqft |
Source:  Bright MLS #VAFX2199748 Report a problem Bright MLS #VAFX2199748 Report a problem | ||
| 9/24/2024 | Pending sale | $759,000$302/sqft |
Source: Bright MLS #VAFX2199748 Report a problem | ||
| 8/30/2024 | Listed for sale | $759,000$302/sqft |
Source:  Stanley Martin Homes Report a problem Stanley Martin Homes Report a problem | ||
Public tax history
Tax history is unavailable.
Neighborhood: 20151
Nearby homes
- $639,0002 bd3 ba1.5k sqft4627 Olivine Dr, Chantilly, VA 20151Sold

- $650,0003 bd3 ba2.3k sqft4619 Olivine Dr, Chantilly, VA 20151For Sale
- $599,9902 bd3 ba1.5k sqft4626 Olivine Dr, Chantilly, VA 20151Sold
- $578,9903 bd3 ba1.5k sqft4607 Olivine Dr, Chantilly, VA 20151Sold

- $569,9902 bd3 ba1.5k sqft4617 Olivine Dr, Chantilly, VA 20151Sold
- $611,0402 bd3 ba1.5k sqft14170 Gypsum Loop, Chantilly, VA 20151Sold
- $736,3503 bd3 ba2.7k sqft4678 Westfields Blvd, Chantilly, VA 20151Sold
- $632,9003 bd4 ba2.4k sqft4604 Olivine Dr, Chantilly, VA 20151Sold
Nearby schools
GreatSchools rating
- 7/10Cub Run Elementary SchoolGrades: PK-6Distance: 1.4 mi
- 8/10Franklin Middle SchoolGrades: 7-8Distance: 2.3 mi
- 9/10Chantilly High SchoolGrades: 9-12Distance: 1.6 mi
Schools provided by the listing agent
- Elementary: Cub Run
- Middle: Franklin
- High: Chantilly
- District: Fairfax County Public Schools
Source: Bright MLS. This data may not be complete. We recommend contacting the local school district to confirm school assignments for this home.
Get a cash offer in 3 minutes
Find out how much your home could sell for in as little as 3 minutes with a no-obligation cash offer.
Estimated market value
$755,000
Get a cash offer in 3 minutes
Find out how much your home could sell for in as little as 3 minutes with a no-obligation cash offer.
Estimated market value
$755,000
- Virginia
- Fairfax County
- Chantilly
- 20151
- 4625 Olivine Dr
Nearby cities
Nearby zip codes
Other Chantilly Topics
