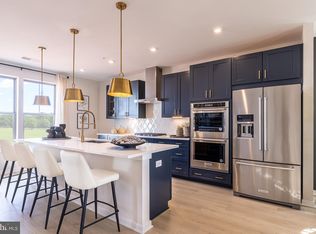
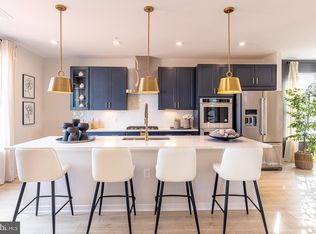
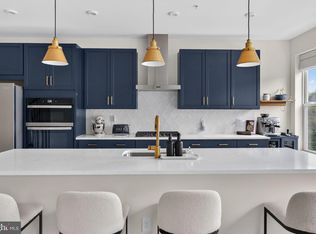
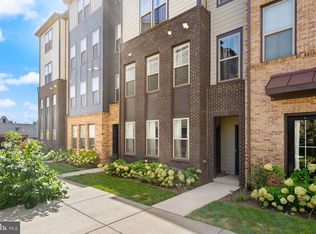
Price improved! Welcome to this nearly new Sterling home, built in 2024 and showcasing premium finishes and thoughtful design throughout. The open-concept main level features premium waterproof thick LVP flooring, recessed lighting, stylish pendant lights, a modern chandelier, and a premium electric fireplace with color-changing lights. The chef’s kitchen is beautifully appointed with granite countertops, stainless steel appliances, a spacious eat-in island, a premium hood, and matte black hardware throughout. Clean, modern finishes create a fresh, contemporary feel. A versatile main-level bedroom offers valuable flexibility and can be used as a legal bedroom, home office, or additional living space. Upstairs, the oversized primary suite offers a luxurious retreat with a beautifully appointed en-suite bathroom featuring dual vanities and a stunning walk-in, spa-style shower. Additional bedrooms are comfortably carpeted, and the upper-level laundry room adds everyday convenience.Outside, the home offers a one-car garage, driveway parking, and additional parking available in the open lot. Enjoy neighborhood amenities including a tot lot and picnic area. Ideally located near Dulles Town Center and an array of shopping centers, coffee shops, grocery stores, dining, and entertainment. Commuters will appreciate multiple convenient route options, while nearby opportunities for outdoor recreation add to the appeal. With its 2024 construction, premium finishes, versatile layout, and highly convenient Sterling location, this home offers the feel of a nearly new build without the wait.
Under contract
Price cut: $10.5K (8/19)
$624,499
20912 Bluebird Sq, Sterling, VA 20165
4beds
2,598sqft
Townhouse
Built in 2024
-- sqft lot
$623,800 Zestimate®
$240/sqft
$292/mo HOA
What's special
Stylish pendant lightsOne-car garageOpen-concept main levelThoughtful design throughoutVersatile main-level bedroomClean modern finishesModern chandelier
- 52 days
- 84
- 2
Zillow last checked:
Listing updated:
Listed by:
Rheema Ziadeh 703-200-1135,
Redfin Corporation 703-665-6665
Source: Bright MLS,MLS#: VALO2133574
Facts & features
Interior
Bedrooms & bathrooms
- Bedrooms: 4
- Bathrooms: 3
- Full bathrooms: 2
- 1/2 bathrooms: 1
- Main level bathrooms: 1
- Main level bedrooms: 1
Basement
- Area: 0
Heating
- Hot Water, Natural Gas
Cooling
- Other, Electric
Appliances
- Included: Microwave, Dryer, Washer, Cooktop, Dishwasher, Disposal, Refrigerator, Electric Water Heater
Features
- Has basement: No
- Number of fireplaces: 1
Interior area
- Total structure area: 2,598
- Total interior livable area: 2,598 sqft
- Finished area above ground: 2,598
- Finished area below ground: 0
Property
Parking
- Total spaces: 3
- Parking features: Covered, Garage Faces Rear, Attached, Driveway, Parking Lot
- Attached garage spaces: 1
- Uncovered spaces: 1
Accessibility
- Accessibility features: None
Features
- Levels: Three
- Stories: 3
- Pool features: Community
Details
- Additional structures: Above Grade, Below Grade
- Parcel number: 029407087004
- Zoning: R16
- Special conditions: Standard
Construction
Type & style
- Home type: Townhouse
- Architectural style: Other
- Property subtype: Townhouse
Materials
- Combination
- Foundation: Permanent
Condition
- New construction: No
- Year built: 2024
Utilities & green energy
- Sewer: Public Sewer
- Water: Public
Community & HOA
Community
- Condo and coop fee: $292 monthly
- Subdivision: Regal Chase
HOA
- Has HOA: No
- Amenities included: Common Grounds
- Services included: Common Area Maintenance
Location
- Region: Sterling
Financial & listing details
- Price per square foot: $240/sqft
- Tax assessed value: $625,470
- Annual tax amount: $5,034
- Date on market: 8/10/2026
- Listing agreement: Exclusive Right To Sell
- Ownership: Condominium
Estimated market value
$623,800
$593,000 - $655,000
$3,549/mo
Price history
| Date | Event | Price |
|---|---|---|
| 9/1/2026 | Contingent | $624,499$240/sqft |
Source:  Bright MLS #VALO2133574 Report a problem Bright MLS #VALO2133574 Report a problem | ||
| 8/19/2026 | Price change | $624,499-1.7%$240/sqft |
Source: Bright MLS #VALO2133574 Report a problem | ||
| 8/10/2026 | Listed for sale | $635,000$244/sqft |
Source: Bright MLS #VALO2133574 Report a problem | ||
Public tax history
Tax history is unavailable.
Monthly payment
Est. payment
Payment breakdown
Explore the cost of this home by adjusting the details. Changes won't be saved.Climate risks
Neighborhood: 20165
Nearby schools
Schools provided by the listing agent
- District: Loudoun County Public Schools
Source: Bright MLS. This data may not be complete. We recommend contacting the local school district to confirm school assignments for this home.
Similar homes
- $650,0003 bd3 ba2.4k sqftRegal Chase Condo, Sterling, VA 20165For Sale
 MLS ID #VALO2134858, Jenna Gallant, TTR Sotheby's International Realty. Bright MLS
 - $570,0003 bd3 ba1.6k sqft46005 Woodpecker Sq, Sterling, VA 20165For Sale
 MLS ID #VALO2132510, Ejona Yazgan, Pearson Smith Realty, LLC. Bright MLS
 - $607,5153 bd3 ba1.6k sqft21126 Southbank St, Potomac Falls, VA 20165New Construction
 Bright MLS
 - $731,2853 bd3 ba2.3k sqft21112 Southbank St, Potomac Falls, VA 20165New ConstructionBright MLS
- $565,0003 bd3 ba2.3k sqftKincora Land Bay D Condominium, Sterling, VA 20166For SaleMLS ID #VALO2130892, Nikki Lagouros, Berkshire Hathaway HomeServices PenFed Realty. Bright MLS
- $558,8553 bd3 ba2.3k sqftKincora Land Bay D Condominium, Sterling, VA 20166For SaleMLS ID #VALO2131422, Bob Caines, RE/MAX Distinctive Real Estate, Inc.. Bright MLS
- $550,8902 bd3 ba1.6k sqft21096 Southbank St, Potomac Falls, VA 20165New ConstructionBright MLS
- $639,9903 bd3 ba2.4k sqft42657 Darala Dr, Ashburn, VA 20147New ConstructionBright MLS
- $599,0003 bd3 ba2.5k sqft43420 Stonewood Crossing Ter, Ashburn, VA 20148For SaleMLS ID #VALO2133280, Scotti Sellers, Compass. Bright MLS
- $691,0004 bd5 ba2.1k sqftWestmoore At Moorefield, Ashburn, VA 20148For SaleMLS ID #VALO2136164, Joseph Obeid, Samson Properties. Bright MLS
- $698,5693 bd3 ba2.5k sqft19792 Lavender Dust Sq, Ashburn, VA 20147New ConstructionBright MLS
- $565,0003 bd3 ba1.5k sqftSm One Loudoun Condo, Ashburn, VA 20147For SaleMLS ID #VALO2136230, Johannah Allison Maayta, Realty ONE Group Capital. Bright MLS
- $749,9004 bd4 ba2.7k sqft43731 Hay Rd, Ashburn, VA 20147For SaleMLS ID #VALO2134360, Kelly Gaitten, Berkshire Hathaway HomeServices PenFed Realty. Bright MLS
- $599,0003 bd4 ba2.1k sqft42623 Nubbins Ter, Ashburn, VA 20147For SaleMLS ID #VALO2134592, Shub Sawhney, Pearson Smith Realty, LLC. Bright MLS
- $649,9904 bd3 ba2.5k sqft8 Sepia Sq #Ka, Ashburn, VA 20147New ConstructionMLS ID #VALO2134486, Vicki Benson, Pearson Smith Realty, LLC. Bright MLS
- $599,9903 bd3 ba2.4k sqft24274 Thurso Sq, Sterling, VA 20166For SaleMLS ID #VALO2130786, Priya Meka, Franklin Realty LLC. Bright MLS
- $647,5003 bd3 ba2.5k sqft43342 Farringdon Sq, Ashburn, VA 20148For SaleMLS ID #VALO2135358, Paul Thistle, Take 2 Real Estate LLC. Bright MLS
- $674,9994 bd3 ba2.5k sqft19765 Sepia Sq, Ashburn, VA 20147New ConstructionBright MLS
- $624,9903 bd3 ba2.6k sqft508 Parkview Ave, Gaithersburg, MD 20878New ConstructionMLS ID #MDMC2257866, Joe Petrone, Monument Sotheby's International Realty. Bright MLS
- $579,0003 bd3 ba2.4k sqft42621 Burbank Ter, Sterling, VA 20166For SaleMLS ID #VALO2134016, Tom Saporito, Samson Properties. Bright MLS
