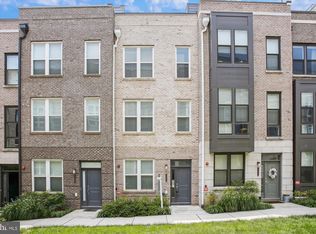
well maintained freshly painted townhouse located in walking distance to the metro station and the shopping center, Large island with seating and custom pantry. custom made walk-in closets, pantry, laundry shelving, coat closet by "Closets by Design" house has a gas heater & stove, oven can be controlled by App, also there are automated shades Perforated Garage Floor Tile gives an opportunity to wash inside, garage doors are controlled by App . it's one bus stop to the Airport and one bus stop and Museum , stunning roof deck with a gas grill and tree top views. Not to be missed.
Under contract
Price cut: $10K (6/18)
$739,999
13336 Sherwood Park Ln, Herndon, VA 20171
3beds
2,012sqft
Townhouse
Built in 2019
871 Square Feet Lot
$734,200 Zestimate®
$368/sqft
$137/mo HOA
What's special
Tree top viewsGas heater and stoveAutomated shadesPerforated garage floor tileLarge island with seatingLaundry shelvingCustom pantry
- 89 days
- 52
- 1
Zillow last checked:
Listing updated:
Listed by:
Nina Albadri 703-989-0309,
Samson Properties 7033788810
Source: Bright MLS,MLS#: VAFX2313994
Facts & features
Interior
Bedrooms & bathrooms
- Bedrooms: 3
- Bathrooms: 5
- Full bathrooms: 4
- 1/2 bathrooms: 1
- Main level bathrooms: 1
- Main level bedrooms: 1
Heating
- Forced Air, Central, Natural Gas
Cooling
- Central Air, Electric
Appliances
- Included: Gas Water Heater
Features
- Has basement: No
- Has fireplace: No
Interior area
- Total structure area: 4,024
- Total interior livable area: 2,012 sqft
- Finished area above ground: 2,012
Property
Parking
- Total spaces: 2
- Parking features: Garage Faces Rear, Attached
- Attached garage spaces: 2
Accessibility
- Accessibility features: 2+ Access Exits
Features
- Levels: Four
- Stories: 4
- Pool features: None
Lot
- Size: 871 Square Feet
Details
- Additional structures: Above Grade
- Parcel number: 0163 20020121
- Zoning: 402
- Special conditions: Standard
Construction
Type & style
- Home type: Townhouse
- Architectural style: Traditional
- Property subtype: Townhouse
Materials
- Brick
- Foundation: Stone
- Roof: Shingle
Condition
- New construction: No
- Year built: 2019
Utilities & green energy
- Electric: Underground
- Sewer: Public Sewer
- Water: Public
Community & HOA
Community
- Subdivision: Metropark At Arrowbrook
HOA
- Has HOA: Yes
- HOA fee: $137 monthly
Location
- Region: Herndon
Financial & listing details
- Price per square foot: $368/sqft
- Tax assessed value: $8,638
- Annual tax amount: $8,638
- Date on market: 6/4/2026
- Listing agreement: Exclusive Right To Sell
- Ownership: Fee Simple
Estimated market value
$734,200
$697,000 - $771,000
$3,660/mo
Price history
| Date | Event | Price |
|---|---|---|
| 7/29/2026 | Contingent | $739,999$368/sqft |
Source:  Bright MLS #VAFX2313994 Report a problem Bright MLS #VAFX2313994 Report a problem | ||
| 7/14/2026 | Listed for sale | $739,999$368/sqft |
Source: Bright MLS #VAFX2313994 Report a problem | ||
| 7/10/2026 | Contingent | $739,999$368/sqft |
Source: Bright MLS #VAFX2313994 Report a problem | ||
| 6/18/2026 | Price change | $739,999-1.3%$368/sqft |
Source: Bright MLS #VAFX2313994 Report a problem | ||
| 6/5/2026 | Listed for sale | $749,999+0%$373/sqft |
Source: Bright MLS #VAFX2313994 Report a problem | ||
| 9/18/2023 | Sold | $749,900$373/sqft |
Source: Bright MLS #VAFX2141550 Report a problem | ||
| 8/20/2023 | Contingent | $749,900$373/sqft |
Source: Bright MLS #VAFX2141550 Report a problem | ||
| 8/16/2023 | Listed for sale | $749,900$373/sqft |
Source: Bright MLS #VAFX2141550 Report a problem | ||
| 8/14/2023 | Contingent | $749,900$373/sqft |
Source: Bright MLS #VAFX2141550 Report a problem | ||
| 8/10/2023 | Listed for sale | $749,900+9.6%$373/sqft |
Source: Bright MLS #VAFX2141550 Report a problem | ||
| 7/8/2019 | Sold | $683,958$340/sqft |
Source: Public Record Report a problem | ||
| 11/23/2018 | Listed for sale | -- |
Source: Pulte Homes Report a problem | ||
Public tax history
| Year | Property taxes | Tax assessment |
|---|---|---|
| 2025 | $8,638 +4.2% | $747,260 +4.4% |
| 2024 | $8,290 +4.5% | $715,590 +1.8% |
| 2023 | $7,931 -0.1% | $702,820 +1.2% |
| 2022 | $7,943 | $694,630 +2.1% |
| 2021 | -- | $680,060 +5% |
| 2020 | $7,667 +223.9% | $647,800 +0.6% |
| 2019 | $2,367 | $644,150 |
| 2018 | -- | -- |
Find assessor info on the county website
Monthly payment
Est. payment
Payment breakdown
Explore the cost of this home by adjusting the details. Changes won't be saved.Climate risks
Neighborhood: 20171
Nearby schools
Schools provided by the listing agent
- District: Fairfax County Public Schools
Source: Bright MLS. This data may not be complete. We recommend contacting the local school district to confirm school assignments for this home.

Similar homes
- $749,0003 bd3 ba2.4k sqft2453 Liberty Loop, Herndon, VA 20171For Sale

 MLS ID #VAFX2338350, Kim Kroner, Washington Dulles Real Estate Group. Bright MLS
 - $699,9004 bd5 ba2.2k sqft13969 Airfoil Rd, Herndon, VA 20171For Sale
 MLS ID #VAFX2334096, jesse baker, Fairfax Realty Select. Bright MLS
 - $564,8883 bd4 ba1.3k sqft13407 Cleeve Hill Ct, Herndon, VA 20171For Sale
 MLS ID #VAFX2335534, Mark Wilson, Long & Foster Real Estate, Inc.. Bright MLS
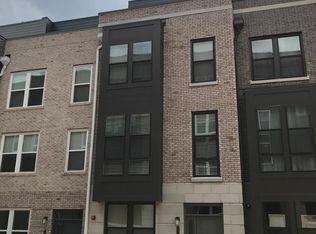
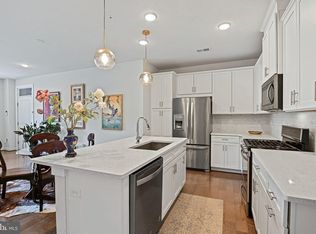
 - $605,0003 bd3 ba1.5k sqftMetropark At Arrowbrook, Herndon, VA 20171For Sale
 MLS ID #VAFX2245772, Afsheen Mufti, Weichert Company of Virginia. Bright MLS
 - $675,0003 bd4 ba1.4k sqft14016 Airfoil Rd, Herndon, VA 20171For SaleMLS ID #VAFX2324188, Dinora Chacon, Real Broker, LLC. Bright MLS
- $689,0003 bd3 ba2.3k sqft2127 Glacier Rd Unit 86, Herndon, VA 20170For SaleMLS ID #VAFX2318262, Beth Anspach, Pearson Smith Realty, LLC. Bright MLS
- $719,0003 bd4 ba2.7k sqft20867 Trinity Sq, Sterling, VA 20165For SaleMLS ID #VALO2133850, Nancy Bakatsias, Keller Williams Realty. Bright MLS
- $750,0003 bd4 ba2.4k sqft42464 Regal Wood Dr, Ashburn, VA 20148For SaleMLS ID #VALO2120224, Stephanie Young, CENTURY 21 New Millennium. Bright MLS
- $595,0003 bd2 ba1.3k sqft1536 Twisted Oak Dr, Reston, VA 20194For SaleMLS ID #VAFX2337360, Andy Boone, Long & Foster Real Estate, Inc.. Bright MLS
- $745,0003 bd3 ba2.3k sqft4130 Legato Rd Unit 54, Fairfax, VA 22033For SaleMLS ID #VAFX2321914, Helaine Newman, Berkshire Hathaway HomeServices PenFed Realty. Bright MLS
- $575,0003 bd3 ba1.6k sqft20970 Killawog Ter, Ashburn, VA 20147For SaleMLS ID #VALO2135352, Anna Vidal, Keller Williams Realty/Lee Beaver & Assoc.. Bright MLS
- $760,0003 bd4 ba2.1k sqft23099 Growler Sq, Ashburn, VA 20148For SaleMLS ID #VALO2133966, NEIL KHANNA, Pearson Smith Realty, LLC. Bright MLS
- $699,9994 bd5 ba2.3k sqft46330 Mount Kellogg Ter, Sterling, VA 20164For SaleMLS ID #VALO2133566, Julie Holtkamp, Samson Properties. Bright MLS
- $525,0003 bd4 ba1.2k sqft1016 Saber Ln, Herndon, VA 20170For SaleMLS ID #VAFX2322202, Mr. Derek Greene, The Greene Realty Group. Bright MLS
- $545,0003 bd4 ba2.2k sqftCascades Place, Sterling, VA 20166For SaleMLS ID #VALO2132712, Rahjon Pandey, Real Broker, LLC. Bright MLS
- $665,0003 bd3 ba2.2k sqft25474 Brickell Dr, Chantilly, VA 20152For SaleMLS ID #VALO2126832, Carol Kearney, Momentum Realty LLC. Bright MLS
- $749,9003 bd3 ba2.4k sqftMount Vineyard, Fairfax, VA 22030For SaleMLS ID #VAFC2008598, Cheantae Lewis, Century 21 Redwood Realty. Bright MLS
- $669,9003 bd3 ba2.4k sqft24750 Monk Meadows Ter, Sterling, VA 20166For SaleMLS ID #VALO2121212, Hilary Caine, Best Home Realty. Bright MLS
- $699,0003 bd4 ba1.8k sqft583 Shorthorn Way, Rockville, MD 20850For SaleMLS ID #MDMC2251696, Matt Kasun, Pearson Smith Realty, LLC. Bright MLS
- $679,0003 bd3 ba2.6k sqftPotomac Station Market Condo, Leesburg, VA 20176For SaleMLS ID #VALO2131386, Cindy Ji, Realty Aspire. Bright MLS
