Highlighting this End-Unit townhome are the extra side windows looking out to lush green trees and walking paths. Stepping through the front door, you are immediately captivated by the inviting atmosphere of this Colchester model. It includes 1,372 square feet of living space not including the spacious 1 car garage. The main level has a generous room with a warm gas fireplace that is a flexible space for an office or legal bedroom. Across the hall is the 1st of 3 full bathrooms and a coat closet.
Ascending up the amber hardwood staircase you will find a large great room that is easily divided into Family Room and Dining Area if needed. The gleaming hardwood floors are almost blinding by the natural sunlight streaming through the tall windows. The adjacent kitchen boasts granite counters, tall cabinets, and stainless steel appliances that you should expect in any upscale townhome today. On this level you will also find the laundry area with side by side washer & dryer and extra storage space.
Moving to the top level is the generous Primary Bedroom suite with high ceilings, walk-in closet, and private bathroom. Next door is the spacious guest bedroom and additional full bathroom, to complete the impressive total of three full bathrooms and one half bath. Your new potential home was recently repainted to give you a new home smell.
Beyond the doorstep, the vibrant community of McNair Farms offers an active suburban lifestyle. Residents enjoy access to a full suite of neighborhood amenities, including a spacious community center, a refreshing pool for summer afternoons, tennis courts, and serene walking paths. This home is also around the corner from neighborhood shopping at the Clock Tower and Harris Teeter Shopping Center.
Just down the road, Frying Pan Farm Park offered a taste of 1930s rural history with live farm animals and wagon rides, while the world-famous Steven F. Udvar-Hazy Center displayed iconic aerospace artifacts like the Space Shuttle Discovery. For fine dining, outdoor events, and boutique shopping, Reston Town Center is only minutes away, while cyclists and joggers could jump directly onto the multi-use Washington & Old Dominion (W&OD) Trail. With the nearby Silver Line Metro Innovation Center offering seamless direct transit into Washington, D.C., townhome living had never felt so connected. Treat yourself and all this can be yours!
Coming soon 09/01
$564,888
13407 Cleeve Hill Ct, Herndon, VA 20171
3beds
1,372sqft
Townhouse
Built in 1999
1,452 Square Feet Lot
$499,200 Zestimate®
$412/sqft
$153/mo HOA
What's special
- 2 days |
- 129 |
- 8 |
Zillow last checked:
Listing updated:
Listed by:
Mark Wilson 703-307-1934,
Long & Foster Real Estate, Inc. 703-437-3800
Source: Bright MLS,MLS#: VAFX2335534
Facts & features
Interior
Bedrooms & bathrooms
- Bedrooms: 3
- Bathrooms: 4
- Full bathrooms: 3
- 1/2 bathrooms: 1
- Main level bathrooms: 1
Rooms
- Room types: Living Room, Dining Room, Primary Bedroom, Bedroom 2, Kitchen, Family Room, Foyer, Laundry, Storage Room, Attic
Primary bedroom
- Features: Flooring - Carpet
- Level: Upper
Bedroom 2
- Features: Flooring - Carpet
- Level: Upper
Other
- Level: Upper
Dining room
- Features: Flooring - HardWood
- Level: Upper
Family room
- Features: Fireplace - Gas
- Level: Lower
Foyer
- Features: Flooring - Tile/Brick
- Level: Lower
Kitchen
- Level: Upper
Laundry
- Level: Upper
Living room
- Features: Flooring - Carpet
- Level: Upper
Storage room
- Level: Lower
Heating
- Forced Air, Natural Gas
Cooling
- Central Air, Ceiling Fan(s), Electric
Appliances
- Included: Microwave, Dryer, Disposal, Dishwasher, Air Cleaner, Refrigerator, Washer, Cooktop, Oven/Range - Gas, Ice Maker, Gas Water Heater
- Laundry: Main Level, Washer In Unit, Dryer In Unit, Laundry Room
Features
- Combination Dining/Living, Kitchen - Table Space, Chair Railings, Crown Molding, Primary Bath(s), Floor Plan - Traditional, Cathedral Ceiling(s), High Ceilings, 9'+ Ceilings
- Flooring: Hardwood, Ceramic Tile, Carpet
- Windows: Double Pane Windows, Screens, Window Treatments
- Basement: Exterior Entry,Finished
- Number of fireplaces: 1
- Fireplace features: Screen, Gas/Propane
Interior area
- Total structure area: 1,372
- Total interior livable area: 1,372 sqft
- Finished area above ground: 1,372
- Finished area below ground: 0
Property
Parking
- Total spaces: 1
- Parking features: Garage Door Opener, General Common Elements, Off Street, Attached
- Attached garage spaces: 1
Accessibility
- Accessibility features: None
Features
- Levels: Three
- Stories: 3
- Exterior features: Sidewalks
- Pool features: Community
Lot
- Size: 1,452 Square Feet
Details
- Additional structures: Above Grade, Below Grade
- Parcel number: 0163 09060088
- Zoning: 316
- Special conditions: Standard
Construction
Type & style
- Home type: Townhouse
- Architectural style: Colonial
- Property subtype: Townhouse
Materials
- Vinyl Siding
- Foundation: Slab
Condition
- Excellent
- New construction: No
- Year built: 1999
Details
- Builder model: COLCHESTER
Utilities & green energy
- Sewer: Other
- Water: Other
- Utilities for property: Water Available, Sewer Available, Electricity Available, Cable Available, Phone Available, Broadband, Cable, DSL, Fiber Optic, LTE Internet Service, Satellite Internet Service
Community & HOA
Community
- Security: Smoke Detector(s), Main Entrance Lock
- Subdivision: Mcnair Farms Landbay
HOA
- Has HOA: Yes
- Amenities included: Pool, Tennis Court(s), Basketball Court, Tot Lots/Playground, Clubhouse, Party Room
- Services included: Snow Removal, Trash, Pool(s), Maintenance Grounds, Insurance, Road Maintenance
- HOA fee: $153 monthly
- HOA name: MCNAIR FARMS
Location
- Region: Herndon
Financial & listing details
- Price per square foot: $412/sqft
- Tax assessed value: $513,630
- Annual tax amount: $5,925
- Date on market: 9/1/2026
- Listing agreement: Exclusive Right To Sell
- Listing terms: Cash,Conventional,FHA,VA Loan
- Ownership: Fee Simple
Estimated market value
$499,200
$474,000 - $524,000
$2,534/mo
Price history
| Date | Event | Price |
|---|---|---|
| 8/22/2018 | Sold | $385,000-3.5%$281/sqft |
Source: Public Record Report a problem | ||
| 7/29/2018 | Pending sale | $399,000$291/sqft |
Source: RE/MAX Preferred Prop., Inc. #1001973816 Report a problem | ||
| 7/20/2018 | Price change | $399,000-3.9%$291/sqft |
Source: RE/MAX Preferred Prop., Inc. #1001973816 Report a problem | ||
| 7/2/2018 | Listed for sale | $415,000+7.8%$302/sqft |
Source: RE/MAX Preferred Prop., Inc. #1001973816 Report a problem | ||
| 12/13/2004 | Sold | $385,000+143.1%$281/sqft |
Source: Public Record Report a problem | ||
| 2/10/1999 | Sold | $158,395$115/sqft |
Source: Public Record Report a problem | ||
Public tax history
| Year | Property taxes | Tax assessment |
|---|---|---|
| 2025 | $5,831 +2.6% | $504,440 +2.8% |
| 2024 | $5,683 +10.6% | $490,580 +7.7% |
| 2023 | $5,138 +3.6% | $455,320 +5% |
| 2022 | $4,961 | $433,830 +9.8% |
| 2021 | -- | $395,130 +5.2% |
| 2020 | $4,447 +3% | $375,720 +3% |
| 2019 | $4,318 +4.7% | $364,860 +4.7% |
| 2018 | $4,126 +4% | $348,640 +2% |
| 2017 | $3,969 -0.5% | $341,870 -0.7% |
| 2016 | $3,989 +3.8% | $344,360 |
| 2015 | $3,843 +4.8% | $344,360 +4.6% |
| 2014 | $3,667 | $329,360 +12.7% |
| 2013 | -- | $292,320 -2.7% |
| 2012 | -- | $300,290 +5% |
| 2011 | -- | $285,860 +5.6% |
| 2010 | -- | $270,720 -10.5% |
| 2009 | -- | $302,350 -13.9% |
| 2008 | -- | $351,180 -5.9% |
| 2007 | -- | $373,030 +75.3% |
| 2003 | -- | $212,785 +8% |
| 2002 | -- | $197,025 +24.8% |
| 2001 | -- | $157,870 |
Find assessor info on the county website
Monthly payment
Est. payment
Payment breakdown
Explore the cost of this home by adjusting the details. Changes won't be saved.Climate risks
Neighborhood: 20171
Nearby schools
GreatSchools rating
- 7/10McNair Elementary SchoolGrades: PK-2Distance: 0.3 mi
- 9/10Carson Middle SchoolGrades: 7-8Distance: 1.3 mi
- 5/10Westfield High SchoolGrades: 9-12Distance: 5.1 mi
Schools provided by the listing agent
- District: Fairfax County Public Schools
Source: Bright MLS. This data may not be complete. We recommend contacting the local school district to confirm school assignments for this home.
- $532,6004 bd2 ba2.3k sqft13405 Cleeve Hill Ct, Herndon, VA 20171Off Market

- $543,5003 bd3 ba1.4k sqft2541 Sandbourne Ln, Herndon, VA 20171Off Market
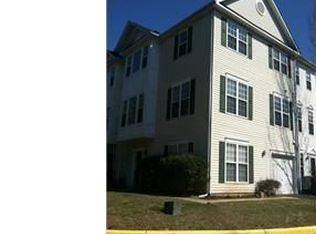
- $477,9002 bd1 ba1.2k sqft2543 Sandbourne Ln, Herndon, VA 20171Off Market
- $500,2002 bd2 ba1.3k sqft13403 Cleeve Hill Ct, Herndon, VA 20171Off Market
- $537,8003 bd4 ba1.7k sqft2545 Sandbourne Ln, Herndon, VA 20171Off Market
- $493,8002 bd2 ba1.2k sqft13401 Cleeve Hill Ct, Herndon, VA 20171Off Market
- $485,4002 bd2 ba1.2k sqft2547 Sandbourne Ln, Herndon, VA 20171Off Market
- $509,9002 bd2 ba1.3k sqft13399 Cleeve Hill Ct, Herndon, VA 20171Off Market
A local agent can set up tours, give advice and negotiate with sellers.
Similar homes
- $550,0003 bd3 ba1.5k sqftMetropark At Arrowbrook, Herndon, VA 20171For Sale
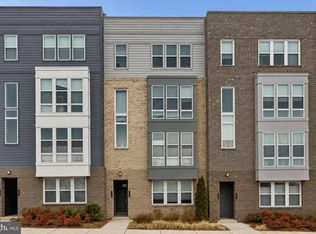
 MLS ID #VAFX2335206, Sarah Reynolds, Keller Williams Realty. Bright MLS
 - $619,0003 bd4 ba1.7k sqft13106 Kidwell Field Rd, Herndon, VA 20171For Sale
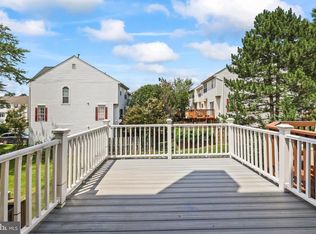 MLS ID #VAFX2333074, Irene deLeon, Redfin Corporation. Bright MLS
 - $599,9953 bd4 ba1.7k sqft2503 Clover Field Cir, Herndon, VA 20171For Sale
 MLS ID #VAFX2324590, Jana madanapalli, Alluri Realty, Inc.. Bright MLS
 - $570,0002 bd3 ba1.3k sqft13163 Kidwell Field Rd, Herndon, VA 20171For Sale
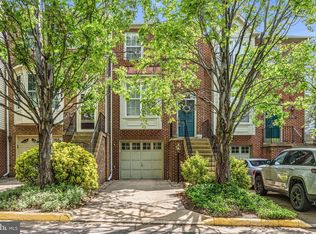 MLS ID #VAFX2307892, Andrew Cho, KW Metro Center. Bright MLS
 - $489,9003 bd4 ba1.2k sqft367 Linden Ct, Herndon, VA 20170For SaleMLS ID #VAFX2335248, Marco Novillo, Spring Hill Real Estate, LLC.. Bright MLS
- $610,0003 bd3 ba1.4k sqft2764 Velocity Rd, Herndon, VA 20171For SaleMLS ID #VAFX2321486, Phillip Brown, Real Broker, LLC. Bright MLS
- $574,9902 bd2 ba1.3k sqft12875 Mosaic Park Way #4-B, Herndon, VA 20171For SaleMLS ID #VAFX2332152, Priya Meka, Franklin Realty LLC. Bright MLS
- $516,8003 bd2 ba1.5k sqft2507 Einstein St #223, Oak Hill, VA 20171Off Market
- $415,0002 bd3 ba1.2k sqft13384 Spofford Rd APT 102, Herndon, VA 20171For SaleMLS ID #VAFX2335102, John Rayner, Pearson Smith Realty, LLC. Bright MLS
- $520,0003 bd3 ba1.6k sqftCoppermine Crossing Cond, Oak Hill, VA 20171For SaleMLS ID #VAFX2307758, Matthew Whitmore, Weichert, REALTORS. Bright MLS
- $579,0003 bd3 ba1.8k sqft13246 Lake Woodland Way Unit 5A, Herndon, VA 20171For SaleMLS ID #VAFX2332026, Kiran Morzaria, Samson Properties. Bright MLS
- $739,9983 bd4 ba1.8k sqft2598 Logan Wood Dr, Herndon, VA 20171For SaleMLS ID #VAFX2328618, Kash Mukkamala, Coldwell Banker Realty. Bright MLS
- $440,0003 bd2 ba1.3k sqft1103 Whitewater Pl, Herndon, VA 20170For SaleMLS ID #VAFX2328504, Lindsey Schmidt, Fathom Realty. Bright MLS
- $470,0003 bd2 ba1.2k sqftFox Mill Station Condo, Herndon, VA 20171For SaleMLS ID #VAFX2331530, Carolyn Young, Samson Properties. Bright MLS
- $479,5003 bd3 ba1.4k sqft328 Reneau Way, Herndon, VA 20170For SaleMLS ID #VAFX2334900, Jenny Rosen, Pearson Smith Realty, LLC. Bright MLS
- $605,0003 bd3 ba1.5k sqftMetropark At Arrowbrook, Herndon, VA 20171For SaleMLS ID #VAFX2245772, Afsheen Mufti, Weichert Company of Virginia. Bright MLS
- $584,9003 bd3 ba1.3k sqft11924 Travistock Ct, Reston, VA 20191For SaleMLS ID #VAFX2333178, Mehrnaz Bazargan, Redfin Corp. Bright MLS
- $549,9003 bd3 ba1.5k sqft2613 River Birch Rd, Herndon, VA 20171New ConstructionBright MLS
- $525,0002 bd2 ba1.5k sqft2324 Wind Charm St #306, Herndon, VA 20171For SaleMLS ID #VAFX2332036, Sarah Reynolds, Keller Williams Realty. Bright MLS
- $569,9002 bd2 ba1.4k sqft2319 Field Point Rd Unit 102, Herndon, VA 20171For SaleMLS ID #VAFX2311086, Paul Bedewi, Keller Williams Realty. Bright MLS
