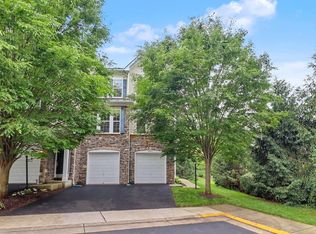
Welcome to this stunning Stone Ridge luxury 2 story Villa nestled right in the heart of Stone Ridge! From the moment you step inside, you will instantly feel at ease in this lovely 2,633-square-foot haven. Built in 2014, it is perfectly designed to wrap you in pure comfort while still feeling bright, open, and effortlessly elegant. You will love how the open floor plan beautifully connects the living, dining, and kitchen areas, allowing conversations to flow easily whether you are cooking dinner or hosting friends. Use the Matterport 360 virtual tour to see the home without furniture. As a wonderful bonus, the main level includes a spacious bonus room just waiting for your imagination—perfect for a quiet home office, a playful game room, or a creative studio or bedroom. Bonus room has a large closet that extends under the stairs. If you're looking for a hideaway the second level boast a loft on the second level in addition to 3 bedrooms and a large storage closet. So much storage space that you won't miss not having a basement! Rare, 2.5% INTEREST RATE VA ASSUMABLE LOAN (subject to VA assumption approval For Veterans) Throughout the home, high-end finishes add a touch of luxury while keeping upkeep to a absolute minimum, giving you more time to simply relax and enjoy life. Every corner of this property is filled with thoughtful details tailored for modern living. Massive windows flood the rooms with natural light, creating an airy, uplifting atmosphere that is ready for your personal touch. Step outside to discover your own private getaway on the lovely paver patio. Imagine starting your mornings sipping coffee surrounded by peaceful greenery. Getting around is an absolute breeze, too! You are just a stone's throw away from Stone Springs Hospital, Saturday morning farmers market, fantastic shopping, grocery stores, local restaurants, and the public library. Plus, with a commuter lots less than a miles away offers quick access directly to DC or to the Metro Station. The Dulles International Airport is less than 10 miles from your door. Best of all, you are joining a vibrant, friendly neighborhood with a thriving community spirit. This isn't just a house; it’s a place where your favorite memories will be made. Come see it for yourself—and own your everyday retreat. Hurry, its waiting for you!
Pending
Price cut: $20K (7/3)
$749,990
24619 Greysteel Sq, Aldie, VA 20105
3beds
2,633sqft
Townhouse
Built in 2014
2,614 Square Feet Lot
$-- Zestimate®
$285/sqft
$121/mo HOA
What's special
Peaceful greenerySpacious bonus roomLarge storage closetAiry uplifting atmosphere
- 86 days |
- 272 |
- 5 |
Zillow last checked:
Listing updated:
Listed by:
Sharon Mastrianna 703-622-3909,
Pearson Smith Realty, LLC 571-386-1075
Source: Bright MLS,MLS#: VALO2125458
Facts & features
Interior
Bedrooms & bathrooms
- Bedrooms: 3
- Bathrooms: 3
- Full bathrooms: 2
- 1/2 bathrooms: 1
- Main level bathrooms: 1
Rooms
- Room types: Living Room, Dining Room, Kitchen, Loft, Bathroom 1, Bonus Room
Bathroom 1
- Level: Main
Bonus room
- Level: Main
Dining room
- Level: Main
Kitchen
- Level: Main
Living room
- Level: Main
Loft
- Level: Upper
Heating
- Forced Air, Natural Gas
Cooling
- Central Air, Electric
Appliances
- Included: Microwave, Cooktop, Dishwasher, Disposal, Dryer, Oven, Refrigerator, Stainless Steel Appliance(s), Washer, Water Heater, Range Hood, Electric Water Heater, Gas Water Heater
- Laundry: Upper Level
Features
- Bathroom - Walk-In Shower, Bathroom - Tub Shower, Ceiling Fan(s), Combination Dining/Living, Crown Molding, Open Floorplan, Kitchen - Gourmet, Kitchen Island, Pantry, Sound System, Upgraded Countertops, Walk-In Closet(s), Dry Wall
- Flooring: Ceramic Tile, Wood, Carpet
- Windows: Sliding, Window Treatments
- Has basement: No
- Number of fireplaces: 1
- Fireplace features: Corner, Gas/Propane
Interior area
- Total structure area: 2,633
- Total interior livable area: 2,633 sqft
- Finished area above ground: 2,633
- Finished area below ground: 0
Property
Parking
- Total spaces: 2
- Parking features: Garage Faces Front, Asphalt, Attached
- Attached garage spaces: 2
- Has uncovered spaces: Yes
Accessibility
- Accessibility features: None
Features
- Levels: Two
- Stories: 2
- Pool features: Community
- Fencing: Full,Back Yard,Wood
- Has view: Yes
- View description: Trees/Woods
Lot
- Size: 2,614 Square Feet
Details
- Additional structures: Above Grade, Below Grade
- Parcel number: 204264552000
- Zoning: PDH4
- Special conditions: Standard
Construction
Type & style
- Home type: Townhouse
- Architectural style: Traditional
- Property subtype: Townhouse
Materials
- Masonry
- Foundation: Slab
- Roof: Asphalt
Condition
- Excellent
- New construction: No
- Year built: 2014
Details
- Builder model: Rosdale
- Builder name: Van Metre Homes
Utilities & green energy
- Electric: 110 Volts, 220 Volts
- Sewer: Public Sewer
- Water: Community
- Utilities for property: Electricity Available, Natural Gas Available, Water Available, Underground Utilities, Fiber Optic, Cable
Community & HOA
Community
- Features: Pool
- Subdivision: Stone Ridge Landbay 5r
HOA
- Has HOA: Yes
- Amenities included: Fitness Center, Party Room, Pool, Tennis Court(s), Tot Lots/Playground, Clubhouse
- Services included: Pool(s), Recreation Facility, Snow Removal, Trash, Common Area Maintenance, Other
- HOA fee: $121 monthly
- HOA name: STONE RIDGE HOA
Location
- Region: Aldie
Financial & listing details
- Price per square foot: $285/sqft
- Tax assessed value: $739,190
- Annual tax amount: $5,927
- Date on market: 5/23/2026
- Listing agreement: Exclusive Right To Sell
- Listing terms: Cash,Conventional,FHA,VA Loan,Assumable
- Ownership: Fee Simple
Estimated market value
Not available
Estimated sales range
Not available
Not available
Price history
| Date | Event | Price |
|---|---|---|
| 7/28/2026 | Pending sale | $749,990$285/sqft |
Source:  Bright MLS #VALO2125458 Report a problem Bright MLS #VALO2125458 Report a problem | ||
| 7/3/2026 | Price change | $749,990-2.6%$285/sqft |
Source: Bright MLS #VALO2125458 Report a problem | ||
| 6/4/2026 | Price change | $770,000-1.3%$292/sqft |
Source: Bright MLS #VALO2125458 Report a problem | ||
| 5/23/2026 | Listed for sale | $780,000+64.6%$296/sqft |
Source: Bright MLS #VALO2125458 Report a problem | ||
| 3/24/2014 | Sold | $473,774$180/sqft |
Source: Public Record Report a problem | ||
Public tax history
| Year | Property taxes | Tax assessment |
|---|---|---|
| 2026 | $5,950 +0.4% | $739,190 +0.4% |
| 2025 | $5,928 +1.3% | $736,340 +8.8% |
| 2024 | $5,853 +4.2% | $676,670 +5.4% |
| 2023 | $5,619 +3.3% | $642,210 +5.1% |
| 2022 | $5,440 +4.1% | $611,210 +14.6% |
| 2021 | $5,227 +4.6% | $533,390 +10.5% |
| 2020 | $4,996 +3.2% | $482,660 +4.2% |
| 2019 | $4,839 -0.5% | $463,050 +3.3% |
| 2018 | $4,863 +0.3% | $448,200 +4% |
| 2017 | $4,850 +0.4% | $431,130 +0.8% |
| 2016 | $4,831 | $427,910 +42.3% |
| 2015 | $4,831 +263.7% | $300,660 |
| 2014 | $1,328 | -- |
Find assessor info on the county website
Monthly payment
Est. payment
Payment breakdown
Explore the cost of this home by adjusting the details. Changes won't be saved.Climate risks
Neighborhood: 20105
Nearby schools
GreatSchools rating
- 8/10Arcola Elementary SchoolGrades: PK-5Distance: 0.4 mi
- 8/10Mercer Middle SchoolGrades: 6-8Distance: 0.8 mi
- 9/10John Champe High SchoolGrades: 9-12Distance: 0.8 mi
Schools provided by the listing agent
- High: John Champe
- District: Loudoun County Public Schools
Source: Bright MLS. This data may not be complete. We recommend contacting the local school district to confirm school assignments for this home.
- $687,8003 bd3 ba2.1k sqft24621 Greysteel Sq, Aldie, VA 20105Off Market
- $794,6004 bd3 ba2.4k sqft24617 Greysteel Sq, Aldie, VA 20105Off Market
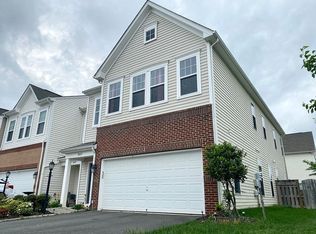
- $557,5003 bd2 ba1.5k sqft24623 Greysteel Sq, Aldie, VA 20105Off Market
- $735,2004 bd4 ba2.6k sqft24625 Greysteel Sq, Aldie, VA 20105Off Market

- $764,9003 bd3 ba2.5k sqft24599 Greysteel Sq, Aldie, VA 20105Off Market
- $757,9003 bd3 ba2.5k sqft24627 Greysteel Sq, Aldie, VA 20105Off Market
- $686,0003 bd3 ba2.1k sqft24597 Greysteel Sq, Aldie, VA 20105Off Market
- $758,0004 bd3 ba2.4k sqft41934 Stoneyford Ter, Aldie, VA 20105Off Market
A local agent can set up tours, give advice and negotiate with sellers.
Similar homes
- $719,9003 bd4 ba2.5k sqft25121 Cutgrass Ter, Aldie, VA 20105For Sale
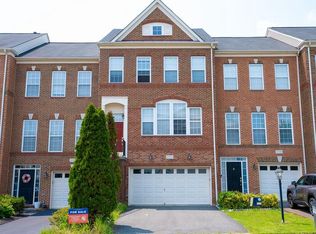
 MLS ID #VALO2120644, srinivas kunchala, S5 Realty LLC. Bright MLS
 - $730,0004 bd4 ba2.5k sqft42040 Angel Arch Ter, Aldie, VA 20105For Sale
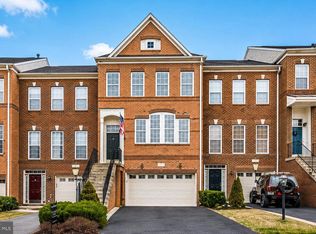 MLS ID #VALO2129070, Aram Baloyan, Jason Mitchell Group. Bright MLS
 - $535,0003 bd3 ba1.9k sqftStone Mill Corner Condominium, Aldie, VA 20105For Sale
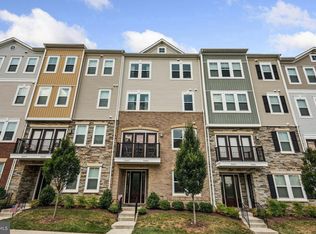 MLS ID #VALO2133176, Youssef Zeroual, Weichert, REALTORS. Bright MLS
 - $775,0003 bd3 ba2.8k sqft42371 Trellis Sq, Ashburn, VA 20148For Sale
 MLS ID #VALO2134032, Joseph Doman, Pearson Smith Realty, LLC. Bright MLS
 - $540,0003 bd4 ba2.2k sqftSummerwalk At Stone Ridge, Aldie, VA 20105For SaleMLS ID #VALO2127188, Daniela Hurtado, EXP Realty, LLC. Bright MLS
- $669,0003 bd3 ba2.1k sqft42790 Cedar Hedge St, Chantilly, VA 20152For SaleMLS ID #VALO2133532, Nicole Hillyard, RE/MAX Gateway, LLC. Bright MLS
- $750,0003 bd4 ba2.4k sqft42464 Regal Wood Dr, Ashburn, VA 20148For SaleMLS ID #VALO2120224, Stephanie Young, CENTURY 21 New Millennium. Bright MLS
- $729,0003 bd3 ba2.7k sqftSouth Riding, Chantilly, VA 20152For SaleMLS ID #VALO2130788, Kiran Morzaria, Samson Properties. Bright MLS
- $680,0004 bd4 ba2.1k sqft42630 Burbank Ter, Sterling, VA 20166For SaleMLS ID #VALO2132330, Paul Thistle, Take 2 Real Estate LLC. Bright MLS
- $665,0003 bd3 ba2.2k sqft25474 Brickell Dr, Chantilly, VA 20152For SaleMLS ID #VALO2126832, Carol Kearney, Momentum Realty LLC. Bright MLS
- $675,0003 bd3 ba2.4k sqft25252 Lyon Ter, Chantilly, VA 20152For SaleMLS ID #VALO2124242, Jose Barreto Matos, Spring Hill Real Estate, LLC.. Bright MLS
- $690,0003 bd3 ba2.4k sqft24750 Monk Meadows Ter, Sterling, VA 20166For SaleMLS ID #VALO2121212, Hilary Caine, Best Home Realty. Bright MLS
- $775,0003 bd4 ba2.6k sqft15487 Gossoms Store Ct, Haymarket, VA 20169For SaleMLS ID #VAPW2126760, Jackie Chun, Fairfax Realty 50/66 LLC. Bright MLS
- $700,0004 bd4 ba2.8k sqft23197 Tradewind Dr, Ashburn, VA 20148For SaleMLS ID #VALO2114676, Jennifer Young, Keller Williams Realty. Bright MLS
- $725,0004 bd5 ba2.2k sqft13969 Airfoil Rd, Herndon, VA 20171For SaleMLS ID #VAFX2334096, jesse baker, Fairfax Realty Select. Bright MLS
- $434,9003 bd2 ba1.4k sqftMercer Park Condominium, Aldie, VA 20105For SaleMLS ID #VALO2116900, Kim Spear, Keller Williams Realty. Bright MLS
- $809,9903 bd4 ba3.1k sqft43283 Mitcham Sq, Ashburn, VA 20148For SaleMLS ID #VALO2130446, Kevin LaRue, Century 21 Redwood Realty. Bright MLS
- $549,9003 bd3 ba2.4k sqftSummit At Birchwood Condo, Ashburn, VA 20148For SaleMLS ID #VALO2133938, Paul Thistle, Take 2 Real Estate LLC. Bright MLS
- $809,0004 bd4 ba3k sqft43629 White Cap Ter, Chantilly, VA 20152For SaleMLS ID #VALO2129986, John McCambridge, Samson Properties. Bright MLS
- $875,0003 bd4 ba3k sqft21884 Fieldthorn Ter, Ashburn, VA 20148For SaleMLS ID #VALO2134030, Karen Reynoso, Real Broker, LLC. Bright MLS
