Skip main navigation
Closed
  • $857,500

    3171 Stone Wheel St, Avon, OH 44011

    4beds
    --sqft
    Single Family Residence
    Built in 2010
    0.41 Acres Lot
    $857,500 Zestimate®
    $--/sqft
    $3,942 Estimated rent

    Home value

    $857,500

    $737,000 - $1.00M

    $3,942/mo

    Zestimate® history
    Loading
    Loading...

    Owner options

    List your home for rent

    $3,942/mo

    Rent Zestimate®

    Find your next renter with Zillow Rental Manager. Plus, with online applications, you can quickly screen prospective tenants – for free.

    Learn more

    $3,942/mo

    Rent Zestimate®

    Refinance and save

    $5,863/mo

    Est. payment

    Refinancing to a lower rate could help reduce your monthly payments and save thousands over the life of the loan.

    See today's rates

    $5,863/mo

    Est. payment

    Explore your selling options

    Work with a Zillow partner agent

    Leverage their expertise and Zillow's premium Showcase listings to get your home seen by more buyers.

    Get started

    List with your own agent

    Get your home in front of millions of buyers by listing it on Zillow.

    Learn how to do it

    Sell it yourself

    Take full control of how buyers see your home on Zillow by listing For Sale by Owner (FSBO).

    List your home

    What's special

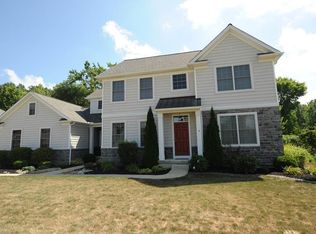
    Lovely and beautifully maintained center-hall Colonial with open floor plan and todays decor. Gracious 2-story foyer with hardwood flooring that extends through hallway, kitchen and rear foyer. Spacious kitchen and dinette are equipped with gorgeous granite countertops, center island, custom oil rubbed bronze light fixture, and GE brand stainless steel appliances. Kitchen and dinette area open to a large welcoming family room. Living room with neutral wall to wall carpeting features cozy wood burning fireplace and is open to the family room offering a great flow. Formal dining room has crown molding. Rear foyer leads to an oversized garage, laundry room and private den. Spacious master bedroom suite features a tray ceiling and walk-in closet. Master bath offers beautiful ceramic tile, double wood vanity and separate water closet. 3 additional nicely sized bedrooms, one bedroom with a large walk-in closet are complimented by a main bath with wood vanity, tub/shower to complete the secon

    This property is off market, which means it's not currently listed for sale or rent on Zillow. This may be different from what's available on other websites or public sources.

    Zillow last checked:

    Listing updated:

    Listed by:

    Bob Szarek 440-503-4740,

    Howard Hanna

    Bought with:

    Michael G. Yezbak, 2008001309

    ERA Rath REALTORS

    Source: MLS Now,MLS#: 3808648Originating MLS: Other/Unspecificed

    Facts & features

    Interior

    Bedrooms & bathrooms
    • Bedrooms: 4
    • Bathrooms: 3
    • Full bathrooms: 2
    • 1/2 bathrooms: 1
    • Main level bathrooms: 1
    Primary bedroom
    • Description: Flooring: Carpet
    • Level: Second
    • Dimensions: 12.00 x 16.00
    Bedroom
    • Description: Flooring: Carpet
    • Level: Second
    • Dimensions: 12.00 x 12.00
    Bedroom
    • Description: Flooring: Carpet
    • Level: Second
    • Dimensions: 11.00 x 10.00
    Bedroom
    • Description: Flooring: Wood
    • Level: First
    • Dimensions: 11.00 x 10.00
    Bedroom
    • Dimensions: 12.00 x 12.00
    Dining room
    • Description: Flooring: Carpet
    • Level: First
    • Dimensions: 12.00 x 13.00
    Entry foyer
    • Description: Flooring: Wood
    • Level: First
    Family room
    • Description: Flooring: Carpet
    • Level: First
    • Dimensions: 16.00 x 17.00
    Kitchen
    • Description: Flooring: Wood
    • Level: First
    Laundry
    • Level: First
    Living room
    • Description: Flooring: Carpet
    • Features: Fireplace
    • Level: First
    • Dimensions: 12.00 x 13.00
    Office
    • Description: Flooring: Carpet
    • Level: First
    • Dimensions: 13.00 x 10.00
    Heating
    • Forced Air, Gas
    Cooling
    • Central Air
    Appliances
    • Included: Dishwasher, Disposal, Microwave, Range, Refrigerator
    Features
    • Basement: Full,Unfinished
    • Number of fireplaces: 1

    Property

    Parking
    • Parking features: Attached, Garage, Paved
    • Attached garage spaces: 2
    Features
    • Levels: Two
    • Stories: 2
    • Patio & porch: Enclosed, Patio, Porch
    Lot
    • Size: 0.41 Acres
    • Dimensions: 100 x 186
    • Features: Wooded
    Details
    • Parcel number: 0400026108125

    Construction

    Type & style
    • Home type: SingleFamily
    • Architectural style: Colonial
    • Property subtype: Single Family Residence
    Materials
    • Brick, Vinyl Siding
    • Roof: Asphalt,Fiberglass
    Condition
    • Year built: 2010

    Utilities & green energy

    • Sewer: Public Sewer
    • Water: Public

    Community & neighborhood

    Location
    • Region: Avon
    • Subdivision: Schwartz Road 01

    HOA & financial

    HOA
    • Has HOA: Yes
    • HOA fee: $350 annually
    • Services included: None
    • Association name: Stone Wheel Run Hoa

    Other

    Other facts
    • Listing agreement: Exclusive Right To Sell

    Price history

    DateEventPrice
    11/17/2016Sold$389,500
    Source: MLS Now #3808648 Report a problem

    Public tax history

    Tax history is unavailable.

    Neighborhood: 44011

    Nearby schools

    GreatSchools rating
    Schools provided by the listing agent
    • District: Avon LSD - 4703

    Source: MLS Now. This data may not be complete. We recommend contacting the local school district to confirm school assignments for this home.

    Get a cash offer in 3 minutes
    Find out how much your home could sell for in as little as 3 minutes with a no-obligation cash offer.
    Estimated market value
    $857,500
    Get a cash offer in 3 minutes
    Find out how much your home could sell for in as little as 3 minutes with a no-obligation cash offer.
    Estimated market value
    $857,500