Welcome to 3180 Stone Wheel Run, a luxurious home nestled in the heart of Avon, OH. This stunning property boasts over 4500 square feet of meticulously finished living space, set on a sprawling .50-acre lot. As you step inside, you are greeted by a grand first floor that features a spacious great room adorned with a gas fireplace, perfect for cozy gatherings. The eat-in gourmet kitchen, complete with a pantry, invites culinary exploration, while the adjoining living room, office, laundry room, mudroom, and half bath provide both convenience and elegance. Ascend to the second floor, where the opulent master bedroom awaits, offering a master bathroom with a rejuvenating steam shower. Three additional generously sized bedrooms share a beautifully appointed full bathroom, ensuring ample space and comfort for family and guests alike. Step outside to discover a covered patio that overlooks an inviting inground heated pool, complete with an automatic solar cover, diving board, and slide. The backyard is a recreational paradise, built-in gas grill, smoker, beverage fridge, and a gas firepit, perfect for outdoor entertaining. The finished basement is a versatile sanctuary, featuring a theatre room, workout area, family room, full bath, egress window, and direct access to the garage. This space is ideal for entertainment, relaxation, and fitness pursuits. Additional amenities include a shed, a three-car garage, and a fully fenced backyard. 3180 Stone Wheel Run is not just a home; it is a luxurious retreat designed for sophisticated living and entertaining. Experience the epitome of elegance and comfort in this exquisite property.
Closed
$999,000
3180 Stone Wheel Run St, Avon, OH 44011
4beds
4,652sqft
Single Family Residence
Built in 2011
0.5 Acres Lot
$1,055,700 Zestimate®
$215/sqft
$5,383 Estimated rent
Home value
$1,055,700
$992,000 - $1.13M
$5,383/mo
Zestimate® history
Owner options
List your home for rent
$5,383/mo
Rent Zestimate®
Find your next renter with Zillow Rental Manager. Plus, with online applications, you can quickly screen prospective tenants – for free.
$5,383/mo
Rent Zestimate®
Refinance and save
$6,866/mo
Est. payment
Refinancing to a lower rate could help reduce your monthly payments and save thousands over the life of the loan.
$6,866/mo
Est. payment
Explore your selling options
Work with a Zillow partner agent
Leverage their expertise and Zillow's premium Showcase listings to get your home seen by more buyers.
Get startedList with your own agent
Get your home in front of millions of buyers by listing it on Zillow.
Learn how to do itSell it yourself
Take full control of how buyers see your home on Zillow by listing For Sale by Owner (FSBO).
List your homeWhat's special
Zillow last checked:
Listing updated:
Listed by:
Donna Templeton donnatempleton@howardhanna.com440-522-5677,
Howard Hanna,
Meghan Kopp 440-666-1874,
Howard Hanna
Bought with:
Robert L Rogers, 2015005456
Keller Williams Greater Metropolitan
Lanz R Dela Roca, 2015001278
Keller Williams Greater Metropolitan
Source: MLS Now,MLS#: 5059259Originating MLS: Lorain County Association Of REALTORS
Facts & features
Interior
Bedrooms & bathrooms
- Bedrooms: 4
- Bathrooms: 4
- Full bathrooms: 3
- 1/2 bathrooms: 1
- Main level bathrooms: 1
Primary bedroom
- Description: Flooring: Ceramic Tile
- Level: Second
- Dimensions: 14 x 21
Bedroom
- Description: Flooring: Carpet
- Level: Second
- Dimensions: 13 x 12
Bedroom
- Description: Flooring: Carpet
- Level: Second
- Dimensions: 11 x 14
Bedroom
- Description: Flooring: Carpet
- Level: Second
- Dimensions: 11 x 12
Dining room
- Description: Flooring: Hardwood
- Level: First
- Dimensions: 13 x 17
Eat in kitchen
- Description: Flooring: Hardwood
- Level: First
- Dimensions: 17 x 23
Entry foyer
- Description: Flooring: Hardwood
- Level: First
- Dimensions: 9 x 13
Exercise room
- Description: Flooring: Luxury Vinyl Tile
- Level: Basement
- Dimensions: 13 x 17
Great room
- Description: Flooring: Hardwood
- Features: Fireplace, High Ceilings
- Level: First
- Dimensions: 19 x 19
Kitchen
- Description: Flooring: Hardwood
- Features: Granite Counters, High Ceilings
- Level: First
- Dimensions: 18 x 15
Laundry
- Level: First
- Dimensions: 11 x 8
Media room
- Description: Flooring: Carpet
- Level: Basement
- Dimensions: 17 x 14
Mud room
- Description: Flooring: Hardwood
- Features: Built-in Features
- Level: First
- Dimensions: 8 x 6
Office
- Description: Flooring: Hardwood
- Level: First
- Dimensions: 11 x 10
Recreation
- Description: Flooring: Luxury Vinyl Tile
- Level: Basement
- Dimensions: 16 x 26
Heating
- Forced Air, Fireplace(s), Gas, Zoned
Cooling
- Central Air
Appliances
- Included: Built-In Oven, Cooktop, Dryer, Dishwasher, Disposal, Microwave, Refrigerator, Washer
- Laundry: Main Level, Laundry Room, Laundry Tub, Sink
Features
- Tray Ceiling(s), Ceiling Fan(s), Chandelier, Crown Molding, Cathedral Ceiling(s), Double Vanity, Eat-in Kitchen, Granite Counters, High Ceilings, Kitchen Island, Open Floorplan, Pantry, Soaking Tub, Vaulted Ceiling(s), Walk-In Closet(s)
- Basement: Exterior Entry,Full,Finished,Interior Entry,Storage Space,Sump Pump
- Number of fireplaces: 1
- Fireplace features: Great Room, Gas
Interior area
- Total structure area: 4,652
- Total interior livable area: 4,652 sqft
- Finished area above ground: 3,452
- Finished area below ground: 1,200
Property
Parking
- Parking features: Attached, Drain, Electricity, Garage, Garage Door Opener, Garage Faces Side, Water Available
- Attached garage spaces: 3
Features
- Levels: Two
- Stories: 2
- Patio & porch: Covered, Patio
- Exterior features: Built-in Barbecue, Barbecue, Fire Pit, Gas Grill, Sprinkler/Irrigation, Lighting, Outdoor Grill, Outdoor Kitchen, Private Yard
- Has private pool: Yes
- Pool features: Diving Board, Fenced, Gas Heat, Heated, In Ground, Outdoor Pool, Pool Cover, Liner
- Fencing: Wrought Iron
Lot
- Size: 0.5 Acres
Details
- Additional structures: Outdoor Kitchen, Shed(s)
- Parcel number: 0400026108135
Construction
Type & style
- Home type: SingleFamily
- Architectural style: Colonial
- Property subtype: Single Family Residence
Materials
- Brick, Vinyl Siding
- Roof: Asphalt,Fiberglass
Condition
- Year built: 2011
Details
- Builder name: Schafer Developers
Utilities & green energy
- Sewer: Public Sewer
- Water: Public
Community & HOA
Community
- Security: Smoke Detector(s)
- Subdivision: Schwartz Road Sub
HOA
- Has HOA: Yes
- Services included: Insurance, Other
- HOA fee: $300 annually
- HOA name: Stone Wheel Run
Location
- Region: Avon
Financial & listing details
- Price per square foot: $215/sqft
- Tax assessed value: $788,890
- Annual tax amount: $11,142
- Date on market: 8/3/2024
- Cumulative days on market: 36 days
- Listing agreement: Exclusive Right To Sell
Price history
| Date | Event | Price |
|---|---|---|
| 10/1/2024 | Sold | $999,000$215/sqft |
Source: MLS Now #5059259 Report a problem | ||
| 9/6/2024 | Pending sale | $999,000$215/sqft |
Source: MLS Now #5059259 Report a problem | ||
| 8/15/2024 | Contingent | $999,000$215/sqft |
Source: MLS Now #5059259 Report a problem | ||
| 8/8/2024 | Listed for sale | $999,000$215/sqft |
Source: MLS Now #5059259 Report a problem | ||
| 8/5/2024 | Contingent | $999,000$215/sqft |
Source: MLS Now #5059259 Report a problem | ||
| 8/3/2024 | Price change | $999,000-13.1%$215/sqft |
Source: MLS Now #5059259 Report a problem | ||
| 8/1/2024 | Listed for sale | $1,150,000+1123.4%$247/sqft |
Source: MLS Now #5058302 Report a problem | ||
| 11/18/2010 | Sold | $94,000$20/sqft |
Source: Public Record Report a problem | ||
Public tax history
| Year | Property taxes | Tax assessment |
|---|---|---|
| 2025 | $12,942 -4.7% | $276,110 |
| 2024 | $13,585 +21.9% | $276,110 +37.4% |
| 2023 | $11,142 +0.9% | $200,950 |
| 2022 | $11,037 +6.7% | $200,950 +6.6% |
| 2021 | $10,347 +6.1% | $188,430 +13% |
| 2020 | $9,756 +2.1% | $166,750 |
| 2019 | $9,556 +7.9% | $166,750 |
| 2018 | $8,854 +0.8% | $166,750 +8.2% |
| 2017 | $8,788 -1.1% | $154,170 |
| 2016 | $8,890 -1% | $154,170 |
| 2015 | $8,978 +0.8% | $154,170 |
| 2014 | $8,903 -3.3% | $154,170 |
| 2013 | $9,205 +1.6% | $154,170 |
| 2012 | $9,060 | $154,170 +92.7% |
| 2011 | -- | $80,000 |
| 2010 | -- | -- |
| 2009 | -- | -- |
| 2008 | $594 | -- |
Find assessor info on the county website
Neighborhood: 44011
Nearby homes
- $600,0003 bd3 ba2.1k sqft3198 Stone Wheel St, Avon, OH 44011Sold

- $603,1004 bd3 ba2.3k sqft3261 Stone Wheel Run St, Avon, OH 44011Off Market
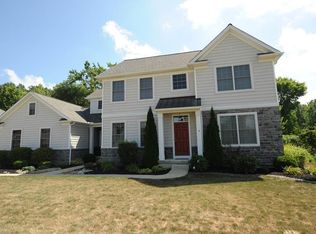
- $690,3004 bd2 ba3.3k sqft3247 Stone Wheel Run St, Avon, OH 44011Off Market

- $646,6004 bd4 ba2.6k sqft3235 Stone Wheel Run St, Avon, OH 44011Off Market

- $200,0004 bd3 ba3.4k sqft3183 Woodstone Ln, Avon, OH 44011Sold
- $644,600-- bd-- ba-- sqftStone Wheel Run St, Avon, OH 44011Off Market
- $644,600-- bd-- ba-- sqftStone Wheel Run St, Avon, OH 44011Off Market
- $974,5004 bd4 ba4.3k sqft3164 Stone Wheel St, Avon, OH 44011Off Market
Nearby schools
GreatSchools rating
- NAAvon East Elementary SchoolGrades: 1-2Distance: 0.7 mi
- 9/10Avon High SchoolGrades: 8-12Distance: 3.2 mi
- 10/10Avon Heritage South Elementary SchoolGrades: 3-5Distance: 2 mi
Schools provided by the listing agent
- District: Avon LSD - 4703
Source: MLS Now. This data may not be complete. We recommend contacting the local school district to confirm school assignments for this home.
Get a cash offer in 3 minutes
Find out how much your home could sell for in as little as 3 minutes with a no-obligation cash offer.
Estimated market value
$1,055,700
Get a cash offer in 3 minutes
Find out how much your home could sell for in as little as 3 minutes with a no-obligation cash offer.
Estimated market value
$1,055,700
- Ohio
- Lorain County
- Avon
- 44011
- 3180 Stone Wheel Run St
