Skip main navigation
Closed
  • $600,000

    3198 Stone Wheel St, Avon, OH 44011

    3beds
    2,198sqft
    Single Family Residence
    Built in 2013
    0.53 Acres Lot
    $615,100 Zestimate®
    $273/sqft
    $2,974 Estimated rent

    Home value

    $615,100

    $547,000 - $695,000

    $2,974/mo

    Zestimate® history
    Loading
    Loading...

    Owner options

    List your home for rent

    $2,974/mo

    Rent Zestimate®

    Find your next renter with Zillow Rental Manager. Plus, with online applications, you can quickly screen prospective tenants – for free.

    Learn more

    $2,974/mo

    Rent Zestimate®

    Refinance and save

    $3,477/mo

    Est. payment

    Refinancing to a lower rate could help reduce your monthly payments and save thousands over the life of the loan.

    See today's rates

    $3,477/mo

    Est. payment

    Explore your selling options

    Work with a Zillow partner agent

    Leverage their expertise and Zillow's premium Showcase listings to get your home seen by more buyers.

    Get started

    List with your own agent

    Get your home in front of millions of buyers by listing it on Zillow.

    Learn how to do it

    Sell it yourself

    Take full control of how buyers see your home on Zillow by listing For Sale by Owner (FSBO).

    List your home

    What's special

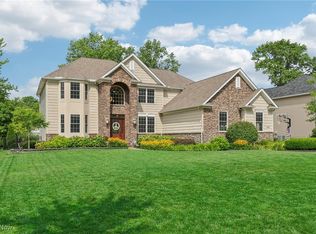
    Turn-key, 10 year young ranch in a a perfect location with just over half an acre! This custom built, Garland Griffin ranch is close enough to Cuyahoga County that you are practically in it, but with the benefits of being in Lorain County. Minutes from 90, 480, Crocker Park, multiple golf courses, and the amenities Avon has to offer! Entering off the large, covered front porch, you'll enter into the foyer gleaming with engineered cherry wood floors that is open to the formal dining area (currently used as a sitting room). Also off of the foyer is the large in-home office/ study with French Doors. Going into the main living area is a huge living room with a gas fireplace and a vaulted ceiling. Open to the living room is the kitchen with custom cabinetry, granite counters, and a large dinette. All kitchen appliances stay! Off of the main living area is two bedrooms and a full bath. In it's separate wing of the home is the Primary Suite that includes two closets and a spa like ensuite with a soaking tub, dual vanity, and stand-up shower. Off of the kitchen is the large mudroom/ laundry room that include the washer and dryer. From the mudroom is the two and a half car garage with custom organization and cabinets done by closets-by-design. The lower level is huge! It spans the entire size of the home and awaits your customization. In the lower level is an additional full bath. Outside, you'll find very nice sized back yard with a large covered porch off of the kitchen that leads to a hardscape patio. A solid bonus is the double-wide drive. Windows and slider were upgraded to Pella! Another unique feature- the home has R3 foam insulation around the entire exterior for added comfort and energy efficiency. Don't pass this up- similar, custom new construction, ranch homes are being built well into the 700's!

    Zillow last checked:

    Listing updated:

    Listing Provided by:

    Brian C Gilbert brian@bgrealestate.net440-315-5761,

    Coldwell Banker Schmidt Realty,

    Richard Kukucka 440-452-2785,

    Coldwell Banker Schmidt Realty

    Bought with:

    Ed Huck, 390263

    Keller Williams Citywide

    Connie Lempke, 2016004565

    Keller Williams Citywide

    Source: MLS Now,MLS#: 5015091MLS LogoOriginating MLS: Akron Cleveland Association of REALTORS

    Facts & features

    Interior

    Bedrooms & bathrooms
    • Bedrooms: 3
    • Bathrooms: 3
    • Full bathrooms: 3
    • Main level bathrooms: 2
    • Main level bedrooms: 3
    Primary bedroom
    • Description: Flooring: Carpet
    • Features: Tray Ceiling(s)
    • Level: First
    • Dimensions: 17 x 14
    Bedroom
    • Description: Flooring: Carpet
    • Level: First
    • Dimensions: 12 x 10
    Bedroom
    • Description: Flooring: Carpet
    • Level: First
    • Dimensions: 12 x 10
    Primary bathroom
    • Level: First
    Dining room
    • Description: Flooring: Wood
    • Level: First
    • Dimensions: 13.5 x 12
    Eat in kitchen
    • Level: First
    • Dimensions: 24 x 14.5
    Family room
    • Description: Flooring: Carpet
    • Features: Cathedral Ceiling(s), Fireplace
    • Level: First
    • Dimensions: 24 x 14.5
    Mud room
    • Level: First
    • Dimensions: 11 x 7
    Office
    • Description: Flooring: Carpet
    • Level: First
    • Dimensions: 13.5 x 12
    Heating
    • Forced Air, Gas
    Cooling
    • Central Air
    Appliances
    • Included: Dryer, Dishwasher, Microwave, Range, Refrigerator, Washer
    • Laundry: Main Level
    Features
    • Ceiling Fan(s), Double Vanity, Entrance Foyer, Eat-in Kitchen, Granite Counters, His and Hers Closets, Multiple Closets, Open Floorplan, Vaulted Ceiling(s), Walk-In Closet(s)
    • Windows: Wood Frames
    • Basement: Full,Unfinished,Sump Pump
    • Number of fireplaces: 1
    • Fireplace features: Family Room, Gas
    Interior area
    • Total structure area: 2,198
    • Total interior livable area: 2,198 sqft
    • Finished area above ground: 2,198

    Property

    Parking
    • Total spaces: 2
    • Parking features: Attached, Driveway, Garage, Parking Pad, Garage Faces Side
    • Attached garage spaces: 2
    Features
    • Levels: One
    • Stories: 1
    • Patio & porch: Rear Porch, Covered, Patio, Porch
    Lot
    • Size: 0.53 Acres
    • Dimensions: 100 x 221
    Details
    • Parcel number: 0400026108134

    Construction

    Type & style
    • Home type: SingleFamily
    • Architectural style: Ranch
    • Property subtype: Single Family Residence
    Materials
    • Foam Insulation, Stone Veneer, Vinyl Siding
    • Roof: Asphalt,Fiberglass
    Condition
    • Year built: 2013
    Details
    • Builder name: Garland Griffin Homes

    Utilities & green energy

    • Sewer: Public Sewer
    • Water: Public

    Community & neighborhood

    Security
    • Security features: Security System
    Location
    • Region: Avon
    • Subdivision: Schwartz Road Sub

    HOA & financial

    HOA
    • Has HOA: Yes
    • HOA fee: $300 annually
    • Association name: Stone Wheel

    Other

    Other facts
    • Listing terms: Cash,Conventional

    Price history

    DateEventPrice
    3/19/2024Sold$600,000-4%$273/sqft
    Source: MLS Now #5015091 Report a problem
    2/19/2024Pending sale$625,000$284/sqft
    Source: MLS Now #5015091 Report a problem
    2/19/2024Listing removed--
    Source: MLS Now #5015091 Report a problem
    2/9/2024Pending sale$625,000$284/sqft
    Source: MLS Now #5015091 Report a problem
    2/3/2024Listed for sale$625,000$284/sqft
    Source: MLS Now #5015091 Report a problem

    Public tax history

    Tax history is unavailable.

    Neighborhood: 44011

    Nearby schools

    GreatSchools rating
    Schools provided by the listing agent
    • District: Avon LSD - 4703

    Source: MLS Now. This data may not be complete. We recommend contacting the local school district to confirm school assignments for this home.

    Get a cash offer in 3 minutes
    Find out how much your home could sell for in as little as 3 minutes with a no-obligation cash offer.
    Estimated market value
    $615,100
    Get a cash offer in 3 minutes
    Find out how much your home could sell for in as little as 3 minutes with a no-obligation cash offer.
    Estimated market value
    $615,100