Skip main navigation
Sold for $719,000
  • Listed by: Re/Max Top Producers • Jennifer Larson • Contact: 951-533-4953
    Bought with: TopSky Realty Inc
    $719,000

    31710 Waterfall Way, Murrieta, CA 92563

    5beds
    3,628sqft
    Single Family Residence
    Built in 2005
    8,276 Square Feet Lot
    $721,600 Zestimate®
    $198/sqft
    $4,007 Estimated rent

    Home value

    $721,600

    $657,000 - $794,000

    $4,007/mo

    Zestimate® history
    Loading
    Loading...

    Owner options

    List your home for rent

    $4,007/mo

    Rent Zestimate®

    Find your next renter with Zillow Rental Manager. Plus, with online applications, you can quickly screen prospective tenants – for free.

    Learn more

    $4,007/mo

    Rent Zestimate®

    Refinance and save

    $4,635/mo

    Est. payment

    Refinancing to a lower rate could help reduce your monthly payments and save thousands over the life of the loan.

    See today's rates

    $4,635/mo

    Est. payment

    Explore your selling options

    Work with a Zillow partner agent

    Leverage their expertise and Zillow's premium Showcase listings to get your home seen by more buyers.

    Get started

    List with your own agent

    Get your home in front of millions of buyers by listing it on Zillow.

    Learn how to do it

    Sell it yourself

    Take full control of how buyers see your home on Zillow by listing For Sale by Owner (FSBO).

    List your home

    What's special

    Spa-style bathroomLow-maintenance landscaping
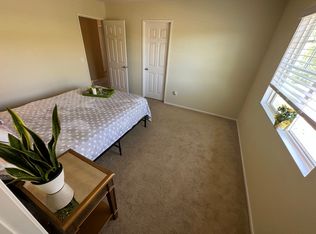
    **Multi-generational living or Toy parking seekers*** this one’s for you! With RV parking and a flexible floor plan that fits every lifestyle, this home offers room for everyone and everything. From the moment you arrive, you’ll notice the beautiful curb appeal framed by tropical palms and low-maintenance landscaping and a peaceful front semi enclosed porch, setting the tone for what’s inside. Step through the front door into a spacious, light-filled home boasting over 3,600 square feet of comfort and function. The downstairs level offers a junior master suite with a private en-suite bath, perfect as in-law quarters or guests, plus a separate den ideal for a home office or playroom. At the heart of the home, the upgraded open-concept kitchen with center island flows seamlessly into the family room, featuring a cozy fireplace, crown molding, and generous natural light, an inviting space for gatherings and everyday living. Upstairs relax in the primary suite complete with a private balcony perfect for sipping on morning coffee, hearing nature, or watching the little ones play at the nearby park, a true retreat area that can double as a gym or home office, and a spa-style bathroom. Every bedroom includes its own walk-in closet, and the loft adds even more versatility for work or play. Step outside to your private backyard paradise, a lush, tropical setting with stamped-concrete patio, mature palms, and fruit trees creating a true oasis for relaxing or entertaining. Additional features include a three-car garage, ample storage, and RV parking for your toys or trailers. Located in one of the most sought-after neighborhoods in Murrieta/French Valley, this home sits within the highly acclaimed Murrieta Valley School District and is just minutes from parks, shopping, and dining. Welcome home to your own slice of paradise, where comfort, flexibility, and location all come together.

    Zillow last checked:

    Listing updated:

    Listed by:

    Jennifer Larson DRE #01472586 951-533-4953,

    Re/Max Top Producers,

    Listing Team: The Top Results Group

    Bought with:

    YUMING BAI, DRE #01486321

    TopSky Realty Inc

    Source: CRMLS,MLS#: IG25248210MLS LogoOriginating MLS: California Regional MLS

    Facts & features

    Interior

    Bedrooms & bathrooms
    • Bedrooms: 5
    • Bathrooms: 5
    • Full bathrooms: 4
    • 1/2 bathrooms: 1
    • Main level bathrooms: 2
    • Main level bedrooms: 1
    Rooms
    • Room types: Bathroom, Bedroom, Den, Entry/Foyer, Family Room, Kitchen, Laundry, Living Room, Primary Bedroom, Other, Retreat, Dining Room
    Primary bedroom
    • Features: Main Level Primary
    Bedroom
    • Features: Bedroom on Main Level
    Bathroom
    • Features: Bathtub, Closet, Dual Sinks, Full Bath on Main Level, Separate Shower, Vanity, Walk-In Shower
    Bathroom
    • Features: Jack and Jill Bath
    Kitchen
    • Features: Granite Counters, Kitchen Island, Kitchen/Family Room Combo
    Heating
    • Central
    Cooling
    • Central Air
    Appliances
    • Included: Double Oven, Dishwasher, Gas Cooktop, Disposal, Gas Range, Microwave, Water Heater
    • Laundry: Inside, Laundry Room
    Features
    • Breakfast Bar, Balcony, Breakfast Area, Block Walls, Ceiling Fan(s), Crown Molding, Separate/Formal Dining Room, Eat-in Kitchen, Granite Counters, In-Law Floorplan, Open Floorplan, Recessed Lighting, Bedroom on Main Level, Jack and Jill Bath, Main Level Primary, Primary Suite, Walk-In Closet(s)
    • Flooring: Carpet, Tile, Wood
    • Has fireplace: Yes
    • Fireplace features: Family Room, Gas
    • Common walls with other units/homes: No Common Walls
    Interior area
    • Total interior livable area: 3,628 sqft

    Property

    Parking
    • Total spaces: 3
    • Parking features: Concrete, Door-Multi, Direct Access, Driveway, Garage Faces Front, Garage, RV Access/Parking
    • Attached garage spaces: 3
    Features
    • Levels: Two
    • Stories: 2
    • Entry location: 1
    • Patio & porch: Concrete, Covered, Front Porch, Patio, Porch
    • Pool features: None
    • Spa features: None
    • Has view: Yes
    • View description: Park/Greenbelt, Hills
    Lot
    • Size: 8,276 Square Feet
    • Features: Back Yard, Front Yard, Near Park, Yard
    Details
    • Parcel number: 963392021
    • Special conditions: Standard

    Construction

    Type & style
    • Home type: SingleFamily
    • Property subtype: Single Family Residence
    Condition
    • New construction: No
    • Year built: 2005

    Utilities & green energy

    • Sewer: Public Sewer
    • Water: Public

    Community & HOA

    Community
    • Features: Biking, Curbs, Street Lights, Sidewalks, Park
    • Security: Carbon Monoxide Detector(s), Smoke Detector(s)
    Location
    • Region: Murrieta

    Financial & listing details

    • Price per square foot: $198/sqft
    • Tax assessed value: $778,000
    • Annual tax amount: $10,569
    • Date on market: 11/17/2025
    • Cumulative days on market: 28 days
    • Listing terms: Cash,Cash to New Loan,Conventional,1031 Exchange,FHA,Submit,VA Loan
    • Road surface type: Paved

    Price history

    DateEventPrice
    2/5/2026Sold$719,000-4.1%$198/sqft
    Source: CRMLS #IG25248210 Report a problem
    1/23/2026Pending sale$749,880$207/sqft
    Source: CRMLS #IG25248210 Report a problem
    12/26/2025Listed for sale$749,880-6.1%$207/sqft
    Source: CRMLS #IG25248210 Report a problem
    9/5/2025Listing removed$799,000$220/sqft
    Source: SDMLS #SW25099624 Report a problem
    6/23/2025Listed for sale$799,000+38.8%$220/sqft
    Source: SDMLS #SW25099624 Report a problem
    2/2/2006Sold$575,500$159/sqft
    Source: Public Record Report a problem

    Public tax history

    YearProperty taxesTax assessment
    2025$10,569 +3.7%$778,000 +4.1%
    2024$10,189 -0.6%$747,000 +2.5%
    2023$10,253 +7.8%$728,802 +10%
    2022$9,512 +13.2%$662,546 +18%
    2021$8,404 +7.6%$561,480 +12%
    2020$7,813 +1.8%$501,321 +3%
    2019$7,676 +2.7%$486,720 +4%
    2018$7,474 +1.2%$468,000 +2.2%
    2017$7,382 $458,000 +1.6%
    2016$7,382 +2.5%$451,000 +1.6%
    2015$7,203 +4.4%$444,000 +7.5%
    2014$6,900 $413,000 +27.5%
    2013-- $324,000 +9.1%
    2012-- $297,000 +1.4%
    2011-- $293,000 -18.6%
    2010-- $360,000
    2009-- $360,000 -23.1%
    2008-- $468,000 -21.2%
    2007-- $593,946 +9.9%
    2006-- $540,320
    Find assessor info on the county website

    Neighborhood: 92563

    Nearby schools

    GreatSchools rating
    Schools provided by the listing agent
    • Elementary: French Valley
    • Middle: Bella Vista
    • High: Chaparral

    Source: CRMLS. This data may not be complete. We recommend contacting the local school district to confirm school assignments for this home.

    Get a cash offer in 3 minutes
    Find out how much your home could sell for in as little as 3 minutes with a no-obligation cash offer.
    Estimated market value
    $721,600
    Get a cash offer in 3 minutes
    Find out how much your home could sell for in as little as 3 minutes with a no-obligation cash offer.
    Estimated market value
    $721,600