Skip main navigation
Sold for $820,000
  • Listed by: Century 21 Masters • Angel Escribano • Contact: 310-564-8934
    Bought with: CA-RES
    $820,000

    31722 Waterfall Way, Murrieta, CA 92563

    4beds
    3,035sqft
    Single Family Residence
    Built in 2006
    7,405 Square Feet Lot
    $813,300 Zestimate®
    $270/sqft
    $3,886 Estimated rent

    Home value

    $813,300

    $732,000 - $903,000

    $3,886/mo

    Zestimate® history
    Loading
    Loading...

    Owner options

    List your home for rent

    $3,886/mo

    Rent Zestimate®

    Find your next renter with Zillow Rental Manager. Plus, with online applications, you can quickly screen prospective tenants – for free.

    Learn more

    $3,886/mo

    Rent Zestimate®

    Refinance and save

    $5,222/mo

    Est. payment

    Refinancing to a lower rate could help reduce your monthly payments and save thousands over the life of the loan.

    See today's rates

    $5,222/mo

    Est. payment

    Explore your selling options

    Work with a Zillow partner agent

    Leverage their expertise and Zillow's premium Showcase listings to get your home seen by more buyers.

    Get started

    List with your own agent

    Get your home in front of millions of buyers by listing it on Zillow.

    Learn how to do it

    Sell it yourself

    Take full control of how buyers see your home on Zillow by listing For Sale by Owner (FSBO).

    List your home

    What's special

    Spa and poolOpen floor conceptMaster bedroomSizable closet spaceGourmet spacious kitchenLots of natural lighting
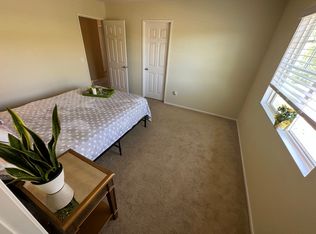
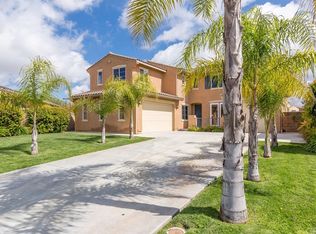
    A truly beautiful turn key home nestled in a safe community with top-notch schools! Enjoy life in this beautiful 4 bedroom, 3.5 bathroom, 3,035 square foot, 3 car garage GEM. Your gourmet spacious kitchen comes equipped with all the stainless steel energy efficient appliances; refrigerator, dishwasher, gas stove, microwave and an island. First floor OPEN FLOOR CONCEPT. Your new master bedroom boasts a spacious area with a sizable closet space. Lots of NATURAL LIGHTING! Welcome home to everything you have been working so hard for and truly deserve. The time to make some family memories is right here, right now. Enjoy time relaxing in your very own spa and pool. PAID OFF TESLA SOLAR, NO HOA, and several documented upgrades and renovations and all at a great PRICE! Your new home includes innovative features and genuine quality in every detail. DO NOT LET THIS HOME GET AWAY!

    Zillow last checked:

    Listing updated:

    Listed by:

    Angel Escribano DRE #02207436 310-564-8934,

    Century 21 Masters

    Bought with:

    Maria Vargas, DRE #02135238

    CA-RES

    Source: CRMLS,MLS#: SW24236102MLS LogoOriginating MLS: California Regional MLS

    Facts & features

    Interior

    Bedrooms & bathrooms
    • Bedrooms: 4
    • Bathrooms: 4
    • Full bathrooms: 3
    • 1/2 bathrooms: 1
    • Main level bathrooms: 1
    • Main level bedrooms: 1
    Rooms
    • Room types: Attic, Bathroom, Bedroom, Family Room, Foyer, Kitchen, Laundry, Living Room, Primary Bathroom, Primary Bedroom, Office, Other, Pantry
    Bedroom
    • Features: All Bedrooms Up
    Bathroom
    • Features: Bathroom Exhaust Fan, Bathtub, Closet, Dual Sinks, Enclosed Toilet, Hollywood Bath, Separate Shower, Tub Shower
    Bathroom
    • Features: Jack and Jill Bath
    Kitchen
    • Features: Butler's Pantry, Granite Counters, Kitchen Island, Kitchen/Family Room Combo, Pots & Pan Drawers, Walk-In Pantry
    Heating
    • Central, Fireplace(s)
    Cooling
    • Central Air
    Appliances
    • Included: Built-In Range, Convection Oven, Double Oven, Dishwasher, ENERGY STAR Qualified Appliances, ENERGY STAR Qualified Water Heater, Electric Oven, Gas Cooktop, Disposal, Self Cleaning Oven, Tankless Water Heater, Water To Refrigerator, Water Heater
    • Laundry: Washer Hookup, Electric Dryer Hookup, Inside, Laundry Room
    Features
    • Eat-in Kitchen, Granite Counters, High Ceilings, Pantry, Recessed Lighting, Storage, Unfurnished, Bar, All Bedrooms Up, Attic, Entrance Foyer, Jack and Jill Bath, Multiple Primary Suites, Walk-In Pantry, Walk-In Closet(s)
    • Flooring: Carpet, Tile, Vinyl
    • Doors: French Doors
    • Windows: Double Pane Windows
    • Has fireplace: Yes
    • Fireplace features: Gas, Living Room
    • Common walls with other units/homes: No Common Walls
    Interior area
    • Total interior livable area: 3,035 sqft

    Property

    Parking
    • Total spaces: 3
    • Parking features: Driveway, Garage Faces Front, Garage, Garage Door Opener, Tandem
    • Attached garage spaces: 3
    Accessibility
    • Accessibility features: Safe Emergency Egress from Home, Parking, Accessible Doors
    Features
    • Levels: Two
    • Stories: 2
    • Entry location: Front
    • Patio & porch: Stone
    • Has private pool: Yes
    • Pool features: Fenced, Gunite, Gas Heat, Heated, In Ground, Pebble, Permits, Private, Salt Water, Tile, Waterfall
    • Has spa: Yes
    • Spa features: Gunite, Heated, In Ground, Permits, Private
    • Fencing: Brick,Masonry,Stucco Wall,Wood,Wrought Iron
    • Has view: Yes
    • View description: Courtyard, Park/Greenbelt, Mountain(s), Neighborhood, Pool
    Lot
    • Size: 7,405 Square Feet
    • Features: Back Yard, Drip Irrigation/Bubblers, Front Yard, Garden, Landscaped, Near Park, Sprinklers Timer
    Details
    • Parcel number: 963392020
    • Zoning: SP ZONE
    • Special conditions: Standard
    • Other equipment: Satellite Dish

    Construction

    Type & style
    • Home type: SingleFamily
    • Property subtype: Single Family Residence
    Materials
    • Foundation: Slab
    • Roof: Tile
    Condition
    • Turnkey
    • New construction: No
    • Year built: 2006

    Utilities & green energy

    • Sewer: Public Sewer
    • Water: Public
    • Utilities for property: Cable Available, Cable Connected, Electricity Available, Electricity Connected, Natural Gas Available, Natural Gas Connected, Sewer Available, Sewer Connected, Underground Utilities, Water Available, Water Connected
    Green energy
    • Energy efficient items: Appliances, Water Heater

    Community & HOA

    Community
    • Features: Biking, Curbs, Street Lights, Suburban, Sidewalks, Park
    • Security: Carbon Monoxide Detector(s), Fire Detection System, Smoke Detector(s)
    Location
    • Region: Murrieta

    Financial & listing details

    • Price per square foot: $270/sqft
    • Tax assessed value: $500,297
    • Annual tax amount: $7,654
    • Date on market: 11/23/2024
    • Cumulative days on market: 24 days
    • Listing terms: Cash,Conventional,VA Loan

    Price history

    DateEventPrice
    1/17/2025Sold$820,000$270/sqft
    Source: CRMLS #SW24236102 Report a problem
    12/18/2024Pending sale$820,000$270/sqft
    Source: CRMLS #SW24236102 Report a problem
    12/6/2024Price change$820,000-3.5%$270/sqft
    Source: CRMLS #SW24236102 Report a problem
    11/23/2024Listed for sale$850,000+122.5%$280/sqft
    Source: CRMLS #SW24236102 Report a problem
    7/9/2014Sold$382,000+1.9%$126/sqft
    Source: Public Record Report a problem
    6/3/2014Pending sale$375,000$124/sqft
    Source: Reliable Realty Inc. #SW14016663 Report a problem
    5/16/2014Price change$375,000-3.8%$124/sqft
    Source: Reliable Realty Inc. #SW14016663 Report a problem
    3/22/2014Price change$390,000-2.3%$129/sqft
    Source: Reliable Realty Inc. #SW14016663 Report a problem
    2/19/2014Price change$399,000-1.5%$131/sqft
    Source: Reliable Realty Inc. #SW14016663 Report a problem
    1/25/2014Listed for sale$405,000+42.1%$133/sqft
    Source: Reliable Realty Inc. #SW14016663 Report a problem
    4/22/2013Sold$285,000+5.6%$94/sqft
    Source: Public Record Report a problem
    12/28/2012Listed for sale$270,000-32.6%$89/sqft
    Source: Real Pros Real Estate Group Report a problem
    6/26/2012Sold$400,645-12.3%$132/sqft
    Source: Public Record Report a problem
    5/31/2007Sold$457,000$151/sqft
    Source: Public Record Report a problem

    Public tax history

    YearProperty taxesTax assessment
    2025$7,654 +1.3%$500,297 +2%
    2024$7,552 -1.5%$490,488 +2%
    2023$7,669 +2%$480,871 +2%
    2022$7,519 +2.1%$471,444 +2%
    2021$7,366 +0.2%$462,201 +1%
    2020$7,349 +1.1%$457,463 +2%
    2019$7,269 +1.4%$448,494 +2%
    2018$7,170 +6.7%$439,701 +11.2%
    2017$6,720 $395,581 +2%
    2016$6,720 +2.6%$387,825 +1.5%
    2015$6,549 +17.4%$382,000 +33.4%
    2014$5,580 $286,293 -0.9%
    2013-- $289,000
    2012-- $289,000 -3.3%
    2011-- $299,000 -2.6%
    2010-- $307,000 +3%
    2009-- $298,000 -21%
    2008-- $377,000 -34%
    2007-- $570,914 +200.9%
    2006-- $189,720
    Find assessor info on the county website

    Neighborhood: 92563

    Nearby schools

    GreatSchools rating
    Schools provided by the listing agent
    • Elementary: French Valley
    • Middle: Bella Vista
    • High: Chaparral

    Source: CRMLS. This data may not be complete. We recommend contacting the local school district to confirm school assignments for this home.

    Get a cash offer in 3 minutes
    Find out how much your home could sell for in as little as 3 minutes with a no-obligation cash offer.
    Estimated market value
    $813,300
    Get a cash offer in 3 minutes
    Find out how much your home could sell for in as little as 3 minutes with a no-obligation cash offer.
    Estimated market value
    $813,300