Estimated completion date February 2027. The Sterling plan is a two-story home featuring 4 bedrooms, 3.5 baths, and 2 car garage. The foyer opens up to the garage entry and the stairway to the second floor. Next you will find the utility room and a powder room before entering the kitchen. The large kitchen includes a breakfast bar, ample cabinet storage, stainless steel appliances and a generous corner pantry. With an open-concept floorplan, you will find a combined kitchen, dining room and family room perfect for entertaining. In the hallway to the primary suite is the door leading out to the standard covered patio. The primary suite features a private primary bath with dual vanities, a walk-in shower, and a large walk-in closet. Upstairs features a game room, three additional bedrooms, two bathrooms, and a media room.
New construction
$387,990
31715 Forrester Mill Ct, Fulshear, TX 77441
4beds
2,620sqft
Single Family Residence
Built in 2026
-- sqft lot
$-- Zestimate®
$148/sqft
$108/mo HOA
What's special
Open-concept floorplanStainless steel appliancesStandard covered patioLarge walk-in closetLarge kitchenGame roomMedia room
- 2 days
- 8
- 4
Zillow last checked:
Listing updated:
Listed by:
Jonathan Woodruff TREC #0527229 832-532-9592,
D.R. Horton-Texas, LTD
Source: HAR,MLS#: 31308879
Facts & features
Interior
Bedrooms & bathrooms
- Bedrooms: 4
- Bathrooms: 4
- Full bathrooms: 3
- 1/2 bathrooms: 1
Primary bedroom
- Level: First
- Area: 210
- Dimensions: 14x15
Bedroom
- Level: Second
- Area: 100
- Dimensions: 10x10
Bedroom
- Level: Second
- Area: 100
- Dimensions: 10x10
Bedroom
- Level: Second
- Area: 110
- Dimensions: 11x10
Family room
- Level: First
- Area: 240
- Dimensions: 15x16
Game room
- Level: Second
- Area: 252
- Dimensions: 18x14
Heating
- Electric
Cooling
- Electric
Appliances
- Included: ENERGY STAR Qualified Appliances, Water Heater, Disposal, Oven, Microwave, Gas Range, Dishwasher
- Laundry: Electric Dryer Hookup, Washer Hookup
Features
- Prewired for Alarm System
- Flooring: Carpet, Vinyl
Interior area
- Total structure area: 2,620
- Total interior livable area: 2,620 sqft
Video & virtual tour
Property
Parking
- Total spaces: 2
- Parking features: Attached
- Attached garage spaces: 2
Features
- Stories: 2
- Patio & porch: Covered, Patio/Deck
- Fencing: Back Yard
Lot
- Features: Back Yard, Cul-De-Sac, Subdivided, 0 Up To 1/4 Acre
Details
- Parcel number: 7899910010110901
Construction
Type & style
- Home type: SingleFamily
- Architectural style: Traditional
- Property subtype: Single Family Residence
Materials
- Spray Foam Insulation, Brick, Stone, Vinyl Siding
- Foundation: Slab
- Roof: Composition
Condition
- New construction: Yes
- Year built: 2026
Details
- Builder name: D.R. Horton
Utilities & green energy
- Sewer: Public Sewer
- Water: Public, Water District
Green energy
- Green verification: ENERGY STAR Certified Homes
- Energy efficient items: Attic Vents, Thermostat, Lighting, Insulation
Community & HOA
Community
- Security: Prewired for Alarm System
- Subdivision: Tamarron
HOA
- Has HOA: Yes
- HOA fee: $1,300 annually
Location
- Region: Fulshear
Financial & listing details
- Price per square foot: $148/sqft
- Date on market: 11/12/2026
- Listing terms: Cash,Conventional,FHA,VA Loan
- Ownership: Full Ownership
Estimated market value
Not available
Estimated sales range
Not available
Not available
Price history
| Date | Event | Price |
|---|---|---|
| 11/12/2026 | Listed for sale | $387,990$148/sqft |
Source:  HAR #31308879 Report a problem | ||
Public tax history
Tax history is unavailable.
Monthly payment
Est. payment
Payment breakdown
Explore the cost of this home by adjusting the details. Changes won't be saved.Climate risks
Neighborhood: 77441
Nearby schools
Schools provided by the listing agent
- Elementary: Slawinski Elementary
- Middle: Leaman Junior High School
- High: Fulshear High School
Source: HAR. This data may not be complete. We recommend contacting the local school district to confirm school assignments for this home.
- $344,9904 bd2 ba1.7k sqft31719 Forrester Mill Ct, Fulshear, TX 77441New Construction
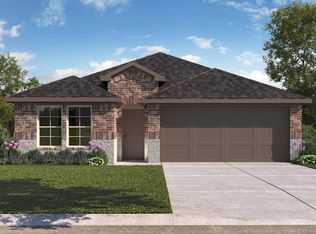
- $365,9904 bd3 ba2.2k sqft31711 Forrester Mill Ct, Fulshear, TX 77441New Construction

- $317,9903 bd2 ba1.5k sqft31707 Forrester Mill Ct, Fulshear, TX 77441New Construction

- $345,9904 bd2 ba1.7k sqft31718 Forrester Mill Ct, Fulshear, TX 77441New Construction
Similar homes
- $385,9904 bd4 ba2.6k sqft31702 Forrester Mill Ct, Fulshear, TX 77441New Construction
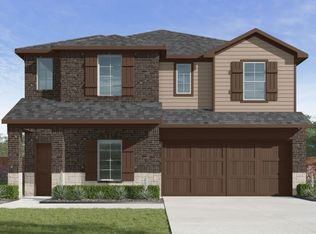 MLS ID #17678942, Jonathan Woodruff, D.R. Horton-Texas, LTD. HAR
- $385,9904 bd4 ba2.6k sqft31627 Primrose Falls Dr, Fulshear, TX 77441New ConstructionMLS ID #59872942, Jonathan Woodruff, D.R. Horton-Texas, LTD. HAR
- $365,9904 bd3 ba2.2k sqft31711 Forrester Mill Ct, Fulshear, TX 77441New ConstructionMLS ID #87488302, Jonathan Woodruff, D.R. Horton-Texas, LTD. HAR
- $370,9904 bd3 ba2.2k sqft31714 Forrester Mill Ct, Fulshear, TX 77441New ConstructionMLS ID #50969402, Jonathan Woodruff, D.R. Horton-Texas, LTD. HAR
