This end unit villa in Milos Haven is truly turn key and offers exceptional privacy at the end of a cul de sac on a peaceful wooded lot. The main level welcomes you with an open concept layout featuring LVP flooring, vaulted ceilings, and a beautifully upgraded gourmet kitchen with quartz countertops, double wall ovens, a gas cooktop with hood vent, soft close white cabinetry, and a shiplap accented island. The great room includes a cozy fireplace and transitions effortlessly into the first floor primary suite, which offers a tray ceiling, two walk in closets, and a spa like bathroom with a frameless glass shower and dual vanity with quartz counters. One of the home's most charming surprises is a neat secret bookcase door that leads to a hidden storage closet, adding both character and function. An extended three season Ez Breeze room with a shiplap wall and electric fireplace, an addition no longer permitted by the HOA, provides year round enjoyment and opens to a private paver patio. The HVAC unit has been thoughtfully relocated to the side of the home, creating a quiet and serene outdoor setting surrounded by mature trees. Upstairs, the home continues to impress with an enclosed loft that offers added privacy, three generous guest bedrooms, two with walk in closets, and two full baths including a private ensuite featuring a seamless tiled shower. Additional highlights include crown molding throughout, rough ins for ceiling fans in the bedrooms, quartz counters and tiled tub and shower surrounds in the guest bathrooms, and a one car garage with overhead storage. Surrounded by natural woodlands, this community provides a tranquil atmosphere while still being just minutes from shopping, dining, entertainment, and the Delaware beaches. With a community swimming pool, a premium wooded setting, and thoughtful upgrades throughout, this turn key home delivers the relaxed coastal lifestyle buyers are searching for and is truly priced to sell.
Sold for $469,000
$469,000
31716 Shad Creek Way, Frankford, DE 19945
4beds
2,300sqft
Townhouse
Built in 2024
5,227 Square Feet Lot
$465,800 Zestimate®
$204/sqft
$2,565 Estimated rent
Home value
$465,800
$433,000 - $498,000
$2,565/mo
Zestimate® history
Owner options
List your home for rent
$2,565/mo
Rent Zestimate®
Find your next renter with Zillow Rental Manager. Plus, with online applications, you can quickly screen prospective tenants – for free.
$2,565/mo
Rent Zestimate®
Refinance and save
$2,829/mo
Est. payment
Refinancing to a lower rate could help reduce your monthly payments and save thousands over the life of the loan.
$2,829/mo
Est. payment
Explore your selling options
Work with a Zillow partner agent
Leverage their expertise and Zillow's premium Showcase listings to get your home seen by more buyers.
Get startedList with your own agent
Get your home in front of millions of buyers by listing it on Zillow.
Learn how to do itSell it yourself
Take full control of how buyers see your home on Zillow by listing For Sale by Owner (FSBO).
List your homeWhat's special
End unit villaShiplap accented islandPrivate paver patioSurrounded by natural woodlandsPremium wooded settingVaulted ceilingsCozy fireplace
Zillow last checked:
Listing updated:
Listed by:
Krystal Casey 302-604-4683,
Keller Williams Realty,
Listing Team: The Coastal Collective Group
Bought with:
PAUL SICARI, 659389
Compass
Source: Bright MLS,MLS#: DESU2101332
Facts & features
Interior
Bedrooms & bathrooms
- Bedrooms: 4
- Bathrooms: 4
- Full bathrooms: 3
- 1/2 bathrooms: 1
- Main level bathrooms: 2
- Main level bedrooms: 1
Basement
- Area: 0
Heating
- Central, Natural Gas
Cooling
- Central Air, Electric
Appliances
- Included: Tankless Water Heater
- Laundry: Dryer In Unit, Washer In Unit
Features
- Has basement: No
- Number of fireplaces: 2
- Fireplace features: Electric, Gas/Propane
Interior area
- Total structure area: 2,300
- Total interior livable area: 2,300 sqft
- Finished area above ground: 2,300
- Finished area below ground: 0
Property
Parking
- Total spaces: 1
- Parking features: Garage Faces Front, Garage Door Opener, Inside Entrance, Driveway, Attached
- Attached garage spaces: 1
- Has uncovered spaces: Yes
Accessibility
- Accessibility features: 2+ Access Exits
Features
- Levels: Two
- Stories: 2
- Exterior features: Lighting
- Pool features: Community
- Has view: Yes
- View description: Trees/Woods
Lot
- Size: 5,227 Square Feet
- Features: Backs to Trees
Details
- Additional structures: Above Grade, Below Grade
- Parcel number: 13418.00238.00TH62
- Zoning: GR
- Special conditions: Standard
Construction
Type & style
- Home type: Townhouse
- Architectural style: Villa
- Property subtype: Townhouse
Materials
- Stick Built
- Foundation: Crawl Space
- Roof: Architectural Shingle
Condition
- Excellent
- New construction: No
- Year built: 2024
Details
- Builder model: Jefferson
- Builder name: Lennar
Utilities & green energy
- Sewer: Public Sewer
- Water: Public
Community & HOA
Community
- Condo and coop fee: $150 monthly
- Subdivision: Milos Haven
HOA
- Has HOA: Yes
- Amenities included: Pool, Jogging Path
- Services included: Maintenance Grounds, Trash, Common Area Maintenance, Reserve Funds, Maintenance Structure, Insurance, Snow Removal
- HOA fee: $129 monthly
- HOA name: LEGUM & NORMAN
Location
- Region: Frankford
Financial & listing details
- Price per square foot: $204/sqft
- Tax assessed value: $434,300
- Annual tax amount: $928
- Date on market: 12/7/2025
- Listing agreement: Exclusive Right To Sell
- Listing terms: Conventional,VA Loan,USDA Loan
- Ownership: Fee Simple
Price history
| Date | Event | Price |
|---|---|---|
| 2/9/2026 | Sold | $469,000-1.3%$204/sqft |
Source:  Bright MLS #DESU2101332 Report a problem Bright MLS #DESU2101332 Report a problem | ||
| 1/20/2026 | Pending sale | $475,000$207/sqft |
Source: Bright MLS #DESU2101332 Report a problem | ||
| 12/23/2025 | Contingent | $475,000$207/sqft |
Source: Bright MLS #DESU2101332 Report a problem | ||
| 12/7/2025 | Listed for sale | $475,000-3.6%$207/sqft |
Source: Bright MLS #DESU2101332 Report a problem | ||
| 10/13/2024 | Listing removed | $492,790$214/sqft |
Source:  Lennar Homes Report a problem Lennar Homes Report a problem | ||
| 10/8/2024 | Listed for sale | $492,790$214/sqft |
Source: Lennar Homes Report a problem | ||
Public tax history
| Year | Property taxes | Tax assessment |
|---|---|---|
| 2025 | $1,081 +612.1% | $217,150 |
| 2024 | $152 +4943.5% | -- |
| 2023 | $3 | -- |
Find assessor info on the county website
Neighborhood: 19945
Nearby homes
- $425,0004 bd3 ba2.3k sqft31726 Shad Creek Way, Frankford, DE 19945Sold
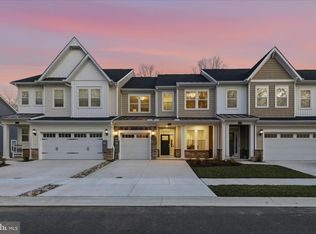
- $425,0004 bd4 ba2.4k sqft31736 Shad Creek Way #TOWNHOUSE 69, Frankford, DE 19945Sold

- $527,4003 bd-- ba1.5k sqft34548 Blue Jay Way, Frankford, DE 19945Off Market
- $333,0003 bd-- ba1.4k sqft34388 Peppers Corner Rd, Frankford, DE 19945Off Market
- $334,4003 bd-- ba1.1k sqft34429 Peppers Corner Rd, Frankford, DE 19945Off Market
- $392,1003 bd-- ba1.4k sqft34378 Peppers Corner Rd, Frankford, DE 19945Off Market
- $500,0004 bd4 ba2.4k sqft31760 Shad Creek Way, Frankford, DE 19945Sold
- $489,700-- bd-- ba-- sqft34414 Peppers Corner Rd, Frankford, DE 19945Off Market
Nearby schools
GreatSchools rating
- 8/10Lord Baltimore Elementary SchoolGrades: K-5Distance: 2.7 mi
- 7/10Selbyville Middle SchoolGrades: 6-8Distance: 5.5 mi
- 6/10Indian River High SchoolGrades: 9-12Distance: 5.6 mi
Schools provided by the listing agent
- Elementary: Lord Baltimore
- Middle: Selbyville
- High: Indian River
- District: Indian River
Source: Bright MLS. This data may not be complete. We recommend contacting the local school district to confirm school assignments for this home.


Get pre-qualified for a loan
At Zillow Home Loans, we can pre-qualify you in as little as 5 minutes with no impact to your credit score.An equal housing lender. NMLS #10287.
Sell for more on Zillow
Get a Zillow Showcase℠ listing at no additional cost and you could sell for .
$465,800
2% more
+$9,316
With Zillow Showcase(estimated)
$475,116
- Delaware
- Sussex County
- Frankford
- 19945
- 31716 Shad Creek Way
Nearby cities
Nearby zip codes
Other Frankford Topics
