Meaningful price reduction!!!Impeccable Lennar Built Jefferson model Villa that shows fantastic and offers the finest in Coastal Living . Minutes to Bethany , Dewey , and Ocean City. You will be impressed as soon as you walk in the front door with this open floor plan and the comfortable feel this Villa offers. The island kitchen(15 foot island)is so impressive with soft close cabinets , recessed lighting , quartz countertops , backsplash , and all newish upgraded stainless steel appliances under extended warranty. This Villa also has a main level primary Bedroom suite with luxury bath. The main level laundry room is a real convenience .You can relax and enjoy the tranquil wooded and pond views from the sunroom and primary bedroom. This fine Villa sits on a a peaceful premium lot with wooded views from both the front and rear . The upper level LOFT overlooks the main living area. There are also a clear views of the pond and wooded areas - you are surrounded by nature. There are also 3 generous bedrooms up and another full bath. This loving cared for Villa shows great and priced very well!!
Sold for $425,000
Zestimate®
$425,000
31726 Shad Creek Way, Frankford, DE 19945
4beds
2,300sqft
Townhouse
Built in 2024
-- sqft lot
$425,000 Zestimate®
$185/sqft
$2,527 Estimated rent
Home value
$425,000
$404,000 - $446,000
$2,527/mo
Zestimate® history
Owner options
List your home for rent
$2,527/mo
Rent Zestimate®
Find your next renter with Zillow Rental Manager. Plus, with online applications, you can quickly screen prospective tenants – for free.
$2,527/mo
Rent Zestimate®
Refinance and save
$2,576/mo
Est. payment
Refinancing to a lower rate could help reduce your monthly payments and save thousands over the life of the loan.
$2,576/mo
Est. payment
Explore your selling options
Work with a Zillow partner agent
Leverage their expertise and Zillow's premium Showcase listings to get your home seen by more buyers.
Get startedList with your own agent
Get your home in front of millions of buyers by listing it on Zillow.
Learn how to do itSell it yourself
Take full control of how buyers see your home on Zillow by listing For Sale by Owner (FSBO).
List your homeWhat's special
Main level laundry roomSurrounded by natureComfortable feelRecessed lightingOpen floor planQuartz countertopsSoft close cabinets
Zillow last checked:
Listing updated:
Listed by:
Michael Ray 301-980-8155,
Sunshine Properties Inc.,
Co-Listing Agent: Helen E Ray 301-570-0087,
Sunshine Properties Inc.
Bought with:
Ryan McCoy, RS0026221
Coldwell Banker Realty
Source: Bright MLS,MLS#: DESU2106676
Facts & features
Interior
Bedrooms & bathrooms
- Bedrooms: 4
- Bathrooms: 3
- Full bathrooms: 2
- 1/2 bathrooms: 1
- Main level bathrooms: 2
- Main level bedrooms: 1
Rooms
- Room types: Living Room, Dining Room, Primary Bedroom, Bedroom 2, Bedroom 3, Bedroom 4, Kitchen, Sun/Florida Room, Laundry, Loft
Primary bedroom
- Features: Flooring - Carpet, Walk-In Closet(s)
- Level: Main
Bedroom 2
- Features: Flooring - Carpet, Walk-In Closet(s)
- Level: Upper
Bedroom 3
- Features: Flooring - Carpet
- Level: Upper
Bedroom 4
- Features: Flooring - Carpet
- Level: Upper
Dining room
- Features: Flooring - Luxury Vinyl Plank, Window Treatments
- Level: Main
Kitchen
- Features: Cathedral/Vaulted Ceiling, Crown Molding, Flooring - Luxury Vinyl Tile, Kitchen Island, Eat-in Kitchen, Recessed Lighting, Pantry, Countertop(s) - Quartz
- Level: Main
Laundry
- Level: Main
Living room
- Features: Cathedral/Vaulted Ceiling, Flooring - Luxury Vinyl Plank
- Level: Main
Loft
- Features: Flooring - Carpet
- Level: Upper
Other
- Level: Main
Heating
- Forced Air, Natural Gas
Cooling
- Central Air, Electric
Appliances
- Included: Microwave, Built-In Range, Dishwasher, Disposal, Dryer, Ice Maker, Double Oven, Self Cleaning Oven, Oven/Range - Gas, Refrigerator, Stainless Steel Appliance(s), Tankless Water Heater
- Laundry: Main Level, Laundry Room
Features
- Bathroom - Walk-In Shower, Entry Level Bedroom, Open Floorplan, Eat-in Kitchen, Formal/Separate Dining Room, Pantry, Recessed Lighting, Upgraded Countertops, Walk-In Closet(s), Primary Bath(s), Kitchen Island, Tray Ceiling(s), Vaulted Ceiling(s)
- Flooring: Carpet, Luxury Vinyl
- Doors: Insulated
- Windows: Bay/Bow, Insulated Windows, Window Treatments
- Has basement: No
- Has fireplace: No
Interior area
- Total structure area: 2,300
- Total interior livable area: 2,300 sqft
- Finished area above ground: 2,300
- Finished area below ground: 0
Property
Parking
- Total spaces: 3
- Parking features: Garage Faces Front, Garage Door Opener, Concrete, Attached, Driveway, Off Street
- Attached garage spaces: 1
- Uncovered spaces: 2
Accessibility
- Accessibility features: None
Features
- Levels: Two
- Stories: 2
- Patio & porch: Patio
- Exterior features: Lighting, Sidewalks, Street Lights
- Pool features: Community
- Has view: Yes
- View description: Trees/Woods, Pond
- Has water view: Yes
- Water view: Pond
Lot
- Features: Backs to Trees, Landscaped, Premium
Details
- Additional structures: Above Grade, Below Grade
- Parcel number: 13418.00238.00TH66
- Zoning: GR
- Special conditions: Standard
Construction
Type & style
- Home type: Townhouse
- Architectural style: Villa
- Property subtype: Townhouse
Materials
- Aluminum Siding, Stone
- Foundation: Slab
- Roof: Architectural Shingle
Condition
- Excellent
- New construction: No
- Year built: 2024
Details
- Builder model: Jefferson
- Builder name: Lennar
Utilities & green energy
- Electric: 200+ Amp Service
- Sewer: Public Sewer
- Water: Public
- Utilities for property: Natural Gas Available, Cable Connected, Electricity Available, Sewer Available, Water Available, Cable
Community & HOA
Community
- Condo and coop fee: $150 monthly
- Subdivision: Milos Haven
HOA
- Has HOA: Yes
- Amenities included: Pool, Jogging Path
- Services included: Common Area Maintenance, Maintenance Structure, Maintenance Grounds, Pool(s), Reserve Funds, Snow Removal, Trash
- HOA fee: $129 monthly
Location
- Region: Frankford
Financial & listing details
- Price per square foot: $185/sqft
- Tax assessed value: $435,300
- Annual tax amount: $930
- Date on market: 3/20/2026
- Listing agreement: Exclusive Right To Sell
- Listing terms: Cash,Conventional
- Ownership: Condominium
- Road surface type: Black Top
Price history
| Date | Event | Price |
|---|---|---|
| 6/26/2026 | Sold | $425,000+0%$185/sqft |
Source:  Bright MLS #DESU2106676 Report a problem Bright MLS #DESU2106676 Report a problem | ||
| 5/18/2026 | Contingent | $424,900$185/sqft |
Source: Bright MLS #DESU2106676 Report a problem | ||
| 4/13/2026 | Price change | $424,900-3.4%$185/sqft |
Source: Bright MLS #DESU2106676 Report a problem | ||
| 3/20/2026 | Listed for sale | $439,900+10%$191/sqft |
Source: Bright MLS #DESU2106676 Report a problem | ||
| 11/16/2024 | Listing removed | $399,990$174/sqft |
Source:  Lennar Homes Report a problem Lennar Homes Report a problem | ||
| 10/15/2024 | Price change | $399,990-9.3%$174/sqft |
Source: Lennar Homes Report a problem | ||
| 10/8/2024 | Listed for sale | $441,240$192/sqft |
Source: Lennar Homes Report a problem | ||
Public tax history
| Year | Property taxes | Tax assessment |
|---|---|---|
| 2025 | $1,059 +597.7% | $217,650 |
| 2024 | $152 +4943.5% | -- |
| 2023 | $3 | -- |
Find assessor info on the county website
Neighborhood: 19945
Nearby homes
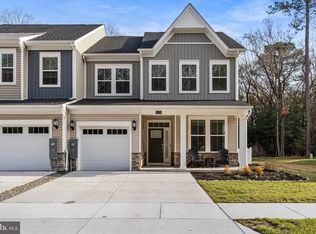
- $469,0004 bd4 ba2.3k sqft31716 Shad Creek Way, Frankford, DE 19945Sold
- $425,0004 bd4 ba2.4k sqft31736 Shad Creek Way #TOWNHOUSE 69, Frankford, DE 19945Sold

- $523,7003 bd-- ba1.5k sqft34548 Blue Jay Way, Frankford, DE 19945Off Market

- $500,0004 bd4 ba2.4k sqft31760 Shad Creek Way, Frankford, DE 19945Sold
- $693,6003 bd-- ba3.4k sqft34478 Mad Dog Run, Frankford, DE 19945Off Market
- $331,0003 bd-- ba1.4k sqft34388 Peppers Corner Rd, Frankford, DE 19945Off Market
- $330,9003 bd-- ba1.1k sqft34429 Peppers Corner Rd, Frankford, DE 19945Off Market
- $402,3003 bd-- ba1.4k sqft34378 Peppers Corner Rd, Frankford, DE 19945Off Market
Nearby schools
GreatSchools rating
- 8/10Lord Baltimore Elementary SchoolGrades: K-5Distance: 2.7 mi
- 7/10Selbyville Middle SchoolGrades: 6-8Distance: 5.5 mi
- 6/10Indian River High SchoolGrades: 9-12Distance: 5.6 mi
Schools provided by the listing agent
- Elementary: Lord Baltimore
- Middle: Selbeyville
- High: Indian River
- District: Indian River
Source: Bright MLS. This data may not be complete. We recommend contacting the local school district to confirm school assignments for this home.


Get pre-qualified for a loan
At Zillow Home Loans, we can pre-qualify you in as little as 5 minutes with no impact to your credit score.An equal housing lender. NMLS #10287.
Sell for more on Zillow
Get a Zillow Showcase℠ listing at no additional cost and you could sell for .
$425,000
2% more
+$8,500
With Zillow Showcase(estimated)
$433,500
- Delaware
- Sussex County
- Frankford
- 19945
- 31726 Shad Creek Way
Nearby cities
Nearby zip codes
Other Frankford Topics
