Skip main navigation
Off market
  • $419,100

    3172 Dark Sky Dr, Saint Cloud, FL 34771

    4beds
    2,709sqft
    Single Family Residence
    Built in 2018
    6,098 Square Feet Lot
    $419,100 Zestimate®
    $155/sqft
    $2,771 Estimated rent

    Home value

    $419,100

    $398,000 - $440,000

    $2,771/mo

    Zestimate® history
    Loading
    Loading...

    Owner options

    List your home for rent

    $2,771/mo

    Rent Zestimate®

    Find your next renter with Zillow Rental Manager. Plus, with online applications, you can quickly screen prospective tenants – for free.

    Learn more

    $2,771/mo

    Rent Zestimate®

    Refinance and save

    $2,847/mo

    Est. payment

    Refinancing to a lower rate could help reduce your monthly payments and save thousands over the life of the loan.

    See today's rates

    $2,847/mo

    Est. payment

    Explore your selling options

    Work with a Zillow partner agent

    Leverage their expertise and Zillow's premium Showcase listings to get your home seen by more buyers.

    Get started

    List with your own agent

    Get your home in front of millions of buyers by listing it on Zillow.

    Learn how to do it

    Sell it yourself

    Take full control of how buyers see your home on Zillow by listing For Sale by Owner (FSBO).

    List your home

    What's special

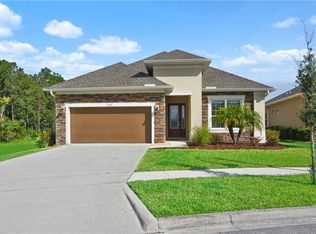
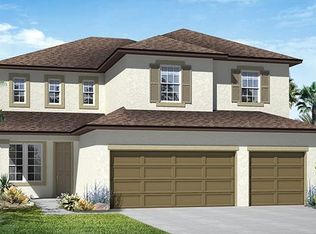
    HONEY! STOP THE CAR!! This WATERFRONT home was built in 2018 and features 4 Bedrooms, 2.5 Baths plus a DEN and LOFT! Enjoy small town living in Harmony where nature surrounds you. Meticulously designed with entertaining in mind! Gourmet kitchen features slate GE appliances and includes convection double oven, cooktop with vent hood, dishwasher, French door refrigerator and disposal. Soft close drawers and doors and dovetailed drawers, granite countertops with breakfast bar. Tons of prep space and huge walk-in pantry. Kitchen is open to the 16x12 dining room with French doors that lead out to the covered screened patio. Open concept 1st floor with beautiful sight lines to the water view. NEED A HOME OFFICE? This first floor den/office is perfectly located off the entrance and easily tucked away. High ceilings and 8 Foot doors throughout. Half bath conveniently located on the first floor. Upstairs you will find the owners quarters which include a 16x15 bedroom with private bathroom. Dual sinks, solid surface countertops, large shower stall, and massive 13x8 closet. 3 additional bedrooms, plus a LOFT and laundry room. 2nd Bathroom is shared by the additional bedrooms and features dual sinks, granite countertops, and tub/shower combo. Rooms include recessed lighting, ceiling fans, and fun colors throughout. LOW HOA at $97 per YEAR! This community encompasses 11,000 acres and mostly remains as lakes, parks, trails and conservation area. Harmony features a Johnny Miller Signature golf course, The Tavern restaurant, Community pool and Clubhouse. LOVE THE OUTDOORS? You can explore Buck Lake where you have access to the community boats, kayaks and canoes and enjoy fishing off the pier. Explore the 12.5 miles of trails throughout Harmony. Hang out at the parks where you will find sand volleyball, basketball courts, covered playground, soccer fields, and splash pad. Community activities include weekly Farmers Market, movie night, trivia night, holiday parades and festivals, and so much more. Within walking distance to Harmony Community School. Don't let this home slip by, call today for your private showing!

    This property is off market, which means it's not currently listed for sale or rent on Zillow. This may be different from what's available on other websites or public sources.

    Originating MLS: Osceola

    Facts & features

    Interior

    Bedrooms & bathrooms
    • Bedrooms: 4
    • Bathrooms: 3
    • Full bathrooms: 2
    • 1/2 bathrooms: 1
    Heating
    • Forced air, Electric
    Cooling
    • Central
    Appliances
    • Included: Dishwasher, Garbage disposal, Microwave, Refrigerator
    • Laundry: Inside, Laundry Room, Upper Floor
    Features
    • Ceiling Fans(s), High Ceiling(s), Open Floorplan, Walk-In Closet(s), Crown Molding, Solid Wood Cabinets, Kitchen/Family Room Combo, Solid Surface Counters
    • Flooring: Tile, Carpet
    • Windows: Blinds
    Interior area
    • Total interior livable area: 2,709 sqft

    Property

    Parking
    • Total spaces: 2
    • Parking features: Garage - Attached
    Features
    • Levels: Two
    • Patio & porch: Screened, Covered, Rear Porch
    • Exterior features: Stucco, Cement / Concrete
    • Has view: Yes
    • View description: Water
    • Has water view: Yes
    • Water view: Water
    • Waterfront features: Pond
    Lot
    • Size: 6,098 Square Feet
    • Dimensions: 50 X 125
    • Features: Street Paved
    • Residential vegetation: Trees/Landscaped
    Details
    • Parcel number: 302632329400010360
    • Zoning: RES

    Construction

    Type & style
    • Home type: SingleFamily
    • Architectural style: Conventional
    • Property subtype: Single Family Residence
    Materials
    • Frame
    • Foundation: Footing
    • Roof: Composition
    Condition
    • Year built: 2018

    Utilities & green energy

    • Sewer: Public Sewer
    • Water: Public
    • Utilities for property: Electricity Connected, Public, Street Lights, Cable Connected

    Community & HOA

    Community
    • Security: Smoke Detector(s)
    • Subdivision: HARMONY NBRHD F
    HOA
    • Has HOA: Yes
    • Services included: Community Pool, Maintenance Grounds, Recreational Facilities, Pool Maintenance
    • HOA fee: $8 monthly
    Location
    • Region: Saint Cloud

    Financial & listing details

    • Price per square foot: $155/sqft
    • Tax assessed value: $376,400
    • Annual tax amount: $8,766
    • Listing terms: Cash, Conventional, VA Loan
    • Ownership: Fee Simple

    Price history

    DateEventPrice
    3/16/2021Sold$365,000-3.9%$135/sqft
    Source: Stellar MLS #S5044678 Report a problem
    2/4/2021Pending sale$379,900$140/sqft
    Source: Stellar MLS #S5044678 Report a problem
    1/7/2021Listed for sale$379,900+17.1%$140/sqft
    Source: REMAX PREMIER PROPERTIES #S5044678 Report a problem
    4/3/2018Sold$324,400$120/sqft
    Source: Public Record Report a problem

    Public tax history

    YearProperty taxesTax assessment
    2025$8,766 +3.5%$376,400 +1.1%
    2024$8,471 +2%$372,400 -2.6%
    2023$8,308 +5.3%$382,200 +13%
    2022$7,887 +24.7%$338,100 +29%
    2021$6,327 +0.8%$262,100 +7.5%
    2020$6,274 +0.8%$243,900 +3.1%
    2019$6,226 $236,500 +425.6%
    2018$6,226 +57.7%$45,000 +12.5%
    2017$3,947 +13.9%$40,000 +14.3%
    2016$3,465 +1.7%$35,000 +386.1%
    2015$3,407 $7,200
    Find assessor info on the county website

    Neighborhood: Harmony

    Nearby schools

    GreatSchools rating
    Schools provided by the listing agent
    • Elementary: Harmony Community School (K-8)
    • Middle: Harmony Middle
    • High: Harmony High

    Source: The MLS. This data may not be complete. We recommend contacting the local school district to confirm school assignments for this home.

    Get a cash offer in 3 minutes
    Find out how much your home could sell for in as little as 3 minutes with a no-obligation cash offer.
    Estimated market value
    $419,100
    Get a cash offer in 3 minutes
    Find out how much your home could sell for in as little as 3 minutes with a no-obligation cash offer.
    Estimated market value
    $419,100