Skip main navigation
Off market
  • $417,800

    3176 Dark Sky Dr, Saint Cloud, FL 34771

    4beds
    2,456sqft
    Single Family Residence
    Built in 2016
    6,534 Square Feet Lot
    $417,800 Zestimate®
    $170/sqft
    $2,660 Estimated rent

    Home value

    $417,800

    $397,000 - $439,000

    $2,660/mo

    Zestimate® history
    Loading
    Loading...

    Owner options

    List your home for rent

    $2,660/mo

    Rent Zestimate®

    Find your next renter with Zillow Rental Manager. Plus, with online applications, you can quickly screen prospective tenants – for free.

    Learn more

    $2,660/mo

    Rent Zestimate®

    Refinance and save

    $2,787/mo

    Est. payment

    Refinancing to a lower rate could help reduce your monthly payments and save thousands over the life of the loan.

    See today's rates

    $2,787/mo

    Est. payment

    Explore your selling options

    Work with a Zillow partner agent

    Leverage their expertise and Zillow's premium Showcase listings to get your home seen by more buyers.

    Get started

    List with your own agent

    Get your home in front of millions of buyers by listing it on Zillow.

    Learn how to do it

    Sell it yourself

    Take full control of how buyers see your home on Zillow by listing For Sale by Owner (FSBO).

    List your home

    What's special

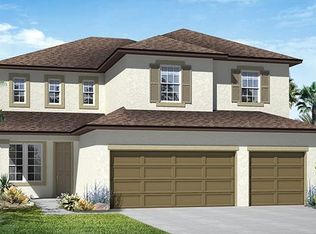
    This beautiful waterfront home is located on one of the most private lots in Harmony. Check out the drone view as you have about 600 acres of conservation and trails to the left and to the rear is the large pond, a strip of woods and beyond that is Buck Lake which is known for serenity and great fishing. Inside you will find 4 bedrooms and 3 full baths. The 4th bedroom is the only room upstairs and includes a full bath and a large walk in closet making it a great 2nd master, inlaw suite, media room or man cave. Enjoy small town living in Harmony where nature surrounds you. Meticulously designed with entertaining in mind! The open kitchen features stainless GE appliances including double convection oven, separate cooktop. Soft close drawers and cabinet doors, quartz countertops, breakfast bar and walk in pantry. French doors lead out to the covered patio where you can watch an abundance of wildlife including hawks, eagles, bobcat's, otters and much more. Do you like being one with nature? Take a stroll around Buck Lake where you can access the community boats, kayaks and canoes or enjoy fishing off the pier. Explore the 12 miles of trails throughout Harmony. Pine Needle Trail begins about 60 feet from your back door. Hang out at the parks where you will find sand volleyball, basketball courts, a covered playground, soccer fields, and splash pad. There are many, many Community activities throughout the year including weekly Farmers Market, movie night, trivia night, holiday parades and festivals, and so much more. This home is located within walking distance to Harmony Community School and biking distance to the Middle and High Schools.

    This property is not currently displayed as for sale or rent on Zillow. This may be different from what's on other websites or public sources.

    Originating MLS: Osceola

    Facts & features

    Interior

    Bedrooms & bathrooms
    • Bedrooms: 4
    • Bathrooms: 3
    • Full bathrooms: 3
    Heating
    • Other
    Cooling
    • Other
    Appliances
    • Laundry: Inside, Laundry Room
    Features
    • Eating Space In Kitchen, High Ceiling(s), Master Bedroom Downstairs, Split Bedroom, Stone Counters, Walk-In Closet(s), Solid Wood Cabinets, Window Treatments
    • Flooring: Tile, Carpet
    • Windows: Insulated Windows, Blinds
    Interior area
    • Structure area source: Public Records
    • Total interior livable area: 2,456 sqft

    Property

    Parking
    • Total spaces: 2
    Features
    • Levels: Two
    • Patio & porch: Covered, Rear Porch
    • Exterior features: Stucco, Cement / Concrete
    • Waterfront features: Pond
    Lot
    • Size: 6,534 Square Feet
    • Dimensions: 55 X 130
    • Features: In County, Level/Flat, Sidewalk, Street Paved, Near Golf Course, Near Marina, Greenbelt
    • Residential vegetation: Trees/Landscaped
    Details
    • Parcel number: 302632329400010380
    • Zoning: SFH

    Construction

    Type & style
    • Home type: SingleFamily
    • Property subtype: Single Family Residence
    Materials
    • Foundation: Footing
    • Roof: Composition
    Condition
    • Year built: 2016

    Utilities & green energy

    • Sewer: Public Sewer
    • Water: Public
    • Utilities for property: Electricity Connected, Cable Available, Public, Street Lights, Underground Utilities, Fiber Optics, Fire Hydrant, Sprinkler Recycled, Sprinkler Meter, Water Connected

    Community & HOA

    Community
    • Subdivision: HARMONY NBRHD F
    HOA
    • Has HOA: Yes
    • Services included: Community Pool, Maintenance Grounds, Recreational Facilities, Pool Maintenance
    • HOA fee: $8 monthly
    Location
    • Region: Saint Cloud

    Financial & listing details

    • Price per square foot: $170/sqft
    • Tax assessed value: $385,000
    • Annual tax amount: $8,884
    • Listing terms: Cash, FHA, VA Loan
    • Ownership: Fee Simple

    Price history

    DateEventPrice
    5/17/2021Sold$362,600+0.8%$148/sqft
    Source: Public Record Report a problem
    4/6/2021Pending sale$359,900$147/sqft
    Source: Stellar MLS #S5048699 Report a problem
    4/3/2021Listed for sale$359,900+14.9%$147/sqft
    Source: Stellar MLS #S5048699 Report a problem
    1/4/2017Sold$313,170$128/sqft
    Source: Public Record Report a problem

    Public tax history

    YearProperty taxesTax assessment
    2025$8,884 +3.5%$385,000 +1%
    2024$8,586 +2%$381,100 -2.6%
    2023$8,420 +5.3%$391,300 +13.1%
    2022$7,996 +27.3%$345,900 +28.9%
    2021$6,281 +0.8%$268,300 +7.3%
    2020$6,228 +0.8%$250,100 +3.1%
    2019$6,181 $242,500 +5.8%
    2018$6,181 +0.7%$229,100 +1.4%
    2017$6,136 -0.4%$225,994 +545.7%
    2016$6,158 +80.7%$35,000 +386.1%
    2015$3,407 $7,200
    Find assessor info on the county website

    Neighborhood: Harmony

    Nearby schools

    GreatSchools rating
    Schools provided by the listing agent
    • Elementary: Harmony Community School (K-8)
    • Middle: Harmony Middle
    • High: Harmony High

    Source: The MLS. This data may not be complete. We recommend contacting the local school district to confirm school assignments for this home.

    Get a cash offer in 3 minutes
    Find out how much your home could sell for in as little as 3 minutes with a no-obligation cash offer.
    Estimated market value
    $417,800
    Get a cash offer in 3 minutes
    Find out how much your home could sell for in as little as 3 minutes with a no-obligation cash offer.
    Estimated market value
    $417,800