Skip main navigation
Pending
  • $429,900

    31722 151st St NW, Princeton, MN 55371

    3beds
    1,510sqft
    : 
    Loading
    Get pre-qualified
    Single Family
    Built in 2012
    8.9 Acres Lot
    $431,200 Zestimate®
    $285/sqft
    $-- HOA

    What's special

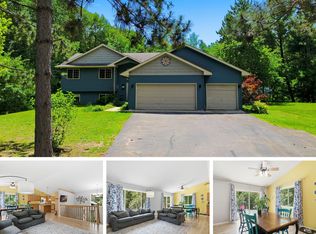
    HUNT on your land, bring your HORSES, HARVEST your homegrown fruits and vegetables, live in HARMONY with nature in the most peaceful of settings! This amazingly private home, accessible by paved roads, is nestled on the land of a former decades-old Christmas tree farm with a brook running through it. This idyllic property featuring towering majestic evergreens is located just minutes off Highway 169, yet feels like a world away. The overall layout supports multi-generational living, and interior features include hardwood cabinetry, solid poplar doors and trim, plank flooring, travertine tile, oil-rubbed bronze finishes, and a carpet-free design. The upper level features freshly-painted neutral walls, knockdown ceilings, great natural light and wooded views from every window. The open and flowing living spaces include a kitchen with a large island and corner walk-in pantry, casual dining area, and a living room featuring a large window and patio door that overlook the amazing land. Two bedrooms and two bathrooms, one of which is a primary ensuite, are found upstairs. The partially-finished lower level features the third bedroom (a second primary ensuite), which features a built-in electric fireplace, walk-in closet, and 3/4 bath featuring an intricately hand-laid stone and tile shower with three shower heads. The remainder of the lower level is partially finished (lighting and sheetrock installed), and allows for a future walkout great room, already plumbed for a wet bar. A private entrance from the side of the home leads into your future mudroom/flex space/open office/craft room. Outside, a 5-zone irrigation system keeps the grass surrounding the home green and lush. A dry lot is flanked by electric tape fencing, and features a rustic shelter/lean-to frame (needs some TLC). Former mountain bike trails can be made out and returned to their former glory with some clearing. Two storage sheds provide options and a perfect area for a future chicken coop. Multiple outdoor parking options exist, with a recycled asphalt driveway installed recently. LIKE NO OTHER, you need to experience this home and land in-person to truly appreciate all it has to offer. Schedule your private showing today!
    37 days
    |
    354
    |
    12
    |

    Likely to sell faster than

    Zillow last checked:

    Listing updated:

    Listed by:

    Colleen Corona 763-300-8108,

    Coldwell Banker Realty

    Source: NorthstarMLS as distributed by MLS GRID,MLS#: 7087280MLS Logo

      Facts & features

      Interior

      Bedrooms & bathrooms
      • Bedrooms: 3
      • Bathrooms: 3
      • Full bathrooms: 1
      • 3/4 bathrooms: 2
      Bedroom
      • Level: Upper
      • Area: 372 Square Feet
      • Dimensions: 31x12
      Bedroom 2
      • Level: Upper
      • Area: 120 Square Feet
      • Dimensions: 12x10
      Bedroom 3
      • Level: Basement
      • Area: 187.5 Square Feet
      • Dimensions: 15x12.5
      Primary bathroom
      • Level: Upper
      Primary bathroom
      • Level: Basement
      Bathroom
      • Level: Upper
      Dining room
      • Level: Upper
      • Area: 140 Square Feet
      • Dimensions: 14x10
      Foyer
      • Level: Main
      Kitchen
      • Level: Upper
      • Area: 165 Square Feet
      • Dimensions: 15x11
      Living room
      • Level: Upper
      • Area: 182 Square Feet
      • Dimensions: 14x13
      Other
      • Level: Basement
      • Area: 475 Square Feet
      • Dimensions: 19x25
      Other
      • Level: Basement
      • Area: 108 Square Feet
      • Dimensions: 12x9
      Walk in closet
      • Level: Upper
      Walk in closet
      • Level: Basement
      Heating
      • Forced Air
      Cooling
      • Central Air
      Appliances
      • Included: Dishwasher, Dryer, Microwave, Range, Refrigerator, Washer, Water Softener Owned
      • Laundry: In Basement, Sink
      Features
      • Basement: Daylight,Full,Partially Finished,Tile Shower,Walk-Out Access
      • Number of fireplaces: 1
      • Fireplace features: Circulating, Electric Log, Primary Bedroom
      Interior area
      • Total structure area: 2,250
      • Total interior livable area: 1,510 sqft
      • Finished area above ground: 1,158
      • Finished area below ground: 352

      Property

      Parking
      • Parking features: Driveway - Other Surface, Gravel, Open
      • Has uncovered spaces: Yes
      Accessibility
      • Accessibility features: None
      Features
      • Levels: Multi/Split
      • Patio & porch: Patio
      • Pool features: None
      • Fencing: Electric,Partial
      • Waterfront features: Creek/Stream, Pond
      Lot
      • Size: 8.9 Acres
      • Dimensions: 571 x 580 x 669 x 675
      • Features: Suitable for Horses, Tree Coverage - Medium
      • Topography: High Ground,Level,Low Land,Wooded
      Details
      • Additional structures: Chicken Coop/Barn, Lean-To, Other, Storage Shed
      • Foundation area: 1092
      • Parcel number: 15004570410
      • Zoning description: Residential-Single Family

      Construction

      Type & style
      • Home type: SingleFamily
      • Property subtype: Single Family
      Materials
      • Block
      Condition
      • New construction: No
      • Year built: 2012

      Utilities & green energy

      • Electric: Circuit Breakers, Power Company: Xcel Energy
      • Gas: Electric, Natural Gas
      • Sewer: Private Sewer, Tank with Drainage Field
      • Water: Private, Well
      • Utilities for property: Underground Utilities

      Community & HOA

      Community
      • Subdivision: Brookside Meadows West
      HOA
      • Has HOA: No
      Location
      • Region: Princeton

      Financial & listing details

      • Price per square foot: $285/sqft
      • Tax assessed value: $408,400
      • Annual tax amount: $3,284
      • Date on market: 6/6/2026
      • Cumulative days on market: 25 days
      • Road surface type: Paved

        Estimated market value

        $431,200

        $410,000 - $453,000

        $2,936/mo

        Price history

        DateEventPrice
        6/19/2026Pending sale$429,900$285/sqft
        Source: NorthstarMLS as distributed by MLS GRID #7087280 Report a problem
        6/18/2026Listing removed$429,900$285/sqft
        Source: NorthstarMLS as distributed by MLS GRID #7087280 Report a problem
        6/11/2026Listed for sale$429,900+280.4%$285/sqft
        Source: NorthstarMLS as distributed by MLS GRID #7087280 Report a problem
        4/24/2007Sold$113,000+32.9%$75/sqft
        Source: Public Record Report a problem
        9/2/2004Sold$85,000$56/sqft
        Source: Public Record Report a problem

        Public tax history

        YearProperty taxesTax assessment
        2025$3,144 -3%$398,606 +3.5%
        2024$3,240 +5.5%$384,981 -5.6%
        2023$3,072 +9.1%$408,025 +10.4%
        2022$2,816 +8.3%$369,439 +50.1%
        2021$2,600 +3.4%$246,051 +8.2%
        2020$2,514 -3.3%$227,303 -6.3%
        2019$2,600 +3.4%$242,700 +10.3%
        2018$2,514 +11.2%$220,100 +12%
        2017$2,260 +14.1%$196,600 +9.6%
        2016$1,980 +10.9%$179,300 +21.5%
        2015$1,786 $147,600 +19.2%
        2014$1,786 +44.3%$123,800 +17.6%
        2013$1,238 +92.2%$105,300 +134.5%
        2012$644 -7.2%$44,900 -14.3%
        2011$694 +2.1%$52,400 -9.8%
        2010$680 +0.6%$58,100 -5.2%
        2009$676 +7.6%$61,300 +0.7%
        2008$628 +137.9%$60,900 +145.6%
        2007$264 +17.9%$24,800 +30.5%
        2006$224 $19,000
        Find assessor info on the county website

        Monthly payment

        Est. payment

        Payment breakdown

        Explore the cost of this home by adjusting the details. Changes won't be saved.
        All calculations are estimates and provided by Zillow, Inc. for informational purposes only. Actual amounts may vary.
        HOA fees may include property taxes on listings classified as Co-Ops. Contact the listing agent and/or owner for fee details.
        Mortgage interest rates are dependent on a number of factors, including credit score, down payment, and repayment length. Interest rate data provided by Zillow Group Marketplace, Inc. as of 1/1/1970 from various mortgage lenders with which we have lead or other similar arrangements; the Estimated Payment is an average of those rates.
        See how much you could borrow to make a competitive offer.

        Climate risks

        Neighborhood: 55371

        Getting around

        0 / 100
        Car-Dependent
        25 / 100
        Somewhat Bikeable

        Nearby schools

        GreatSchools rating

        A local agent can set up tours, give advice and negotiate with sellers.

        Browse local experts

        Similar homes