Skip main navigation
Sold for $717,500
  • Listed by: MM Realty • Nicole Farnum • Contact: 937-344-1026
    Bought with: RE/MAX One
    $717,500

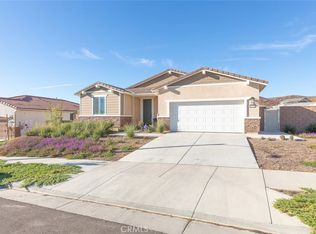
    31723 Constellation Dr, Menifee, CA 92586

    4beds
    2,693sqft
    Single Family Residence
    Built in 2023
    9,148 Square Feet Lot
    $717,500 Zestimate®
    $266/sqft
    $3,486 Estimated rent

    Home value

    $717,500

    $660,000 - $782,000

    $3,486/mo

    Zestimate® history
    Loading
    Loading...

    Owner options

    List your home for rent

    $3,486/mo

    Rent Zestimate®

    Find your next renter with Zillow Rental Manager. Plus, with online applications, you can quickly screen prospective tenants – for free.

    Learn more

    $3,486/mo

    Rent Zestimate®

    Refinance and save

    $4,547/mo

    Est. payment

    Refinancing to a lower rate could help reduce your monthly payments and save thousands over the life of the loan.

    See today's rates

    $4,547/mo

    Est. payment

    Explore your selling options

    Work with a Zillow partner agent

    Leverage their expertise and Zillow's premium Showcase listings to get your home seen by more buyers.

    Get started

    List with your own agent

    Get your home in front of millions of buyers by listing it on Zillow.

    Learn how to do it

    Sell it yourself

    Take full control of how buyers see your home on Zillow by listing For Sale by Owner (FSBO).

    List your home

    What's special

    Spacious loftPutting greenOversized backyard oasisPeaceful retreatUnique bridge-style walkwayPrivate primary suiteLarge center island
    Welcome to this stunning, nearly new 2-year-old home that perfectly blends modern design, space, and functionality—with no HOA and owned solar! This thoughtfully designed floor plan offers 4 bedrooms and 3 full bathrooms, including a highly desirable downstairs bedroom and full bath, ideal for guests or multi-generational living. The heart of the home is the gorgeous kitchen featuring a large center island, abundant counter space, and seamless flow into the main living areas—perfect for entertaining and everyday living. Upstairs, you’ll find a spacious loft and a unique bridge-style walkway leading to the private primary suite, creating a dramatic and open architectural feel. The primary suite is generously sized and offers a peaceful retreat, while the additional bedrooms are well-appointed and spacious. The 3-car tandem garage provides plenty of room for parking, storage, or a home gym setup. Step outside to the oversized backyard oasis complete with a putting green and thriving garden that smells absolutely incredible—this is truly one of those spaces that photos do not do justice. Whether you’re entertaining, relaxing, or enjoying the fruits of your garden, this yard is something special. With owned solar, no HOA, modern construction, and a fantastic layout, this move-in ready home checks all the boxes. Don’t miss this incredible opportunity!

    Zillow last checked:

    Listing updated:

    Listed by:

    Nicole Farnum DRE #02061709 937-344-1026,

    MM Realty

    Bought with:

    Randy Tovar, DRE #01182877

    RE/MAX One

    Source: CRMLS,MLS#: SW26012823MLS LogoOriginating MLS: California Regional MLS

    Facts & features

    Interior

    Bedrooms & bathrooms
    • Bedrooms: 4
    • Bathrooms: 3
    • Full bathrooms: 3
    • Main level bathrooms: 1
    • Main level bedrooms: 1
    Rooms
    • Room types: Bonus Room, Bedroom, Kitchen, Laundry, Loft, Living Room, Primary Bedroom, Other, Dining Room
    Primary bedroom
    • Features: Primary Suite
    Bedroom
    • Features: Bedroom on Main Level
    Bathroom
    • Features: Dual Sinks, Walk-In Shower
    Kitchen
    • Features: Kitchen Island, Kitchen/Family Room Combo
    Other
    • Features: Walk-In Closet(s)
    Heating
    • Central
    Cooling
    • Central Air
    Appliances
    • Included: Gas Range
    • Laundry: Laundry Room, Upper Level
    Features
    • Separate/Formal Dining Room, Bedroom on Main Level, Loft, Primary Suite, Walk-In Closet(s)
    • Flooring: Carpet, Tile, Vinyl
    • Has fireplace: Yes
    • Fireplace features: Living Room
    • Common walls with other units/homes: No Common Walls
    Interior area
    • Total interior livable area: 2,693 sqft

    Property

    Parking
    • Total spaces: 3
    • Parking features: Door-Multi, Garage
    • Attached garage spaces: 3
    Features
    • Levels: Two
    • Stories: 2
    • Entry location: 1
    • Patio & porch: Concrete, Front Porch, Patio, Porch
    • Exterior features: Lighting
    • Pool features: None
    • Spa features: None
    • Fencing: Excellent Condition,New Condition
    • Has view: Yes
    • View description: Hills
    Lot
    • Size: 9,148 Square Feet
    • Features: Front Yard, Garden, Sprinklers In Rear, Sprinklers In Front
    Details
    • Parcel number: 339511025
    • Special conditions: Standard

    Construction

    Type & style
    • Home type: SingleFamily
    • Property subtype: Single Family Residence
    Condition
    • Updated/Remodeled,Turnkey
    • New construction: No
    • Year built: 2023

    Utilities & green energy

    • Sewer: Public Sewer
    • Water: Public

    Community & HOA

    Community
    • Features: Street Lights, Sidewalks
    Location
    • Region: Menifee

    Financial & listing details

    • Price per square foot: $266/sqft
    • Tax assessed value: $702,774
    • Annual tax amount: $11,284
    • Date on market: 1/19/2026
    • Cumulative days on market: 88 days
    • Listing terms: Cash,Cash to New Loan,Conventional,FHA,VA Loan
    • Exclusions: Water filtration system and water softner to be negotiated

    Price history

    DateEventPrice
    5/20/2026Sold$717,500-1%$266/sqft
    Source: CRMLS #SW26012823 Report a problem
    4/21/2026Contingent$725,000$269/sqft
    Source: CRMLS #SW26012823 Report a problem
    3/31/2026Price change$725,000-3.2%$269/sqft
    Source: CRMLS #SW26012823 Report a problem
    3/11/2026Price change$749,000-1.3%$278/sqft
    Source: CRMLS #SW26012823 Report a problem
    1/19/2026Listed for sale$759,000+12.4%$282/sqft
    Source: CRMLS #SW26012823 Report a problem
    3/31/2023Sold$675,500$251/sqft
    Source: Public Record Report a problem

    Public tax history

    YearProperty taxesTax assessment
    2025$11,284 +1.2%$702,774 +2%
    2024$11,150 +181.3%$688,995 +1328%
    2023$3,964 +585.6%$48,248 +2%
    2022$578 +0.1%$47,302 +2%
    2021$577 +5.8%$46,375 +1%
    2020$546 $45,900 +539.1%
    2019-- $7,182 +2%
    2018$92 +1.6%$7,042 +2%
    2017$90 $6,904 +2%
    2016$90 +5%$6,769 +1.5%
    2015$86 -49%$6,668 +2%
    2014$169 $6,539 +0.4%
    2013-- $6,510 +2%
    2012-- $6,383 -64.8%
    2011-- $18,123 +0.7%
    2010-- $17,989 -0.2%
    2009-- $18,033
    Find assessor info on the county website

    Neighborhood: Sun City

    Nearby schools

    GreatSchools rating
    Get a cash offer in 3 minutes
    Find out how much your home could sell for in as little as 3 minutes with a no-obligation cash offer.
    Estimated market value
    $717,500
    Get a cash offer in 3 minutes
    Find out how much your home could sell for in as little as 3 minutes with a no-obligation cash offer.
    Estimated market value
    $717,500