PRICE REDUCTION!!! Stunning 4-Bedroom, 3-Bathroom Single-Story Home with Modern Upgrades, Inviting Front Porch, and PAID-OFF SOLAR! Welcome to this beautifully upgraded offering the perfect blend of style and functionality—all on one level. This spacious home features soaring ceilings, an abundance of natural light, and an open layout, ideal for both relaxing and entertaining. The chef's dream kitchen is a standout, complete with a large center island, granite countertops, a decorative full backsplash, bar seating, and a 5-burner built-in gas cooktop with a griddle accessory. The light-filled living areas are enhanced by plantation shutters and a cozy built-in electric wall fireplace, perfect for those chilly fall evenings. For entertainment, the home is wired for surround sound, adding to the experience of movie nights or music sessions. All four bedrooms provide generous space, including a luxurious primary suite with a spacious walk-in closet, dual vanity sinks, a separate shower, and a soaking tub. The three secondary bedrooms are equally large, and with three full bathrooms, morning routines are a breeze. The laundry room adds convenience, featuring a sink and storage closet for busy households. Outside, the low-maintenance backyard is designed for effortless enjoyment, boasting artificial turf for year-round relaxation. Additional highlights include paid-off solar, a tankless water heater, vinyl fencing, and a spacious 2-car garage. This home perfectly balances indoor luxury with outdoor comfort. Conveniently located near shopping, schools, businesses, and the 215 freeway, this is a rare opportunity to own a remarkable single-story home. Don’t miss your chance!
Sold for $684,900
Listed by: Performance Estates & Homes • Jim Holbrook • Contact: 951-674-2944
Bought with: REALTY ONE GROUP HOMELINK
$684,900
31751 Constellation Dr, Menifee, CA 92586
4beds
2,517sqft
Single Family Residence
Built in 2023
9,583 Square Feet Lot
$679,600 Zestimate®
$272/sqft
$3,417 Estimated rent
Home value
$679,600
$612,000 - $754,000
$3,417/mo
Zestimate® history
Owner options
List your home for rent
$3,417/mo
Rent Zestimate®
Find your next renter with Zillow Rental Manager. Plus, with online applications, you can quickly screen prospective tenants – for free.
$3,417/mo
Rent Zestimate®
Refinance and save
$4,344/mo
Est. payment
Refinancing to a lower rate could help reduce your monthly payments and save thousands over the life of the loan.
$4,344/mo
Est. payment
Explore your selling options
Work with a Zillow partner agent
Leverage their expertise and Zillow's premium Showcase listings to get your home seen by more buyers.
Get startedList with your own agent
Get your home in front of millions of buyers by listing it on Zillow.
Learn how to do itSell it yourself
Take full control of how buyers see your home on Zillow by listing For Sale by Owner (FSBO).
List your homeWhat's special
Modern upgradesLow-maintenance backyardInviting front porchLarge center islandAbundance of natural lightOpen layoutLuxurious primary suite
Zillow last checked:
Listing updated:
Listed by:
Jim Holbrook DRE #01709606 951-514-0734,
Performance Estates & Homes,
Shane Rone DRE #01913771,
Performance Estates & Homes
Bought with:
LINDA QUINTERO, DRE #01484087
REALTY ONE GROUP HOMELINK
Source: CRMLS,MLS#: SW24217420 Originating MLS: California Regional MLS
Originating MLS: California Regional MLSFacts & features
Interior
Bedrooms & bathrooms
- Bedrooms: 4
- Bathrooms: 3
- Full bathrooms: 3
- Main level bathrooms: 3
- Main level bedrooms: 4
Rooms
- Room types: Bedroom, Entry/Foyer, Kitchen, Laundry, Primary Bathroom, Primary Bedroom, Other, Pantry
Primary bedroom
- Features: Main Level Primary
Bedroom
- Features: All Bedrooms Down
Bathroom
- Features: Bathtub, Dual Sinks, Enclosed Toilet, Separate Shower
Kitchen
- Features: Granite Counters, Kitchen Island, Kitchen/Family Room Combo, Self-closing Cabinet Doors, Self-closing Drawers, Walk-In Pantry
Other
- Features: Walk-In Closet(s)
Pantry
- Features: Walk-In Pantry
Heating
- Central, Forced Air, Fireplace(s)
Cooling
- Central Air
Appliances
- Included: Dishwasher, Gas Cooktop, Disposal, Gas Oven, Microwave, Tankless Water Heater
- Laundry: Inside, Laundry Room
Features
- Breakfast Bar, Granite Counters, High Ceilings, Open Floorplan, Pantry, Recessed Lighting, Wired for Sound, All Bedrooms Down, Main Level Primary, Walk-In Pantry, Walk-In Closet(s)
- Flooring: Carpet, Tile
- Windows: Plantation Shutters
- Has fireplace: Yes
- Fireplace features: Electric, Family Room
- Common walls with other units/homes: No Common Walls
Interior area
- Total interior livable area: 2,517 sqft
Property
Parking
- Total spaces: 2
- Parking features: Door-Multi, Direct Access, Garage Faces Front, Garage, Garage Door Opener
- Attached garage spaces: 2
Features
- Levels: One
- Stories: 1
- Entry location: 1
- Patio & porch: Concrete
- Pool features: None
- Spa features: None
- Fencing: Vinyl
- Has view: Yes
- View description: Mountain(s), Neighborhood
Lot
- Size: 9,583 Square Feet
- Features: Front Yard, Yard
Details
- Parcel number: 339511027
- Zoning: R-1
- Special conditions: Standard
Construction
Type & style
- Home type: SingleFamily
- Property subtype: Single Family Residence
Materials
- Foundation: Slab
- Roof: Tile
Condition
- Turnkey
- New construction: No
- Year built: 2023
Utilities & green energy
- Electric: Photovoltaics Seller Owned
- Sewer: Public Sewer
- Water: Public
- Utilities for property: Electricity Connected, Sewer Connected, Water Connected
Community & HOA
Community
- Features: Curbs, Storm Drain(s), Street Lights, Sidewalks
- Security: Fire Sprinkler System
Location
- Region: Menifee
Financial & listing details
- Price per square foot: $272/sqft
- Tax assessed value: $696,322
- Annual tax amount: $11,130
- Date on market: 10/23/2024
- Cumulative days on market: 46 days
- Listing terms: Cash,Cash to Existing Loan,Cash to New Loan,Conventional,Cal Vet Loan,1031 Exchange,FHA,Fannie Mae,Freddie Mac,Government Loan,VA Loan,VA No Loan,VA No No Loan
- Road surface type: Paved
Price history
| Date | Event | Price |
|---|---|---|
| 1/21/2025 | Sold | $684,900$272/sqft |
Source:  CRMLS #SW24217420 Report a problem CRMLS #SW24217420 Report a problem | ||
| 12/10/2024 | Pending sale | $684,900$272/sqft |
Source: CRMLS #SW24217420 Report a problem | ||
| 11/15/2024 | Price change | $684,900-2.2%$272/sqft |
Source: CRMLS #SW24217420 Report a problem | ||
| 10/23/2024 | Listed for sale | $700,000+2.5%$278/sqft |
Source: CRMLS #SW24217420 Report a problem | ||
| 11/20/2023 | Sold | $683,000$271/sqft |
Source: Public Record Report a problem | ||
Public tax history
| Year | Property taxes | Tax assessment |
|---|---|---|
| 2025 | $11,130 +0.5% | $696,322 +2% |
| 2024 | $11,078 +179.4% | $682,669 +1314.9% |
| 2023 | $3,964 +585.6% | $48,248 +2% |
| 2022 | $578 +0.1% | $47,302 +2% |
| 2021 | $577 +5.8% | $46,375 +1% |
| 2020 | $546 | $45,900 +539.1% |
| 2019 | -- | $7,182 +2% |
| 2018 | $92 +1.6% | $7,042 +2% |
| 2017 | $90 | $6,904 +2% |
| 2016 | $90 +5% | $6,769 +1.5% |
| 2015 | $86 -49% | $6,668 +2% |
| 2014 | $169 | $6,539 +0.4% |
| 2013 | -- | $6,510 +2% |
| 2012 | -- | $6,383 -64.8% |
| 2011 | -- | $18,123 +0.7% |
| 2010 | -- | $17,989 -0.2% |
| 2009 | -- | $18,033 |
Find assessor info on the county website
Neighborhood: Sun City
Nearby homes
- $640,0003 bd3 ba2.1k sqft31765 Constellation Dr, Menifee, CA 92586Sold
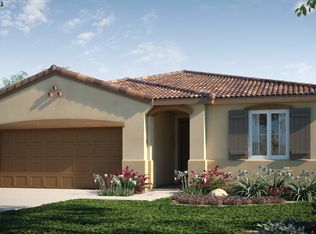
- $719,0005 bd4 ba3k sqft31737 Constellation Dr, Menifee, CA 92586Sold
- $673,5004 bd3 ba2.5k sqft28806 Callisto Ct, Menifee, CA 92586Off Market
- $679,5004 bd3 ba2.5k sqft31779 Constellation Dr, Menifee, CA 92586Sold
- $717,5004 bd3 ba2.6k sqft31723 Constellation Dr, Menifee, CA 92586Sold
- $816,4004 bd3 ba3k sqft28820 Callisto Ct, Menifee, CA 92586Off Market
- $556,0002 bd3 ba1.7k sqft31754 Constellation Dr, Menifee, CA 92586Sold
- $725,0005 bd4 ba3.2k sqft31768 Constellation Dr, Menifee, CA 92586Sold
Nearby schools
GreatSchools rating
- 7/10Ridgemoor Elementary SchoolGrades: K-5Distance: 0.4 mi
- 6/10Kathryn Newport Middle SchoolGrades: 6-8Distance: 0.9 mi
- NAMenifee PreschoolGrades: Distance: 2.1 mi
Schools provided by the listing agent
- Elementary: Ridgemoor
- Middle: Newport
- High: Paloma Valley
Source: CRMLS. This data may not be complete. We recommend contacting the local school district to confirm school assignments for this home.
Get a cash offer in 3 minutes
Find out how much your home could sell for in as little as 3 minutes with a no-obligation cash offer.
Estimated market value
$679,600
Get a cash offer in 3 minutes
Find out how much your home could sell for in as little as 3 minutes with a no-obligation cash offer.
Estimated market value
$679,600
- California
- Riverside County
- Menifee
- 92586
- Sun City
- 31751 Constellation Dr
Nearby cities
Nearby neighborhoods
Nearby zip codes
Other Menifee Topics
