Skip main navigation
Sold
  • Price Unknown

    31723 W 170th Ter, Gardner, KS 66030

    4beds
    2,059sqft
    Single Family Residence
    Built in 2025
    6,534 Square Feet Lot
    $444,500 Zestimate®
    $--/sqft
    $2,603 Estimated rent

    Home value

    $444,500

    $413,000 - $476,000

    $2,603/mo

    Zestimate® history
    Loading
    Loading...

    Owner options

    List your home for rent

    $2,603/mo

    Rent Zestimate®

    Find your next renter with Zillow Rental Manager. Plus, with online applications, you can quickly screen prospective tenants – for free.

    Learn more

    $2,603/mo

    Rent Zestimate®

    Refinance and save

    Refinancing to a lower rate could help reduce your monthly payments and save thousands over the life of the loan.

    See today's rates

    Explore your selling options

    Work with a Zillow partner agent

    Leverage their expertise and Zillow's premium Showcase listings to get your home seen by more buyers.

    Get started

    List with your own agent

    Get your home in front of millions of buyers by listing it on Zillow.

    Learn how to do it

    Sell it yourself

    Take full control of how buyers see your home on Zillow by listing For Sale by Owner (FSBO).

    List your home

    What's special

    Breakfast nookMain level bedroomMaster suiteVaulted ceilingsDouble vanityStainless steel appliancesCovered backyard patio
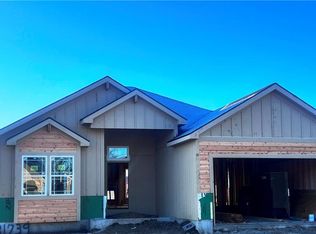
    This beautiful 2 story home is The Beckett II. It has an open floor plan on the main level with a fireplace in the great room to add to its appeal. Custom cabinets throughout with granite/quartz countertops, a walk in pantry and stainless steel appliances for those culinary masterpieces you will create in this fabulous kitchen. A breakfast nook for morning gatherings and a useful convenient mud room right off the double car garage. A main level bedroom with vaulted ceilings for weekend guests to come visit or could be used for an office for those work from home employees. On the upper level is the Master Suite with vaulted ceilings, a double vanity and tiled shower. The laundry room is connected to the master closet for ease and convivence in addition to the laundry room having a hallway entrance. There are two additional nice sized bedrooms located on the upper level for your loveable children. The second bathroom has a double vanity, quartz countertop and shower/tub combo. There is an unfinished basement which has ample storage room for all of your valuable treasures. This masterpiece also has a fabulous covered backyard patio so the family can enjoy some Kansas evenings together. This home is close to incredible schools and sits in a new subdivision Breckenwood Creek located in Gardner. This home is just what you are looking for.

    Zillow last checked:

    Listing updated:

    Listing Provided by:

    Kimaree Manifold 816-419-5585,

    Platinum Realty LLC,

    Michelle Schaffer 913-706-4045,

    Platinum Realty LLC

    Bought with:

    Devon Murray, SP00234421

    Real Broker, LLC

    Source: Heartland MLS as distributed by MLS GRID,MLS#: 2546846MLS Logo

    Facts & features

    Interior

    Bedrooms & bathrooms
    • Bedrooms: 4
    • Bathrooms: 3
    • Full bathrooms: 2
    • 1/2 bathrooms: 1
    Primary bedroom
    • Features: Carpet, Ceiling Fan(s)
    • Level: Second
    Bedroom 1
    • Features: Carpet
    • Level: Main
    Bedroom 3
    • Features: Carpet
    • Level: Second
    Bedroom 4
    • Features: Carpet
    • Level: Second
    Primary bathroom
    • Features: Double Vanity, Granite Counters, Shower Only
    • Level: Second
    Bathroom 2
    • Features: Double Vanity, Quartz Counter, Shower Over Tub
    • Level: Second
    Breakfast room
    • Features: Luxury Vinyl
    • Level: Main
    Great room
    • Features: Ceiling Fan(s), Fireplace, Luxury Vinyl
    • Level: Main
    Half bath
    • Features: Quartz Counter
    • Level: Main
    Kitchen
    • Features: Granite Counters, Luxury Vinyl, Pantry
    • Level: Main
    Laundry
    • Level: Second
    Heating
    • Natural Gas
    Cooling
    • Electric
    Features
    • Basement: Egress Window(s),Unfinished
    • Number of fireplaces: 1
    • Fireplace features: Great Room
    Interior area
    • Total structure area: 2,059
    • Total interior livable area: 2,059 sqft
    • Finished area above ground: 2,059
    • Finished area below ground: 0

    Property

    Parking
    • Total spaces: 2
    • Parking features: Attached, Garage Faces Front
    • Attached garage spaces: 2
    Lot
    • Size: 6,534 sqft
    Details
    • Parcel number: CP075000000022

    Construction

    Type & style
    • Home type: SingleFamily
    • Property subtype: Single Family Residence
    Materials
    • Shingle Siding, Stone Veneer, Stucco
    • Roof: Composition
    Condition
    • Under Construction
    • New construction: Yes
    • Year built: 2025
    Details
    • Builder model: The Beckett II
    • Builder name: Craig Brett Homes LL

    Utilities & green energy

    • Sewer: Public Sewer
    • Water: Public

    Community & neighborhood

    Location
    • Region: Gardner
    • Subdivision: Breckenwood Creek

    HOA & financial

    HOA
    • Has HOA: No

    Other

    Other facts
    • Listing terms: Cash,Conventional,FHA,VA Loan
    • Ownership: Private

    Price history

    DateEventPrice
    11/18/2025Sold--
    Source: Heartland MLS as distributed by MLS GRID #2546846 Report a problem
    8/29/2025Contingent$434,900$211/sqft
    Source: Heartland MLS as distributed by MLS GRID #2546846 Report a problem
    5/1/2025Listed for sale$434,900$211/sqft
    Source: Heartland MLS as distributed by MLS GRID #2546846 Report a problem

    Public tax history

    YearProperty taxesTax assessment
    2025$1,264 +30.1%$10,031 +31.2%
    2024$971 +13.6%$7,644 +15%
    2023$855 +69.6%$6,647 +71.5%
    2022$504 $3,876

    Find assessor info on the county website

    Neighborhood: 66030

    Nearby schools

    GreatSchools rating
    Schools provided by the listing agent
    • Elementary: Madison
    • Middle: Pioneer Ridge
    • High: Gardner Edgerton

    Source: Heartland MLS as distributed by MLS GRID. This data may not be complete. We recommend contacting the local school district to confirm school assignments for this home.

    Get a cash offer in 3 minutes
    Find out how much your home could sell for in as little as 3 minutes with a no-obligation cash offer.
    Estimated market value
    $444,500
    Get a cash offer in 3 minutes
    Find out how much your home could sell for in as little as 3 minutes with a no-obligation cash offer.
    Estimated market value
    $444,500