Skip main navigation
Sold
  • Price Unknown

    31715 W 170th Ter, Gardner, KS 66030

    4beds
    2,399sqft
    Single Family Residence
    Built in 2025
    7,143 Square Feet Lot
    $438,900 Zestimate®
    $--/sqft
    $2,812 Estimated rent

    Home value

    $438,900

    $408,000 - $470,000

    $2,812/mo

    Zestimate® history
    Loading
    Loading...

    Owner options

    List your home for rent

    $2,812/mo

    Rent Zestimate®

    Find your next renter with Zillow Rental Manager. Plus, with online applications, you can quickly screen prospective tenants – for free.

    Learn more

    $2,812/mo

    Rent Zestimate®

    Refinance and save

    Refinancing to a lower rate could help reduce your monthly payments and save thousands over the life of the loan.

    See today's rates

    Explore your selling options

    Work with a Zillow partner agent

    Leverage their expertise and Zillow's premium Showcase listings to get your home seen by more buyers.

    Get started

    List with your own agent

    Get your home in front of millions of buyers by listing it on Zillow.

    Learn how to do it

    Sell it yourself

    Take full control of how buyers see your home on Zillow by listing For Sale by Owner (FSBO).

    List your home

    What's special

    Corner lotHigh-quality finishesFour generously sized bedroomsPartially covered backyard patio
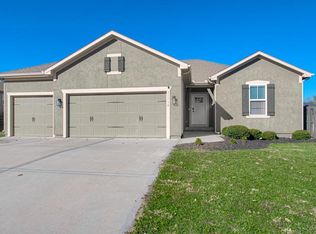
    Welcome to your next home sweet home! This beautiful home boasts an impressive array of features bound to enchant anyone walking through its doors. With a substantial footprint of 2399 square feet, this home spotlights a modern open living area crowned with magnificent 11-foot ceilings that create an airy, inviting atmosphere. This home is a perfect blend of comfort and style with four generously sized bedrooms, including a secondary main floor bedroom and an additional room that can serve as an office, nursery, or yet another bedroom, catering flexibly to your lifestyle needs. The quality of build is visible in the touches of granite/quartz throughout the home, ensuring durability and elegance. Functionality meets finesse in the combined mud room and laundry area, making everyday chores a breeze. The lower level is finished, has two additional bedrooms, which offer privacy and tranquility. Entertaining or relaxing outdoors is a dream come true on the partially covered backyard patio, set on a desirable corner lot. For families, the location couldn’t be more perfect; this home is just a stone's throw away from award-winning schools such as Madison Elementary, Gardner Edgerton High, and Pioneer Ridge Middle School. Not to mention, local conveniences and attractions like ROAD STAR 150 and Oakbrook Animal Hospital enhance everyday living with their proximity. Everything about this home shouts 'exceptional'—from its thoughtful layout and high-quality finishes to its excellent location. Come and see why this should be your next chapter. Buyer and Buyer's Agent responsible for verifying square footage, taxes Thanks for showing! ****AGENTS RELATED TO SELLER****

    Zillow last checked:

    Listing updated:

    Listed by:

    Michelle Schaffer 913-706-4045,

    Platinum Realty LLC,

    Kimaree Manifold 816-419-5585,

    Platinum Realty LLC

    Bought with:

    Kate Johnson, SP00233757

    Real Broker, LLC

    Source: Heartland MLS as distributed by MLS GRID,MLS#: 2546841MLS Logo

    Facts & features

    Interior

    Bedrooms & bathrooms
    • Bedrooms: 4
    • Bathrooms: 3
    • Full bathrooms: 3
    Primary bedroom
    • Features: Carpet, Ceiling Fan(s), Walk-In Closet(s)
    • Level: Main
    Bedroom 2
    • Features: Carpet
    • Level: Main
    Bedroom 3
    • Features: Carpet
    • Level: Lower
    Bedroom 4
    • Features: Carpet
    • Level: Lower
    Primary bathroom
    • Features: Ceramic Tiles, Double Vanity, Quartz Counter, Separate Shower And Tub
    • Level: Main
    Bathroom 1
    • Features: Ceramic Tiles, Quartz Counter, Shower Over Tub
    • Level: Main
    Bathroom 3
    • Features: Ceramic Tiles, Quartz Counter, Shower Over Tub
    • Level: Lower
    Breakfast room
    • Features: Luxury Vinyl
    • Level: Main
    Kitchen
    • Features: Kitchen Island, Luxury Vinyl, Pantry, Quartz Counter
    • Level: Main
    Laundry
    • Level: Main
    Living room
    • Features: Ceiling Fan(s), Fireplace, Luxury Vinyl
    • Level: Main
    Office
    • Features: Carpet
    • Level: Main
    Heating
    • Natural Gas
    Cooling
    • Electric
    Appliances
    • Included: Dishwasher, Microwave, Stainless Steel Appliance(s)
    • Laundry: Main Level
    Features
    • Ceiling Fan(s), Custom Cabinets, Kitchen Island, Painted Cabinets, Pantry, Stained Cabinets, Walk-In Closet(s)
    • Flooring: Carpet, Ceramic Tile, Luxury Vinyl
    • Basement: Basement BR,Egress Window(s),Finished
    • Number of fireplaces: 1
    • Fireplace features: Great Room
    Interior area
    • Total structure area: 2,399
    • Total interior livable area: 2,399 sqft
    • Finished area above ground: 1,412
    • Finished area below ground: 987

    Property

    Parking
    • Total spaces: 2
    • Parking features: Attached
    • Attached garage spaces: 2
    Lot
    • Size: 7,143 Square Feet
    • Features: City Limits, City Lot, Corner Lot
    Details
    • Parcel number: CP075000000021

    Construction

    Type & style
    • Home type: SingleFamily
    • Architectural style: Traditional
    • Property subtype: Single Family Residence
    Materials
    • Stone & Frame
    • Roof: Composition
    Condition
    • Under Construction
    • New construction: Yes
    • Year built: 2025
    Details
    • Builder model: Brittney
    • Builder name: Craig Brett Homes

    Utilities & green energy

    • Sewer: Public Sewer
    • Water: Public

    Community & HOA

    Community
    • Subdivision: Breckenwood Creek
    HOA
    • Has HOA: No
    Location
    • Region: Gardner

    Financial & listing details

    • Tax assessed value: $83,820
    • Annual tax amount: $6,500
    • Date on market: 4/30/2025
    • Listing terms: Cash,Conventional,FHA,VA Loan
    • Ownership: Private
    • Road surface type: Paved

    Price history

    DateEventPrice
    11/6/2025Sold--
    Source: Heartland MLS as distributed by MLS GRID #2546841 Report a problem
    5/6/2025Pending sale$428,900$179/sqft
    Source: Heartland MLS as distributed by MLS GRID #2546841 Report a problem
    5/1/2025Listed for sale$428,900$179/sqft
    Source: Heartland MLS as distributed by MLS GRID #2546841 Report a problem

    Public tax history

    YearProperty taxesTax assessment
    2025$1,267 +30.1%$10,058 +31.2%
    2024$974 +13.6%$7,664 +15%
    2023$857 +69.5%$6,664 +71.4%
    2022$506 $3,887
    Find assessor info on the county website

    Neighborhood: 66030

    Nearby schools

    GreatSchools rating
    Schools provided by the listing agent
    • Elementary: Madison
    • Middle: Pioneer Ridge
    • High: Gardner Edgerton

    Source: Heartland MLS as distributed by MLS GRID. This data may not be complete. We recommend contacting the local school district to confirm school assignments for this home.

    Get a cash offer in 3 minutes
    Find out how much your home could sell for in as little as 3 minutes with a no-obligation cash offer.
    Estimated market value
    $438,900
    Get a cash offer in 3 minutes
    Find out how much your home could sell for in as little as 3 minutes with a no-obligation cash offer.
    Estimated market value
    $438,900