Skip main navigation
Sold
  • Price Unknown

    31699 W 170th Ter, Gardner, KS 66030

    4beds
    2,134sqft
    Single Family Residence
    Built in 2025
    6,546 Square Feet Lot
    $428,000 Zestimate®
    $--/sqft
    $2,643 Estimated rent

    Home value

    $428,000

    $398,000 - $458,000

    $2,643/mo

    Zestimate® history
    Loading
    Loading...

    Owner options

    List your home for rent

    $2,643/mo

    Rent Zestimate®

    Find your next renter with Zillow Rental Manager. Plus, with online applications, you can quickly screen prospective tenants – for free.

    Learn more

    $2,643/mo

    Rent Zestimate®

    Refinance and save

    Refinancing to a lower rate could help reduce your monthly payments and save thousands over the life of the loan.

    See today's rates

    Explore your selling options

    Work with a Zillow partner agent

    Leverage their expertise and Zillow's premium Showcase listings to get your home seen by more buyers.

    Get started

    List with your own agent

    Get your home in front of millions of buyers by listing it on Zillow.

    Learn how to do it

    Sell it yourself

    Take full control of how buyers see your home on Zillow by listing For Sale by Owner (FSBO).

    List your home

    What's special

    Private sitting areaLuxurious primary bedroomSpacious recreation roomUpper deckBuilt-in lockersPremium finishesDouble vanities
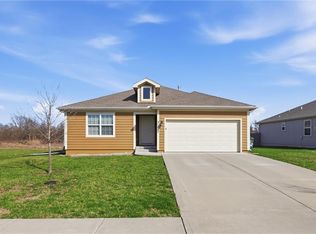
    Discover exceptional craftsmanship in this stunning 4-bedroom, 3-bathroom split level home featuring 2,134 square feet of thoughtfully designed living space. This quality-built residence showcases premium finishes throughout, including granite /quartz countertops that add elegance to every room. Step into the open living area with soaring 11-foot ceilings that create an impressive sense of space and light. The heart of the home flows seamlessly, perfect for both daily living and entertaining guests. The kitchen boasts stainless steel appliances and a large walk-in pantry that will make meal preparation a joy. Retreat to the luxurious primary bedroom featuring a private sitting area – your personal sanctuary for relaxation. The primary bathroom pampers with double vanities and a beautifully tiled shower. Practical touches include a convenient mudroom with built-in lockers, ideal for busy families. The finished lower level expands your living options with a fourth bedroom and spacious recreation room, plus valuable basement storage. Outside, enjoy covered outdoor living with both an upper deck and lower level patio – perfect for year-round entertaining regardless of weather. The two-car garage provides extra storage space or workshop potential for hobbyists. This home offers proximity to quality schools including Madison Elementary and Gardner Edgerton High School, plus convenient access to local amenities. This exceptional property combines superior construction quality with an attractive price point, making it an outstanding value in today's market. Don't miss this opportunity to own a home where quality meets affordability. ****AGENTS RELATED TO BUILDERS******* Estimated to be completed Nov.2025

    Zillow last checked:

    Listing updated:

    Listed by:

    Michelle Schaffer 913-706-4045,

    Platinum Realty LLC,

    Kimaree Manifold 816-419-5585,

    Platinum Realty LLC

    Bought with:

    Susan Wiley, SP00231270

    KW Diamond Partners

    Source: Heartland MLS as distributed by MLS GRID,MLS#: 2565814MLS Logo

    Facts & features

    Interior

    Bedrooms & bathrooms
    • Bedrooms: 4
    • Bathrooms: 3
    • Full bathrooms: 3
    Primary bedroom
    • Features: Carpet, Ceiling Fan(s), Walk-In Closet(s)
    • Level: Main
    Bedroom 1
    • Features: Carpet
    • Level: Main
    Bedroom 3
    • Features: Carpet
    • Level: Main
    Bedroom 4
    • Features: Carpet
    • Level: Lower
    Primary bathroom
    • Features: Ceramic Tiles, Double Vanity, Quartz Counter, Shower Only
    • Level: Main
    Bathroom 1
    • Features: Ceramic Tiles, Quartz Counter, Shower Over Tub
    • Level: Main
    Great room
    • Features: Ceiling Fan(s), Luxury Vinyl
    • Level: Main
    Kitchen
    • Features: Kitchen Island, Luxury Vinyl, Pantry, Quartz Counter
    • Level: Main
    Recreation room
    • Features: Carpet
    • Level: Lower
    Heating
    • Electric
    Cooling
    • Has cooling: Yes
    Appliances
    • Included: Dishwasher, Microwave, Stainless Steel Appliance(s)
    • Laundry: Lower Level
    Features
    • Ceiling Fan(s), Custom Cabinets, Kitchen Island, Painted Cabinets, Pantry, Stained Cabinets, Walk-In Closet(s)
    • Flooring: Carpet, Ceramic Tile, Luxury Vinyl
    • Basement: Basement BR,Egress Window(s)
    • Number of fireplaces: 1
    • Fireplace features: Great Room
    Interior area
    • Total structure area: 2,134
    • Total interior livable area: 2,134 sqft
    • Finished area above ground: 1,544
    • Finished area below ground: 590

    Property

    Parking
    • Total spaces: 2
    • Parking features: Garage Faces Front
    • Garage spaces: 2
    Lot
    • Size: 6,546 Square Feet
    • Features: City Limits, City Lot, Corner Lot
    Details
    • Parcel number: CP075000000020

    Construction

    Type & style
    • Home type: SingleFamily
    • Architectural style: Traditional
    • Property subtype: Single Family Residence
    Materials
    • Board & Batten Siding
    • Roof: Composition
    Condition
    • Under Construction
    • New construction: Yes
    • Year built: 2025
    Details
    • Builder model: Preston
    • Builder name: Craig Brett homes

    Utilities & green energy

    • Sewer: Public Sewer
    • Water: Public

    Community & HOA

    Community
    • Subdivision: Breckenwood Creek
    HOA
    • Has HOA: No
    Location
    • Region: Gardner

    Financial & listing details

    • Tax assessed value: $83,510
    • Annual tax amount: $6,500
    • Date on market: 7/29/2025
    • Listing terms: Cash,Conventional,FHA,VA Loan
    • Ownership: Private
    • Road surface type: Paved

    Price history

    DateEventPrice
    11/26/2025Sold--
    Source: Heartland MLS as distributed by MLS GRID #2565814 Report a problem
    9/9/2025Pending sale$419,900$197/sqft
    Source: Heartland MLS as distributed by MLS GRID #2565814 Report a problem
    7/29/2025Listed for sale$419,900$197/sqft
    Source: Heartland MLS as distributed by MLS GRID #2565814 Report a problem

    Public tax history

    YearProperty taxesTax assessment
    2025$1,263 +30.1%$10,021 +31.2%
    2024$971 +13.6%$7,637 +15%
    2023$854 +69.6%$6,640 +71.5%
    2022$504 $3,872
    Find assessor info on the county website

    Neighborhood: 66030

    Nearby schools

    GreatSchools rating
    Schools provided by the listing agent
    • Elementary: Madison
    • Middle: Pioneer Ridge
    • High: Gardner Edgerton

    Source: Heartland MLS as distributed by MLS GRID. This data may not be complete. We recommend contacting the local school district to confirm school assignments for this home.

    Get a cash offer in 3 minutes
    Find out how much your home could sell for in as little as 3 minutes with a no-obligation cash offer.
    Estimated market value
    $428,000
    Get a cash offer in 3 minutes
    Find out how much your home could sell for in as little as 3 minutes with a no-obligation cash offer.
    Estimated market value
    $428,000