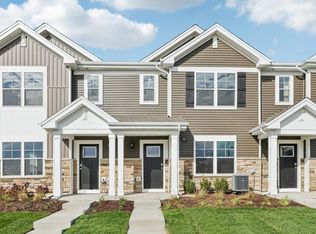
Be the first to enjoy this beautiful new construction rental home offering 3 bedrooms, 2.5 bathrooms, and modern finishes throughout. Step inside to a bright and spacious living room that flows seamlessly into the open-concept kitchen and dining area. The kitchen features gleaming cabinetry, sleek granite countertops, stainless steel appliances, a pantry, and a large island with additional seating. The adjacent eating area provides ample space for a large dining table, making it perfect for everyday living and entertaining. The main level also includes a convenient half bath and a mudroom located just off the attached 2-car garage. Upstairs, you'll find a versatile loft space ideal for a family room, home office, playroom, or media area. The spacious primary suite offers a private en-suite bathroom with dual sinks and a large walk-in closet. Two additional generously sized bedrooms, a full bathroom, and a second-floor laundry room complete the upper level. Designed with today's lifestyle in mind, this home features smart technology including a Honeywell smart thermostat, smart door lock, Deako smart light switches, and more. Energy-efficient upgrades include an innovative ERV furnace system and a tankless water heater. Set up for EV charger is available for interested tenants. Enjoy living in a community that feels like a destination of its own, with a park directly across the street, scenic walking trails, and a school just steps away. Conveniently located near Blackberry Oaks Golf Course, the soon-to-be-completed YMCA, and popular shopping destinations including Costco, Target, and Jewel-Osco. Easy access to major expressways makes commuting a breeze. This exceptional rental offers the perfect combination of comfort, convenience, and modern living. Tenant is responsible for all utilities. Lawn maintenance and snow removal is included.
Tenant is responsible for all utilities and may install their own washer and dryer if desired. Lawn care and snow removal is included. 1 Year Lease Min. Household income must be at least 2.5 times the monthly rent, $1,850 security deposit is due at lease signing, pets welcome under 50lbs. EV charging station is an option.
Sold for $300,000
$300,000
3173 Grande Trl, Yorkville, IL 60560
3beds
1,543sqft
Townhouse
Built in ----
-- sqft lot
$339,400 Zestimate®
$194/sqft
$2,480 Estimated rent
Home value
$339,400
$319,000 - $363,000
$2,480/mo
Zestimate® history
Owner options
List your home for rent
$2,480/mo
Rent Zestimate®
Find your next renter with Zillow Rental Manager. Plus, with online applications, you can quickly screen prospective tenants – for free.
$2,480/mo
Rent Zestimate®
Refinance and save
$1,841/mo
Est. payment
Refinancing to a lower rate could help reduce your monthly payments and save thousands over the life of the loan.
$1,841/mo
Est. payment
Explore your selling options
Work with a Zillow partner agent
Leverage their expertise and Zillow's premium Showcase listings to get your home seen by more buyers.
Get startedList with your own agent
Get your home in front of millions of buyers by listing it on Zillow.
Learn how to do itSell it yourself
Take full control of how buyers see your home on Zillow by listing For Sale by Owner (FSBO).
List your homeWhat's special
Modern finishes throughoutGleaming cabinetryStainless steel appliancesLarge walk-in closetSecond-floor laundry roomSpacious primary suiteSleek granite countertops
Zillow last checked:
Listing updated:
Source: Zillow Rentals
Facts & features
Interior
Bedrooms & bathrooms
- Bedrooms: 3
- Bathrooms: 3
- Full bathrooms: 2
- 1/2 bathrooms: 1
Heating
- Forced Air
Cooling
- Central Air
Appliances
- Included: Dishwasher, Microwave, Oven, Refrigerator, WD Hookup
- Laundry: Hookups
Features
- WD Hookup, Walk In Closet
- Flooring: Carpet, Hardwood
Interior area
- Total interior livable area: 1,543 sqft
Property
Parking
- Parking features: Attached, Off Street
- Has attached garage: Yes
- Details: Contact manager
Features
- Exterior features: Heating system: Forced Air, Lawn Care included in rent, No Utilities included in rent, Snow Removal included in rent, Walk In Closet
Details
- Parcel number: 0214144020
Construction
Type & style
- Home type: Townhouse
- Property subtype: Townhouse
Community & HOA
Community
- Deposit fee: $1,850
Location
- Region: Yorkville
Financial & listing details
- Price per square foot: $194/sqft
- Date on market: 6/25/2026
- Date available: 06/25/2026
- Lease term: 1 Year
Price history
| Date | Event | Price |
|---|---|---|
| 7/15/2026 | Listing removed | $2,450$2/sqft |
Source: Zillow Rentals Report a problem | ||
| 7/10/2026 | Price change | $2,450-4.9%$2/sqft |
Source: Zillow Rentals Report a problem | ||
| 6/28/2026 | Price change | $2,575-5.5%$2/sqft |
Source: Zillow Rentals Report a problem | ||
| 6/26/2026 | Price change | $2,725-2.5%$2/sqft |
Source: Zillow Rentals Report a problem | ||
| 6/25/2026 | Listed for rent | $2,795$2/sqft |
Source: Zillow Rentals Report a problem | ||
| 6/23/2026 | Sold | $300,000$194/sqft |
Source: Public Record Report a problem | ||
Public tax history
| Year | Property taxes | Tax assessment |
|---|---|---|
| 2024 | -- | -- |
Find assessor info on the county website
Neighborhood: 60560
Nearby homes
- $302,9403 bd3 ba1.5k sqft3171 Grande Trl, Yorkville, IL 60560Sold
- $326,9903 bd3 ba1.5k sqft3175 Grande Trl, Yorkville, IL 60560Sold
- $318,9903 bd3 ba1.5k sqft3179 Grande Trl, Yorkville, IL 60560Sold
- $310,9903 bd3 ba1.5k sqft3169 Grande Trl, Yorkville, IL 60560Sold
- $322,9903 bd3 ba1.5k sqft3167 Grande Trl, Yorkville, IL 60560Sold
- $299,9903 bd3 ba1.5k sqft3181 Grande Trl, Yorkville, IL 60560Sold
- $299,9903 bd3 ba1.5k sqft3183 Grande Trl, Yorkville, IL 60560Sold
- $299,9903 bd3 ba1.5k sqft3161 Grande Trl, Yorkville, IL 60560Pending
Nearby schools
GreatSchools rating
- 7/10Grande Reserve Elementary SchoolGrades: K-6Distance: 0.1 mi
- 5/10Yorkville Middle SchoolGrades: 7-8Distance: 5.1 mi
- 7/10Yorkville High SchoolGrades: 9-12Distance: 3.9 mi
Get a cash offer in 3 minutes
Find out how much your home could sell for in as little as 3 minutes with a no-obligation cash offer.
Estimated market value
$339,400
Get a cash offer in 3 minutes
Find out how much your home could sell for in as little as 3 minutes with a no-obligation cash offer.
Estimated market value
$339,400
Nearby cities
Nearby zip codes
Other Yorkville Topics
