Skip main navigation
Off market
  • $441,400

    3173 Mela Ct, Holiday, FL 34691

    4beds
    1,853sqft
    Single Family Residence
    Built in 2016
    0.27 Acres Lot
    $441,400 Zestimate®
    $238/sqft
    $2,791 Estimated rent

    Home value

    $441,400

    $419,000 - $463,000

    $2,791/mo

    Zestimate® history
    Loading
    Loading...

    Owner options

    List your home for rent

    $2,791/mo

    Rent Zestimate®

    Find your next renter with Zillow Rental Manager. Plus, with online applications, you can quickly screen prospective tenants – for free.

    Learn more

    $2,791/mo

    Rent Zestimate®

    Refinance and save

    $3,165/mo

    Est. payment

    Refinancing to a lower rate could help reduce your monthly payments and save thousands over the life of the loan.

    See today's rates

    $3,165/mo

    Est. payment

    Explore your selling options

    Work with a Zillow partner agent

    Leverage their expertise and Zillow's premium Showcase listings to get your home seen by more buyers.

    Get started

    List with your own agent

    Get your home in front of millions of buyers by listing it on Zillow.

    Learn how to do it

    Sell it yourself

    Take full control of how buyers see your home on Zillow by listing For Sale by Owner (FSBO).

    List your home

    What's special

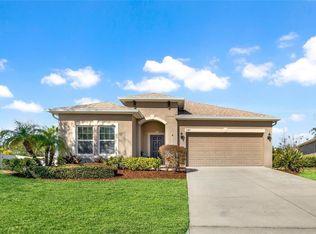
    STUNNING~ PRIVATE CONSERVATION LOT ~ GATED COMMUNITY ~ MOVE IN READY, SHOWS LIKE A MODEL ~ ONE STORY,POOL HOME! Do not miss this BEAUTIFULLY DESIGNED ENERGY STAR GREAT ROOM FLOOR PLAN BUILT BY CalAtlantic builders in 2016 featuring 4 bedrooms, 2 baths, 2 car garage with 1853 square feet of living space situated on a PRIVATE CONSERVATION .27 ACRE LOT WITH NO REAR NEIGHBORS OR NEIGHBORS TO THE RIGHT OF THE HOME. The LUSH TROPICAL LANDSCAPING & UPGRADED LEADED GLASS FRONT DOOR invites you into this home. The TRI-SPLIT floor plan is perfectly designed to give everyone their space. The LIGHT, BRIGHT GREAT ROOM features sliders to the OUTDOOR LANAI AND SPARKLING, HEATED, SALT WATER POOL. The GOURMET KITCHEN is highlighted with 42' UPPER CABINETS, CENTER ISLAND, GRANITE COUNTER TOPS, STAINLESS STEEL APPLIANCES, CLOSET PANTRY, RECESSED LIGHTING, CERAMIC TILE FLOORS THAT FLOW THROUGHOUT MOST OF THE HOME, UNDER MOUNT SINK, SPACIOUS DINING AREA with UPGRADED SLIDERS TO THE OUTDOOR LANAI FOR EASY ENTERTAINING. The MASTER SUITE is located in the back of the home for complete PRIVACY and includes a WALK IN CLOSET with a MASTER BATH featuring GRANITE COUNTER TOPS, DUAL SINKS, WALK IN SHOWER and VIEWS of the CONSERVATION and POOL. Additional upgrades and features of this home are PLANTATION SHUTTERS, UPGRADED FIXTURES and CEILING FANS, UPGRADED LUXURY CARPET PAD & LEVEL 3 CARPET IN THE BEDROOMS, INSIDE LAUNDRY ROOM including the WASHER AND DRYER, WATER SOFTENER, LAUNDRY SINK in the GARAGE, SPANISH LACE CEILING FINISH, 2 CAR GARAGE with GARAGE DOOR OPENER plus a KEY LESS PAD ENTRY TO THE GARAGE, 30 YEAR, 3 DIMENSIONAL ROOF with RADIANT BARRIER ROOF SHEATHING, IRRIGATION SYSTEM,TUBES IN-THE-WALL PEST CONTROL SYSTEM, INSULATED LOW E VINYL WINDOWS, HURRICANE SHUTTERS, GUTTERS, LARGE OUTDOOR COVERED LANAI with a BRICK PAVER FINISH & NEW FIBERGLASS HEATED, SALT WATER POOL (8/2020) and MORE. This new GATED COMMUNITY includes a COMMUNITY PLAYGROUND, PARK LIKE COMMON PICNIC AREA with a LOW HOA including TRASH and is MINUTES FROM THE GULF OF MEXICO, THE FAMOUS TARPON SPRINGS SPONGE DOCKS, RESTAURANTS, BEACHES, PARKS, SHOPPING, CLOSE TO THE NEW COASTAL ANCLOTE TRAIL & SO MUCH MORE.NO FLOOD INSURANCE, NO CDD FEES REQUIRED. TRULY A MUST SEE.

    This property is off market, which means it's not currently listed for sale or rent on Zillow. This may be different from what's available on other websites or public sources.

    Originating MLS: West Pasco

    Facts & features

    Interior

    Bedrooms & bathrooms
    • Bedrooms: 4
    • Bathrooms: 2
    • Full bathrooms: 2
    Heating
    • Forced air, Electric
    Cooling
    • Central
    Appliances
    • Included: Dishwasher, Microwave, Range / Oven
    • Laundry: Inside, Laundry Room
    Features
    • Ceiling Fans(s), High Ceiling(s), Master Bedroom Downstairs, Open Floorplan, Split Bedroom, Walk-In Closet(s), Window Treatments, Pest Guard System
    • Flooring: Tile, Carpet, Hardwood
    Interior area
    • Total interior livable area: 1,853 sqft

    Property

    Parking
    • Total spaces: 2
    • Parking features: Carport, Garage - Attached
    Features
    • Levels: One
    • Patio & porch: Screened, Covered, Enclosed
    • Exterior features: Wood
    • Pool features: Heated, In Ground, Salt Water, Screen Enclosure, Fiberglass
    Lot
    • Size: 0.27 Acres
    • Features: Sidewalk, Street Paved, Cul-de-sac, Conservation Area
    • Residential vegetation: Mature Landscaping
    Details
    • Parcel number: 2426150050000000080
    • Zoning: MPUD

    Construction

    Type & style
    • Home type: SingleFamily
    • Architectural style: Contemporary, Florida
    • Property subtype: Single Family Residence
    Materials
    • Concrete Block
    • Roof: Asphalt
    Condition
    • Year built: 2016
    Details
    • Builder name: CalAtlantic

    Utilities & green energy

    • Sewer: Public Sewer
    • Water: Public
    • Utilities for property: Public
    Green energy
    • Energy efficient items: Windows

    Community & HOA

    Community
    • Subdivision: VISTA LKS/BAILEYS BLUFF
    HOA
    • Has HOA: Yes
    • Amenities included: Fence Restrictions, Gated
    • Services included: Recreational Facilities, Trash
    • HOA fee: $141 monthly
    Location
    • Region: Holiday

    Financial & listing details

    • Price per square foot: $238/sqft
    • Tax assessed value: $347,178
    • Annual tax amount: $4,691
    • Listing terms: Cash, Conventional, FHA, VA Loan
    • Ownership: Fee Simple

    Price history

    DateEventPrice
    4/12/2021Sold$375,000+0%$202/sqft
    Source: Stellar MLS #W7831731 Report a problem
    3/22/2021Pending sale$374,900$202/sqft
    Source: Stellar MLS #W7831731 Report a problem
    3/19/2021Listed for sale$374,900+47.7%$202/sqft
    Source: Stellar MLS #W7831731 Report a problem
    11/9/2016Sold$253,809+11.4%$137/sqft
    Source: Public Record Report a problem
    2/18/2016Listing removed$227,800$123/sqft
    Source: Ryland Homes Report a problem
    2/15/2016Listed for sale$227,800$123/sqft
    Source: Ryland Homes Report a problem

    Public tax history

    YearProperty taxesTax assessment
    2024$4,691 +3.8%$305,620
    2023$4,519 +11.3%$305,620 +3%
    2022$4,061 +39.5%$296,720 +39.9%
    2021$2,910 +12%$212,130 +10.1%
    2020$2,599 +1.9%$192,740 +2.3%
    2019$2,552 $188,410 +1.9%
    2018$2,552 +2%$184,905 +1.1%
    2017$2,501 +1.8%$182,941 +433.9%
    2016$2,456 +328.1%$34,262
    2015$574 +118.7%$34,262 +119.6%
    2014$262 $15,603
    Find assessor info on the county website

    Neighborhood: 34691

    Nearby schools

    GreatSchools rating
    Schools provided by the listing agent
    • Elementary: Gulf Trace Elementary
    • Middle: Paul R. Smith Middle-PO
    • High: Anclote High-PO
    • District: Pasco County

    Source: The MLS. This data may not be complete. We recommend contacting the local school district to confirm school assignments for this home.

    Get a cash offer in 3 minutes
    Find out how much your home could sell for in as little as 3 minutes with a no-obligation cash offer.
    Estimated market value
    $441,400
    Get a cash offer in 3 minutes
    Find out how much your home could sell for in as little as 3 minutes with a no-obligation cash offer.
    Estimated market value
    $441,400