New construction just minutes from town with estimated completion in late October 2026. This 2BR/2BA single-level modern cabin offers approximately 1,204 SF with an open floor plan, covered decking, and finishes selected with short-term rental use in mind.
Get in early and have the opportunity to choose select finishes before construction progresses, including T&G ceilings and walls or a combination of sheetrock walls with T&G ceilings, cabinet colors, LVP flooring colors, siding colors, countertops, tile, plumbing fixtures, lighting fixtures, and appliances. Selection availability will depend on construction stage and material ordering.
The cabin will be delivered with its STR permit approved, giving the next owner a more turnkey path to getting it operational after closing. Seller can also furnish the property prior to closing or provide a furnishing credit, depending on buyer preference.
Planned features include an electric fireplace, quartz or granite countertops, black fixtures and hardware, knotty pine interior doors, covered pressure-treated decking, black spindle railing with wood handrails, hot-tub readiness, smart lock, and outdoor TV wiring. The home will be served by a private well and septic system. A great opportunity to secure a brand-new Smoky Mountain cabin close to town, get in before completion, and still have input on the final look and feel. Interior photos shown are of similar completed new construction and are also for reference only; finishes, colors, materials, layouts, fixtures, and other details may vary in the completed home. Please contact the listing agent for the floor plan, blueprints, and current finish schedule for this cabin.
Under contract - showing
$550,000
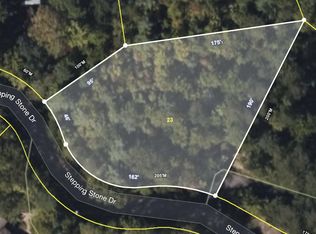
3173 Stepping Stone Dr, Sevierville, TN 37862
2beds
1,204sqft
Single Family Residence, Residential
Built in 2026
0.43 Acres Lot
$-- Zestimate®
$457/sqft
$79/mo HOA
What's special
Covered deckingOpen floor plan
- 29 days
- 594
- 65
Zillow last checked:
Listing updated:
Listed by:
John Mendoza 865-415-8628,
Realty Executives Associates 865-983-0011
Source: RealTracs MLS as distributed by MLS GRID,MLS#: 3544470
Facts & features
Interior
Bedrooms & bathrooms
- Bedrooms: 2
- Bathrooms: 2
- Full bathrooms: 2
Heating
- Central, Electric, Heat Pump
Cooling
- Central Air, Ceiling Fan(s)
Appliances
- Included: Dishwasher, Dryer, Microwave, Range, Washer
- Laundry: Washer Hookup, Electric Dryer Hookup
Features
- Ceiling Fan(s), Kitchen Island
- Basement: Crawl Space
- Number of fireplaces: 1
- Fireplace features: Electric
Interior area
- Total structure area: 1,204
- Total interior livable area: 1,204 sqft
- Finished area above ground: 1,204
Property
Features
- Levels: One
- Patio & porch: Deck
- Pool features: Association
- Has view: Yes
- View description: Mountain(s)
Lot
- Size: 0.43 Acres
- Features: Wooded, Corner Lot
- Topography: Wooded,Corner Lot
Details
- Parcel number: 113C C 00100 000
- Special conditions: Standard
Construction
Type & style
- Home type: SingleFamily
- Architectural style: Contemporary
- Property subtype: Single Family Residence, Residential
Materials
- Frame, Other
Condition
- New construction: Yes
- Year built: 2026
Utilities & green energy
- Sewer: Septic Tank
- Water: Well
- Utilities for property: Electricity Available
Green energy
- Energy efficient items: Windows
Community & HOA
Community
- Security: Security Gate
- Subdivision: Shagbark Sec 16 B
HOA
- Has HOA: Yes
- Amenities included: Pool, Playground, Gated
- HOA fee: $950 annually
Location
- Region: Sevierville
Financial & listing details
- Price per square foot: $457/sqft
- Annual tax amount: $3,256
- Date on market: 9/23/2026
- Electric utility on property: Yes
Estimated market value
Not available
Estimated sales range
Not available
Not available
Price history
| Date | Event | Price |
|---|---|---|
| 10/8/2026 | Contingent | $550,000$457/sqft |
Source:  RealTracs MLS as distributed by MLS GRID #3544470 Report a problem RealTracs MLS as distributed by MLS GRID #3544470 Report a problem | ||
| 10/8/2026 | Pending sale | $550,000$457/sqft |
Source:  East Tennessee Realtors #1353140 Report a problem East Tennessee Realtors #1353140 Report a problem | ||
| 9/23/2026 | Listed for sale | $550,000$457/sqft |
Source: East Tennessee Realtors #1353140 Report a problem | ||
| 9/10/2026 | Contingent | $550,000$457/sqft |
Source: RealTracs MLS as distributed by MLS GRID #3544470 Report a problem | ||
| 9/10/2026 | Pending sale | $550,000$457/sqft |
Source: East Tennessee Realtors #1353140 Report a problem | ||
| 8/26/2026 | Listed for sale | $550,000$457/sqft |
Source: East Tennessee Realtors #1353140 Report a problem | ||
Public tax history
Tax history is unavailable.
Monthly payment
Est. payment
Payment breakdown
Explore the cost of this home by adjusting the details. Changes won't be saved.Climate risks
Neighborhood: 37862


Similar homes
- $465,0002 bd2 ba1.1k sqft3129 Valley Home Rd, Sevierville, TN 37862For Sale

 MLS ID #3302482, Shannon McRoberts. RealTracs MLS as distributed by MLS GRID
 - $624,0003 bd2 ba1.8k sqft2814 Covemont Rd, Sevierville, TN 37862Active

 MLS ID #1354100, Julie McCoy, eXp Realty, LLC. East Tennessee Realtors
 - $642,5002 bd3 ba1.3k sqft3009 Crestview Ct, Sevierville, TN 37862For Sale
 MLS ID #3299704, Wayde Hall. RealTracs MLS as distributed by MLS GRID
 - $529,9003 bd3 ba1.7k sqft1635 S Mountain View Rd, Sevierville, TN 37876For Sale
 MLS ID #3305338, Madeline Blom. RealTracs MLS as distributed by MLS GRID
 - $450,0002 bd3 ba1.6k sqft2777 Mountain View Cir, Pigeon Forge, TN 37862For SaleMLS ID #3278472, Michael Cole. RealTracs MLS as distributed by MLS GRID
- $399,9002 bd2 ba1.5k sqft3110 Priscilla Heights Ln, Sevierville, TN 37862ActiveMLS ID #1353414, Jesse Ezell, LPT Realty, LLC. East Tennessee Realtors
- $674,9983 bd3 ba1.7k sqft1146 Pine Mountain Rd, Sevierville, TN 37862For SaleMLS ID #3591787, Jeana Maddux. RealTracs MLS as distributed by MLS GRID
- $459,0003 bd2 ba1.5k sqft412 Apple Valley Rd, Sevierville, TN 37862For SaleMLS ID #3531886, Carly Couch. RealTracs MLS as distributed by MLS GRID
- $449,9003 bd2 ba1.2k sqft3039 Lona Dr, Sevierville, TN 37862ActiveMLS ID #1344447, Dustan Drain, Your Home Sold Guaranteed Real. East Tennessee Realtors
- $525,0003 bd2 ba1.7k sqft1632 Valley Woods Dr, Sevierville, TN 37862ActiveMLS ID #1351645, Turby E. Treadway, Prime Mountain Properties. East Tennessee Realtors
- $550,0002 bd3 ba1.1k sqft1477 William Holt Blvd, Sevierville, TN 37862New ConstructionMLS ID #3621421, Michael Bird. RealTracs MLS as distributed by MLS GRID
- $564,0002 bd2 ba1.5k sqft805 N Woodland Dr, Gatlinburg, TN 37738For SaleMLS ID #3510514, The Jason White Team. RealTracs MLS as distributed by MLS GRID
- $514,0003 bd2 ba1.3k sqft240 Bob Hollow Rd, Sevierville, TN 37876For SaleMLS ID #3544703, Gracie Mayfield. RealTracs MLS as distributed by MLS GRID
- $565,0002 bd2 ba1.5k sqft123 Cutter Gap Rd, Townsend, TN 37882For SaleMLS ID #3611154, Courtney McGhee. RealTracs MLS as distributed by MLS GRID
- $565,0002 bd2 ba1.5k sqft123 Cutter Gap Rd, Townsend, TN 37882ActiveMLS ID #1357759, Courtney McGhee, Keller Williams. East Tennessee Realtors
- $539,9003 bd2 ba1.5k sqft311 Indian Knob Cir, Pigeon Forge, TN 37863For SaleMLS ID #3305340, Madeline Blom. RealTracs MLS as distributed by MLS GRID
- $565,0002 bd2 ba1.1k sqft1016 Ravens Ford Way, Sevierville, TN 37876For SaleMLS ID #3288562, Danielle Thompson. RealTracs MLS as distributed by MLS GRID
- $530,0001 bd2 ba1.2k sqft2760 Hawks View Trl, Sevierville, TN 37876ActiveMLS ID #1358171, Nilsa Alvarez, eXp Realty, LLC. East Tennessee Realtors
- $549,0002 bd2 ba1.2k sqft1386 Ski View Dr APT 113, Gatlinburg, TN 37738For SaleMLS ID #3270199, Amanda Gutmaker. RealTracs MLS as distributed by MLS GRID
