This beautiful single-story home offers charm and elegance from the moment you pull up. From the beautifully landscaped front yard to the relaxing back patio and serene garden. This spacious three bedroom + den (possible 4th bedroom), three full bath home boast of custom shiplap, crown molding, brick wall accents, upgraded fireplace, built-in wall unit, plantation shutters, and ceiling fans in the great room and dining room! It has a spacious open kitchen, granite countertops with a large center island, tons of cabinet space, and stainless-steel appliances. The dark wood flooring compliments the tile floor throughout the rest of the home. The main suite is spacious, with a private entrance to the relaxing covered patio. Large bath with a large walk-in closet, double vanity, soaking jetted tub with separate shower. The two secondary bedrooms have their own walk-in closets, along with a jack-and-jill bath. Each room has its own sink and vanity, sharing the shower/tub. Across the hall, there is an additional full-size bath and laundry room with a sink. The den/possible 4th bedroom is spacious with custom French doors. Entertainers' backyard! The large Algumwood covered patio with lights, a ceiling fan, an amazing outdoor kitchen featuring a BBQ, two burner stove, sink, built-in cooler, refrigerator, and a large bar to relax and enjoy. The side yard has a beautiful, serene garden with several planters, including flowers, vegetables, herbs, and fruit. This large corner lot has beautiful tropical landscaping, low Maintenace with decorative beach rocks, and a lovely, covered porch. The garage offers plenty of space, being a 3 car tendendum garage. Located in a great community offering parks and an elementary school within walking distance! Low HOA. The lights and thermostat are connected to an app and can be utilized through the app or manually.
Sold for $642,000
Listed by: First Team Real Estate • Yvonne Smith • Contact: 951-699-9080
Bought with: Higher Realty Inc
$642,000
31730 McCartney Dr, Winchester, CA 92596
3beds
2,079sqft
Single Family Residence
Built in 2006
7,405 Square Feet Lot
$651,800 Zestimate®
$309/sqft
$3,240 Estimated rent
Home value
$651,800
$619,000 - $684,000
$3,240/mo
Zestimate® history
Owner options
List your home for rent
$3,240/mo
Rent Zestimate®
Find your next renter with Zillow Rental Manager. Plus, with online applications, you can quickly screen prospective tenants – for free.
$3,240/mo
Rent Zestimate®
Refinance and save
$4,178/mo
Est. payment
Refinancing to a lower rate could help reduce your monthly payments and save thousands over the life of the loan.
$4,178/mo
Est. payment
Explore your selling options
Work with a Zillow partner agent
Leverage their expertise and Zillow's premium Showcase listings to get your home seen by more buyers.
Get startedList with your own agent
Get your home in front of millions of buyers by listing it on Zillow.
Learn how to do itSell it yourself
Take full control of how buyers see your home on Zillow by listing For Sale by Owner (FSBO).
List your homeWhat's special
Upgraded fireplaceLarge walk-in closetCustom french doorsCustom shiplapWalk-in closetsSpacious three bedroomDouble vanity
Zillow last checked:
Listing updated:
Listed by:
Yvonne Smith DRE #01422296 951-699-9080,
First Team Real Estate
Bought with:
Talia King, DRE #01717891
Higher Realty Inc
Source: CRMLS,MLS#: SW23123431 Originating MLS: California Regional MLS
Originating MLS: California Regional MLSFacts & features
Interior
Bedrooms & bathrooms
- Bedrooms: 3
- Bathrooms: 4
- Full bathrooms: 3
- 1/2 bathrooms: 1
- Main level bathrooms: 3
- Main level bedrooms: 3
Rooms
- Room types: Bathroom, Bedroom, Center Hall, Den, Entry/Foyer, Great Room, Kitchen, Laundry, Primary Bathroom, Primary Bedroom, Office, Other
Primary bedroom
- Features: Main Level Primary
Bedroom
- Features: All Bedrooms Down
Bedroom
- Features: Bedroom on Main Level
Bathroom
- Features: Bathroom Exhaust Fan, Bathtub, Closet, Dual Sinks, Enclosed Toilet, Granite Counters, Hollywood Bath, Soaking Tub, Separate Shower, Tub Shower
Kitchen
- Features: Granite Counters, Kitchen Island, Kitchen/Family Room Combo
Heating
- Central
Cooling
- Central Air
Appliances
- Included: Barbecue, Dishwasher, Free-Standing Range, Disposal, Gas Range, Gas Water Heater, Microwave, Range Hood, Water To Refrigerator
- Laundry: Washer Hookup, Gas Dryer Hookup, Inside, Laundry Room
Features
- Breakfast Bar, Built-in Features, Brick Walls, Breakfast Area, Tray Ceiling(s), Ceiling Fan(s), Crown Molding, Granite Counters, High Ceilings, Open Floorplan, Recessed Lighting, Storage, Tandem, Wood Product Walls, All Bedrooms Down, Bedroom on Main Level, Jack and Jill Bath, Main Level Primary, Walk-In Closet(s)
- Flooring: Carpet, Tile, Wood
- Has fireplace: Yes
- Fireplace features: Gas, Great Room
- Common walls with other units/homes: No Common Walls
Interior area
- Total interior livable area: 2,079 sqft
Property
Parking
- Total spaces: 3
- Parking features: Concrete, Direct Access, Driveway, Garage
- Attached garage spaces: 3
Features
- Levels: One
- Stories: 1
- Entry location: Front
- Patio & porch: Concrete, Covered, Open, Patio
- Exterior features: Awning(s), Barbecue, Lighting
- Pool features: None
- Spa features: None
- Has view: Yes
- View description: Neighborhood
Lot
- Size: 7,405 Square Feet
- Features: 0-1 Unit/Acre, Back Yard, Corner Lot, Drip Irrigation/Bubblers, Front Yard, Garden, Sprinklers In Rear, Sprinklers In Front, Lawn, Landscaped, Level, Near Park, Sprinklers Timer, Sprinkler System, Street Level, Yard
Details
- Parcel number: 480312021
- Zoning: SP ZONE
- Special conditions: Standard
Construction
Type & style
- Home type: SingleFamily
- Architectural style: Contemporary
- Property subtype: Single Family Residence
Materials
- Roof: Tile
Condition
- Turnkey
- New construction: No
- Year built: 2006
Utilities & green energy
- Sewer: Public Sewer
- Water: Public
- Utilities for property: Cable Connected, Electricity Connected, Natural Gas Connected, Phone Available, Sewer Connected, Water Connected
Community & HOA
Community
- Features: Curbs, Street Lights, Suburban, Sidewalks, Park
- Security: Carbon Monoxide Detector(s), Fire Detection System, Smoke Detector(s)
HOA
- Has HOA: Yes
- Amenities included: Picnic Area, Playground
- HOA fee: $120 annually
- HOA name: Dutch Village
- HOA phone: 951-698-8974
Location
- Region: Winchester
Financial & listing details
- Price per square foot: $309/sqft
- Tax assessed value: $654,840
- Annual tax amount: $8,672
- Date on market: 7/13/2023
- Cumulative days on market: 39 days
- Listing terms: Cash,Cash to New Loan,Conventional,FHA,Submit,VA Loan
- Road surface type: Paved
Price history
| Date | Event | Price |
|---|---|---|
| 9/21/2023 | Sold | $642,000+1.1%$309/sqft |
Source:  CRMLS #SW23123431 Report a problem CRMLS #SW23123431 Report a problem | ||
| 8/23/2023 | Pending sale | $635,000$305/sqft |
Source: CRMLS #SW23123431 Report a problem | ||
| 8/14/2023 | Price change | $635,000-2.3%$305/sqft |
Source: CRMLS #SW23123431 Report a problem | ||
| 7/13/2023 | Listed for sale | $650,000+1.6%$313/sqft |
Source: CRMLS #SW23123431 Report a problem | ||
| 4/7/2022 | Sold | $640,000+1.6%$308/sqft |
Source: Public Record Report a problem | ||
| 3/8/2022 | Pending sale | $630,000$303/sqft |
Source: CRMLS #SW22030533 Report a problem | ||
| 2/18/2022 | Price change | $630,000-3.1%$303/sqft |
Source: CRMLS #SW22030533 Report a problem | ||
| 1/6/2022 | Listed for sale | $649,999+72%$313/sqft |
Source: Owner Report a problem | ||
| 1/23/2017 | Sold | $378,000+1.6%$182/sqft |
Source: Public Record Report a problem | ||
| 12/15/2016 | Pending sale | $371,900$179/sqft |
Source: Rancon Real Estate-Murrieta #SW16758072 Report a problem | ||
| 12/6/2016 | Listed for sale | $371,900+55%$179/sqft |
Source: Rancon Real Estate-Murrieta #SW16758072 Report a problem | ||
| 11/26/2008 | Sold | $240,000-7.7%$115/sqft |
Source: Public Record Report a problem | ||
| 9/22/2008 | Listed for sale | $260,000-31.2%$125/sqft |
Source: Century 21 #T08132230 Report a problem | ||
| 9/2/2008 | Sold | $378,056-16.1%$182/sqft |
Source: Public Record Report a problem | ||
| 9/29/2006 | Sold | $450,500$217/sqft |
Source: Public Record Report a problem | ||
Public tax history
| Year | Property taxes | Tax assessment |
|---|---|---|
| 2025 | $8,672 -0.3% | $654,840 +2% |
| 2024 | $8,697 -2.2% | $642,000 -1.7% |
| 2023 | $8,893 +40.5% | $652,800 +57.9% |
| 2022 | $6,330 +1.8% | $413,395 +2% |
| 2021 | $6,219 +0.8% | $405,290 +1% |
| 2020 | $6,168 +0.8% | $401,135 +2% |
| 2019 | $6,118 +2.6% | $393,271 +2% |
| 2018 | $5,963 +24.4% | $385,560 +44.8% |
| 2017 | $4,792 | $266,287 +2% |
| 2016 | $4,792 +2.3% | $261,066 +1.5% |
| 2015 | $4,684 +1.5% | $257,147 +2% |
| 2014 | $4,616 | $252,112 +8.7% |
| 2013 | -- | $232,000 +0.9% |
| 2012 | -- | $230,000 -5.7% |
| 2011 | -- | $244,000 +1.9% |
| 2010 | -- | $239,430 -0.2% |
| 2009 | -- | $240,000 -24.5% |
| 2008 | -- | $318,000 -25.3% |
| 2007 | -- | $425,500 +122.7% |
| 2006 | -- | $191,100 |
Find assessor info on the county website
Neighborhood: 92596
Nearby homes
- $674,9005 bd3 ba2.7k sqft31754 McCartney Dr, Winchester, CA 92596Off Market

- $774,5005 bd4 ba2.7k sqft35616 Suzette Ct, Winchester, CA 92596Sold
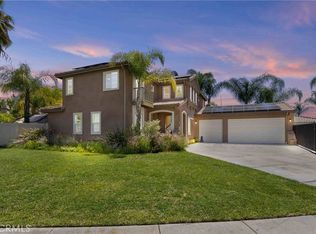
- $660,0003 bd3 ba2.4k sqft31706 McCartney Dr, Winchester, CA 92596Sold
- $640,9003 bd3 ba2.1k sqft31778 McCartney Dr, Winchester, CA 92596Off Market
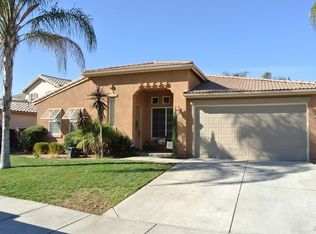
- $724,8004 bd4 ba2.9k sqft31735 McCartney Dr, Winchester, CA 92596Off Market
- $607,2003 bd2 ba2.1k sqft31747 McCartney Dr, Winchester, CA 92596Off Market
- $685,7004 bd4 ba2.7k sqft35645 Suzette Ct, Winchester, CA 92596Off Market
- $612,7003 bd2 ba2k sqft31723 McCartney Dr, Winchester, CA 92596Off Market
Nearby schools
GreatSchools rating
- 7/10Susan La Vorgna Elementary SchoolGrades: K-5Distance: 0.1 mi
- 8/10Bella Vista Middle SchoolGrades: 6-8Distance: 2.9 mi
- 9/10Chaparral High SchoolGrades: 9-12Distance: 5.2 mi
Schools provided by the listing agent
- High: Chaparral
Source: CRMLS. This data may not be complete. We recommend contacting the local school district to confirm school assignments for this home.
Get a cash offer in 3 minutes
Find out how much your home could sell for in as little as 3 minutes with a no-obligation cash offer.
Estimated market value
$651,800
Get a cash offer in 3 minutes
Find out how much your home could sell for in as little as 3 minutes with a no-obligation cash offer.
Estimated market value
$651,800
- California
- Riverside County
- Winchester
- 92596
- 31730 McCartney Dr
Nearby cities
Nearby zip codes
Other Winchester Topics
