Welcome to your dream home in French Valley! This impressive 2,784 sq ft residence stands out with 5 bedrooms and 3 bathrooms, offering plenty of space for everyone. One of the biggest highlights is the backyard—think custom in-ground POOL and SPA & landscaping. It’s the perfect spot to unwind, entertain & enjoy the California sunshine in privacy. Need space for your toys? The OVERSIZED 10,454 sq ft lot features a 3-CAR GARGE, plus rare GATED 5-CAR RV ACCESS, and a LONG driveway that makes parking a breeze. Whether you have an RV, a boat, or just love having room for guests, this setup is hard to beat.Inside, the open floor plan is filled with natural light & high ceilings. This home is energy efficient too, thanks to 33 PAID-OFF SOLAR PANELS- 15kw solar panel system, 3 (5kw) battery storage, transfer switch to allow power during a power outage. This way you don't lose power even if there is an outage from SCE. The main level includes a HIGHLY DESIRABLE DOWNSTAIRS BEDROOM with its own living area and full bath—perfect for guests, in-laws, or even a home office. The living room seamlessly opens to the dining area and kitchen, perfect for entertaining. The living room with a fire place, recess lighting.The kitchen features granite countertops, an island with seating and ample storage with a wall of cabinets, an eating nook area & recessed lighting. Enjoy stainless steel appliances, including an oven, cooktop, and dishwasher. Also downstairs, a convenient laundry room awaits, featuring shelving for extra storage and direct access to the garage. Upstairs, you will find a combination of tile and plush carpet flooring throughout. The large master bedroom is a true retreat boasting a private balcony with beautiful views, plush carpet, and a window flooding the space with natural light. The master bathroom includes tile flooring, a walk-in closet, double sinks, a private toilet area, soaking bathtub & a walk-in shower. The 3 additional bedrooms provide ample comfort, each featuring plush carpet, windows & closet space. The upstairs hallway bathroom offers a single sink vanity, tile floors, & a shower/tub combo. Laundry room has extra storage and direct garage access. Location-wise, you’re on a quiet cul-de-sac close to shopping, freeways, & everything you need. If you’re looking for a large pool home with a flexible floor plan, tons of parking, & that hard-to-find downstairs suite, this one checks all the boxes. Don’t miss your chance!
Sold for $774,500
Listed by: RE/MAX Empire Properties • Yuri Sanchez • Contact: 951-292-7557
Bought with: Allison James Estates & Homes
Tax assessed value
$774,500
35616 Suzette Ct, Winchester, CA 92596
5beds
2,784sqft
Single Family Residence
Built in 2006
10,454 Square Feet Lot
$781,500 Zestimate®
$278/sqft
$4,441 Estimated rent
Home value
$781,500
$703,000 - $867,000
$4,441/mo
Zestimate® history
Owner options
List your home for rent
$4,441/mo
Rent Zestimate®
Find your next renter with Zillow Rental Manager. Plus, with online applications, you can quickly screen prospective tenants – for free.
$4,441/mo
Rent Zestimate®
Refinance and save
$4,951/mo
Est. payment
Refinancing to a lower rate could help reduce your monthly payments and save thousands over the life of the loan.
$4,951/mo
Est. payment
Explore your selling options
Work with a Zillow partner agent
Leverage their expertise and Zillow's premium Showcase listings to get your home seen by more buyers.
Get startedList with your own agent
Get your home in front of millions of buyers by listing it on Zillow.
Learn how to do itSell it yourself
Take full control of how buyers see your home on Zillow by listing For Sale by Owner (FSBO).
List your homeWhat's special
Tons of parkingIsland with seatingHard-to-find downstairs suiteNatural lightHigh ceilingsOpen floor planStainless steel appliances
Zillow last checked:
Listing updated:
Listed by:
Yuri Sanchez DRE #01702646 951-292-7557,
RE/MAX Empire Properties
Bought with:
Nila Buchanan, DRE #02190753
Allison James Estates & Homes
Source: CRMLS,MLS#: SW25113135 Originating MLS: California Regional MLS
Originating MLS: California Regional MLSFacts & features
Interior
Bedrooms & bathrooms
- Bedrooms: 5
- Bathrooms: 4
- Full bathrooms: 3
- 1/2 bathrooms: 1
- Main level bathrooms: 1
- Main level bedrooms: 1
Rooms
- Room types: Bonus Room, Bedroom, Den, Entry/Foyer, Family Room, Guest Quarters, Kitchen, Laundry, Living Room, Primary Bathroom, Primary Bedroom, Office, Other, Retreat, Dining Room
Primary bedroom
- Features: Main Level Primary
Bedroom
- Features: Bedroom on Main Level
Bathroom
- Features: Bathroom Exhaust Fan, Bathtub, Closet, Dual Sinks, Enclosed Toilet, Full Bath on Main Level, Laminate Counters, Linen Closet, Soaking Tub, Separate Shower
Kitchen
- Features: Granite Counters, Kitchen Island, Kitchen/Family Room Combo
Heating
- Electric, Forced Air, Fireplace(s), Natural Gas, Wood
Cooling
- Central Air, Electric
Appliances
- Included: Dishwasher, Gas Cooktop, Disposal, Gas Oven, Gas Range, Gas Water Heater, Microwave, Water To Refrigerator, Water Heater
- Laundry: Washer Hookup, Gas Dryer Hookup, Inside, Laundry Room, Upper Level
Features
- Breakfast Bar, Balcony, Breakfast Area, Ceiling Fan(s), Separate/Formal Dining Room, Granite Counters, High Ceilings, Open Floorplan, Pantry, Recessed Lighting, Two Story Ceilings, Unfurnished, Bedroom on Main Level, Main Level Primary, Primary Suite, Walk-In Closet(s)
- Flooring: Carpet, Tile, Wood
- Doors: French Doors, Sliding Doors
- Windows: Blinds, Screens
- Has fireplace: Yes
- Fireplace features: Gas, Gas Starter, Living Room, Wood Burning
- Common walls with other units/homes: No Common Walls
Interior area
- Total interior livable area: 2,784 sqft
Property
Parking
- Total spaces: 3
- Parking features: Concrete, Door-Multi, Direct Access, Driveway, Garage Faces Front, Garage, Garage Door Opener, Oversized, RV Gated, RV Access/Parking
- Attached garage spaces: 3
Accessibility
- Accessibility features: Safe Emergency Egress from Home, Accessible Doors
Features
- Levels: Two
- Stories: 2
- Entry location: Front Door
- Patio & porch: Concrete, Covered, Open, Patio
- Exterior features: Lighting, Rain Gutters
- Has private pool: Yes
- Pool features: In Ground, Private
- Has spa: Yes
- Spa features: Heated, In Ground, Private
- Fencing: Good Condition,Vinyl
- Has view: Yes
- View description: Hills, Mountain(s), Neighborhood, Pool
Lot
- Size: 10,454 Square Feet
- Features: Back Yard, Cul-De-Sac, Front Yard, Sprinklers In Rear, Sprinklers In Front, Irregular Lot, Lawn, Landscaped, Sprinklers Timer, Sprinkler System, Yard
Details
- Additional structures: Guest House, Guest HouseAttached
- Parcel number: 480312022
- Zoning: SP ZONE
- Special conditions: Standard
Construction
Type & style
- Home type: SingleFamily
- Architectural style: Traditional
- Property subtype: Single Family Residence
Materials
- Drywall, Frame, Stucco
- Foundation: Slab
- Roof: Spanish Tile
Condition
- Turnkey
- New construction: No
- Year built: 2006
Utilities & green energy
- Electric: Electricity - On Property, Photovoltaics Seller Owned, Standard
- Sewer: Public Sewer
- Water: Public
- Utilities for property: Cable Available, Cable Connected, Electricity Available, Electricity Connected, Natural Gas Available, Natural Gas Connected, Phone Available, Phone Connected, Sewer Available, Sewer Connected, See Remarks, Underground Utilities, Water Available, Water Connected
Community & HOA
Community
- Features: Curbs, Gutter(s), Park, Storm Drain(s), Sidewalks
- Security: Carbon Monoxide Detector(s), Smoke Detector(s)
HOA
- Has HOA: Yes
- HOA fee: $11 monthly
- HOA name: Dutch Village
- HOA phone: 951-698-9874
Location
- Region: Winchester
Financial & listing details
- Price per square foot: $278/sqft
- Tax assessed value: $774,500
- Date on market: 5/21/2025
- Cumulative days on market: 40 days
- Listing terms: Cash,Cash to New Loan,Conventional,FHA,Fannie Mae,Freddie Mac,VA Loan
- Road surface type: Paved
Price history
| Date | Event | Price |
|---|---|---|
| 7/31/2025 | Sold | $774,500$278/sqft |
Source:  CRMLS #SW25113135 Report a problem CRMLS #SW25113135 Report a problem | ||
| 7/21/2025 | Pending sale | $774,500$278/sqft |
Source: CRMLS #SW25113135 Report a problem | ||
| 7/3/2025 | Contingent | $774,500$278/sqft |
Source: CRMLS #SW25113135 Report a problem | ||
| 6/23/2025 | Price change | $774,500-3.2%$278/sqft |
Source: CRMLS #SW25113135 Report a problem | ||
| 5/21/2025 | Listed for sale | $799,999+105.1%$287/sqft |
Source: CRMLS #SW25113135 Report a problem | ||
| 1/3/2017 | Sold | $390,000-2.5%$140/sqft |
Source: Public Record Report a problem | ||
| 10/21/2016 | Listed for sale | $399,900+60%$144/sqft |
Source: West Realty Incorporated #SW16729207 Report a problem | ||
| 4/2/2009 | Sold | $250,000+0%$90/sqft |
Source: Public Record Report a problem | ||
| 1/22/2009 | Price change | $249,900-3.8%$90/sqft |
Source: Century 21 #H738966 Report a problem | ||
| 12/7/2008 | Price change | $259,900-5.5%$93/sqft |
Source: Century 21 #H738966 Report a problem | ||
| 11/2/2008 | Listed for sale | $274,900-39.6%$99/sqft |
Source: Century 21 #H738966 Report a problem | ||
| 9/8/2008 | Sold | $455,464-12.7%$164/sqft |
Source: Public Record Report a problem | ||
| 5/31/2006 | Sold | $522,000$188/sqft |
Source: Public Record Report a problem | ||
Public tax history
| Year | Property taxes | Tax assessment |
|---|---|---|
| 2026 | -- | $774,500 +58% |
| 2025 | $4,481 -3.2% | $490,074 +2% |
| 2024 | $4,630 -1.6% | $480,466 +2% |
| 2023 | $4,706 -1.7% | $471,046 +2% |
| 2022 | $4,788 +0.2% | $461,811 +2% |
| 2021 | $4,779 +7.8% | $452,757 +9.4% |
| 2020 | $4,433 +1.7% | $413,870 +2% |
| 2019 | $4,358 +0.3% | $405,756 +2% |
| 2018 | $4,344 +2.1% | $397,800 +43.5% |
| 2017 | $4,256 | $277,270 +2% |
| 2016 | $4,256 -15.2% | $271,834 +1.5% |
| 2015 | $5,020 +1.4% | $267,753 +2% |
| 2014 | $4,951 | $262,510 +0.5% |
| 2013 | -- | $261,327 +4.1% |
| 2012 | -- | $251,000 -0.1% |
| 2011 | -- | $251,181 +0.8% |
| 2010 | -- | $249,306 -10.3% |
| 2009 | -- | $278,000 -29.3% |
| 2008 | -- | $393,000 -19.8% |
| 2007 | -- | $490,000 |
Find assessor info on the county website
Neighborhood: 92596
Nearby homes
- $674,9005 bd3 ba2.7k sqft31754 McCartney Dr, Winchester, CA 92596Off Market

- $646,5003 bd3 ba2.4k sqft35604 Suzette Ct, Winchester, CA 92596Sold

- $642,0003 bd4 ba2k sqft31730 McCartney Dr, Winchester, CA 92596Sold

- $637,7003 bd3 ba2.1k sqft31778 McCartney Dr, Winchester, CA 92596Off Market
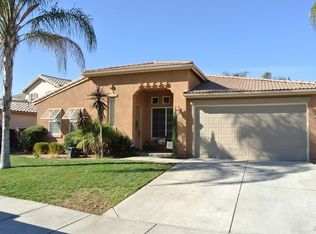
- $705,8005 bd3 ba2.7k sqft35592 Suzette Ct, Winchester, CA 92596Off Market
- $688,6004 bd4 ba2.9k sqft31790 McCartney Dr, Winchester, CA 92596Off Market
- $655,0003 bd3 ba2.4k sqft35621 Suzette Ct, Winchester, CA 92596Sold
- $697,5004 bd3 ba2.9k sqft35633 Suzette Ct, Winchester, CA 92596Off Market
Nearby schools
GreatSchools rating
- 7/10Susan La Vorgna Elementary SchoolGrades: K-5Distance: 0.1 mi
- 8/10Bella Vista Middle SchoolGrades: 6-8Distance: 2.9 mi
- 9/10Chaparral High SchoolGrades: 9-12Distance: 5.2 mi
Schools provided by the listing agent
- Elementary: Susan La Vorgna
- Middle: Bella Vista
- High: Chaparral
Source: CRMLS. This data may not be complete. We recommend contacting the local school district to confirm school assignments for this home.
Get a cash offer in 3 minutes
Find out how much your home could sell for in as little as 3 minutes with a no-obligation cash offer.
Estimated market value
$781,500
Get a cash offer in 3 minutes
Find out how much your home could sell for in as little as 3 minutes with a no-obligation cash offer.
Estimated market value
$781,500
- California
- Riverside County
- Winchester
- 92596
- 35616 Suzette Ct
Nearby cities
Nearby zip codes
Other Winchester Topics
