Welcome to your dream home in Cambron Subdivision! This elegant 4-bdrm, 3-bath residence spans 2801 square feet and showcases luxurious features. Upon entering, high ceilings create a spacious feel, complemented by abundant natural light that fills every corner. The gourmet kitchen boasts custom cabinets, granite countertops, and top-tier stainless steel appliances, exuding contemporary sophistication. The formal dining room, adorned with crown molding, offers an entertainment-ready setting. Hardwood floors guide you to the cozy yet expansive living areas, including a versatile bonus room ideal for various purposes. The master suite offers size and convenience with double closets and a lavish en-suite bathroom featuring modern fixtures. Plush carpeting enhances the private bedrooms. Outdoors, the vast backyard spanning half an acre is perfect for gatherings, gardening, or simply enjoying nature. Contact us for a private showing and make this yours today!
Closed
$445,000
31731 Wildflower Trl, Spanish Fort, AL 36527
4beds
2,801sqft
Residential
Built in 2010
0.64 Acres Lot
$487,700 Zestimate®
$159/sqft
$2,642 Estimated rent
Home value
$487,700
$463,000 - $512,000
$2,642/mo
Zestimate® history
Owner options
List your home for rent
$2,642/mo
Rent Zestimate®
Find your next renter with Zillow Rental Manager. Plus, with online applications, you can quickly screen prospective tenants – for free.
$2,642/mo
Rent Zestimate®
Refinance and save
$2,265/mo
Est. payment
Refinancing to a lower rate could help reduce your monthly payments and save thousands over the life of the loan.
$2,265/mo
Est. payment
Explore your selling options
Work with a Zillow partner agent
Leverage their expertise and Zillow's premium Showcase listings to get your home seen by more buyers.
Get startedList with your own agent
Get your home in front of millions of buyers by listing it on Zillow.
Learn how to do itSell it yourself
Take full control of how buyers see your home on Zillow by listing For Sale by Owner (FSBO).
List your homeWhat's special
Zillow last checked:
Listing updated:
Listed by:
Daniela Nielsen CELL:251-644-0039,
Bellator Real Estate, LLC
Bought with:
Non Member
Source: Baldwin Realtors,MLS#: 355843
Facts & features
Interior
Bedrooms & bathrooms
- Bedrooms: 4
- Bathrooms: 3
- Full bathrooms: 3
- Main level bedrooms: 2
Rooms
- Room types: Living Room
Primary bedroom
- Features: 1st Floor Primary
- Level: Main
- Area: 288.75
- Dimensions: 12.6 x 22.92
Bedroom 2
- Level: Second
- Area: 177.66
- Dimensions: 14.1 x 12.6
Bedroom 3
- Level: Second
- Area: 275.52
- Dimensions: 16.8 x 16.4
Bedroom 4
- Level: Main
- Area: 138.6
- Dimensions: 11 x 12.6
Dining room
- Features: Breakfast Area-Kitchen, Breakfast Room, Dining/Kitchen Combo, Separate Dining Room
- Level: Main
- Area: 132
- Dimensions: 11 x 12
Kitchen
- Level: Main
- Area: 149.1
- Dimensions: 10.5 x 14.2
Living room
- Level: Main
- Area: 600
- Dimensions: 20 x 30
Heating
- Electric, Central, Heat Pump
Cooling
- Ceiling Fan(s)
Appliances
- Included: Dishwasher, Convection Oven, Microwave, Gas Range
- Laundry: Main Level
Features
- Breakfast Bar, Eat-in Kitchen, Ceiling Fan(s)
- Flooring: Carpet, Tile
- Has basement: No
- Number of fireplaces: 1
- Fireplace features: Living Room
Interior area
- Total structure area: 2,801
- Total interior livable area: 2,801 sqft
Property
Parking
- Total spaces: 2
- Parking features: Attached, Garage, Garage Door Opener
- Has attached garage: Yes
- Covered spaces: 2
Features
- Levels: Two
- Patio & porch: Covered, Porch
- Exterior features: Irrigation Sprinkler, Termite Contract
- Fencing: Fenced
- Has view: Yes
- View description: None
- Waterfront features: No Waterfront
Lot
- Size: 0.64 Acres
- Dimensions: 85 x 328.9 IRR
- Features: Subdivided
Details
- Additional structures: Storage
- Parcel number: 3304180000005.144
- Zoning description: Single Family Residence
Construction
Type & style
- Home type: SingleFamily
- Architectural style: Craftsman
- Property subtype: Residential
Materials
- Brick
- Foundation: Slab
- Roof: Composition
Condition
- Resale
- New construction: No
- Year built: 2010
Utilities & green energy
- Electric: Baldwin EMC
- Gas: Mobile Gas
- Sewer: Public Sewer
- Water: Public
- Utilities for property: North Baldwin Utilities, Riviera Utilities
Community & HOA
Community
- Features: None
- Security: Smoke Detector(s)
- Subdivision: Cambron
HOA
- Has HOA: Yes
- Services included: Association Management
- HOA fee: $250 annually
Location
- Region: Spanish Fort
Financial & listing details
- Price per square foot: $159/sqft
- Tax assessed value: $470,900
- Annual tax amount: $2,636
- Price range: $445K - $445K
- Date on market: 1/4/2024
- Ownership: Whole/Full
Price history
| Date | Event | Price |
|---|---|---|
| 5/3/2024 | Sold | $445,000-1.1%$159/sqft |
Source:  Baldwin Realtors #355843 Report a problem Baldwin Realtors #355843 Report a problem | ||
| 3/29/2024 | Pending sale | $450,000$161/sqft |
Source: Baldwin Realtors #355843 Report a problem | ||
| 1/22/2024 | Price change | $450,000-2.2%$161/sqft |
Source:  GCMLS #7319977 Report a problem GCMLS #7319977 Report a problem | ||
| 1/4/2024 | Listed for sale | $460,000-1.9%$164/sqft |
Source: Baldwin Realtors #355843 Report a problem | ||
| 12/8/2023 | Listing removed | -- |
Source: GCMLS #7262724 Report a problem | ||
| 11/3/2023 | Price change | $469,000-2.3%$167/sqft |
Source: GCMLS #7262724 Report a problem | ||
| 8/17/2023 | Listed for sale | $480,000+88%$171/sqft |
Source: GCMLS #7262724 Report a problem | ||
| 5/26/2010 | Sold | $255,279$91/sqft |
Source: Public Record Report a problem | ||
Public tax history
| Year | Property taxes | Tax assessment |
|---|---|---|
| 2025 | $1,741 -50.7% | $47,100 -49.3% |
| 2024 | $3,532 +6.2% | $92,960 +6.2% |
| 2023 | $3,325 | $87,500 +20.1% |
| 2022 | -- | $72,840 +6% |
| 2021 | $2,636 +4.7% | $68,720 +3.7% |
| 2020 | $2,517 +12.1% | $66,240 +3.2% |
| 2019 | $2,246 +0.9% | $64,160 +0.9% |
| 2018 | $2,225 +1.6% | $63,560 +1.6% |
| 2017 | $2,190 | $62,560 +2.4% |
| 2016 | -- | $61,080 +1% |
| 2015 | -- | $60,500 +3.2% |
| 2014 | -- | $58,620 +6.9% |
| 2013 | -- | $54,820 -1.2% |
| 2011 | -- | $55,460 |
Find assessor info on the county website
Neighborhood: 36527
Nearby homes
- $60,000-- bd-- ba-- sqft31807 Wildflower Trl, Spanish Fort, AL 36527Sold
- $569,5004 bd3 ba2.9k sqft31723 Wildflower Trl, Spanish Fort, AL 36527Off Market

- $---- bd-- ba-- sqft31723 Wildflower Trl, Daphne, AL 36527Off Market
- $405,4005 bd4 ba2.5k sqft31753 Wildflower Trl, Spanish Fort, AL 36527Off Market
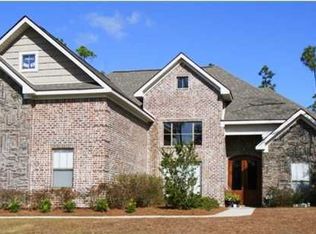
- $584,0005 bd4 ba3.1k sqft31752 Wildflower Trl, Spanish Fort, AL 36527Sold
- $612,8004 bd3 ba3k sqft31705 Wildflower Trl, Spanish Fort, AL 36527Off Market
- $544,7005 bd3 ba2.7k sqft31769 Wildflower Trl, Spanish Fort, AL 36527Off Market
- $--4 bd4 ba2.7k sqft31777 Wildflower Trl, Daphne, AL 36527Off Market
Nearby schools
GreatSchools rating
- 10/10Stonebridge ElementaryGrades: PK-6Distance: 1.1 mi
- 10/10Spanish Fort Middle SchoolGrades: 7-8Distance: 2.8 mi
- 10/10Spanish Fort High SchoolGrades: 9-12Distance: 2.3 mi
Schools provided by the listing agent
- Elementary: Stonebridge Elementary
- Middle: Spanish Fort Middle
- High: Spanish Fort High
Source: Baldwin Realtors. This data may not be complete. We recommend contacting the local school district to confirm school assignments for this home.
Get a cash offer in 3 minutes
Find out how much your home could sell for in as little as 3 minutes with a no-obligation cash offer.
Estimated market value
$487,700
Get a cash offer in 3 minutes
Find out how much your home could sell for in as little as 3 minutes with a no-obligation cash offer.
Estimated market value
$487,700
- Alabama
- Baldwin County
- Spanish Fort
- 36527
- 31731 Wildflower Trl
Nearby cities
Nearby zip codes
Other Spanish Fort Topics
