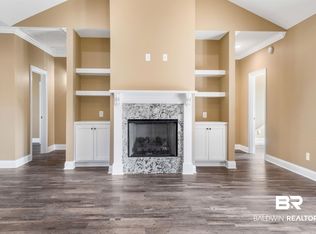
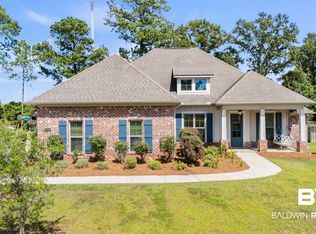
Welcome to 31752 Wildflower Trl in Spanish Fort?s Cambron community. This well-appointed home sits on approximately 0.40 acres and features a wooded backdrop with no homes directly behind the property or along one side.The interior offers an open main living area with 9-foot ceilings, crown molding, LVP flooring, and a gas fireplace with custom built-ins. The kitchen features extensive cabinetry and counter space, granite surfaces, stainless steel appliances, a 5-burner gas cooktop, and a large island with additional workspace and storage. The split-bedroom floor plan offers additional privacy within the home, with the primary suite and other bedrooms located on the main level and two additional bedrooms plus a full bath upstairs. The primary suite features a spacious walk-in closet and an impressive walk-in shower.Additional features include a large walk-in pantry, an updated office, an updated laundry room, two HVAC systems, an on-demand water heater, an oversized garage, and abundant upstairs walk-in storage.The large covered rear porch features a tongue-and-groove pine ceiling, fans, recessed lighting, and multiple electrical outlets, providing additional outdoor living space overlooking the spacious lot. Fortified Home! Conveniently located near I-10, Eastern Shore Centre, shopping, dining, and other area amenities. Buyer and buyer agent to verify all information during due diligence.
Active
$614,900
31752 Wildflower Trl, Spanish Fort, AL 36527
5beds
3,156sqft
Single Family Residence, Residential
Built in 2025
0.4 Acres Lot
$611,000 Zestimate®
$195/sqft
$21/mo HOA
What's special
- 9 days
- 400
- 34
Zillow last checked:
Listing updated:
Listed by:
Tim Bates 251-769-3476,
VPR United Real Estate LLC
Source: GCMLS,MLS#: 7832810
Facts & features
Interior
Bedrooms & bathrooms
- Bedrooms: 5
- Bathrooms: 4
- Full bathrooms: 3
- 1/2 bathrooms: 1
Heating
- Central, Natural Gas
Cooling
- Central Air
Appliances
- Included: Dishwasher, Disposal, Gas Cooktop, Microwave, Range Hood
- Laundry: Laundry Room
Features
- High Ceilings 9 ft Main, Walk-In Closet(s)
- Basement: None
- Has fireplace: Yes
- Fireplace features: Gas Log
Interior area
- Total structure area: 3,156
- Total interior livable area: 3,156 sqft
Video & virtual tour
Property
Parking
- Parking features: Attached, Garage Door Opener, Garage Faces Side
- Has attached garage: Yes
Accessibility
- Accessibility features: None
Features
- Levels: Two
- Patio & porch: Covered
- Exterior features: Private Yard
- Pool features: None
- Spa features: None
- Fencing: Back Yard
- Has view: Yes
- View description: Trees/Woods
- Waterfront features: None
Lot
- Size: 0.4 Acres
- Dimensions: 178 x 98
- Features: Back Yard, Cul-De-Sac, Front Yard, Private
Details
- Additional structures: None
- Parcel number: 3304180000005152
Construction
Type & style
- Home type: SingleFamily
- Architectural style: Traditional
- Property subtype: Single Family Residence, Residential
Materials
- Foundation: Slab
- Roof: Shingle
Condition
- Year built: 2025
Utilities & green energy
- Electric: 110 Volts, 220 Volts
- Sewer: Public Sewer
- Water: Public
- Utilities for property: Cable Available, Electricity Available, Natural Gas Available, Phone Available, Sewer Available, Water Available
Green energy
- Energy efficient items: Appliances, Doors, HVAC, Water Heater, Windows
Community & HOA
Community
- Features: None
- Subdivision: Cambron
HOA
- Has HOA: Yes
- HOA fee: $250 annually
Location
- Region: Spanish Fort
Financial & listing details
- Price per square foot: $195/sqft
- Tax assessed value: $217,900
- Annual tax amount: $1,656
- Date on market: 9/1/2026
- Electric utility on property: Yes
- Road surface type: Asphalt, Paved
Estimated market value
$611,000
$580,000 - $642,000
$3,186/mo
Price history
| Date | Event | Price |
|---|---|---|
| 9/4/2026 | Listed for sale | $614,900+5.3%$195/sqft |
Source:  Baldwin Realtors #410237 Report a problem Baldwin Realtors #410237 Report a problem | ||
| 4/30/2025 | Sold | $584,000-0.8%$185/sqft |
Source: Baldwin Realtors #376305 Report a problem | ||
| 3/28/2025 | Pending sale | $589,000$187/sqft |
Source: Baldwin Realtors #376305 Report a problem | ||
| 3/25/2025 | Listed for sale | $589,000+3083.8%$187/sqft |
Source: Baldwin Realtors #376305 Report a problem | ||
| 6/6/2023 | Sold | $18,500+86.9%$6/sqft |
Source: Public Record Report a problem | ||
| 7/30/2021 | Sold | $9,900$3/sqft |
Source: Public Record Report a problem | ||
Public tax history
| Year | Property taxes | Tax assessment |
|---|---|---|
| 2025 | $1,656 +522.6% | $43,580 +522.6% |
| 2024 | $266 -7.9% | $7,000 -7.9% |
| 2023 | $289 | $7,600 |
| 2022 | -- | $7,600 -19.7% |
| 2021 | $359 +5.1% | $9,460 +5.1% |
| 2020 | $342 +8.6% | $9,000 |
| 2019 | $315 -13.5% | $9,000 -13.5% |
| 2018 | $364 +25% | $10,400 +25% |
| 2017 | $291 | $8,320 |
| 2016 | -- | $8,320 |
| 2015 | -- | $8,320 |
| 2014 | -- | $8,320 |
Find assessor info on the county website
Monthly payment
Est. payment
Payment breakdown
Explore the cost of this home by adjusting the details. Changes won't be saved.Climate risks
Neighborhood: 36527
Nearby schools
Schools provided by the listing agent
- Elementary: Stonebridge
- Middle: Spanish Fort
- High: Spanish Fort
Source: GCMLS. This data may not be complete. We recommend contacting the local school district to confirm school assignments for this home.
Similar homes
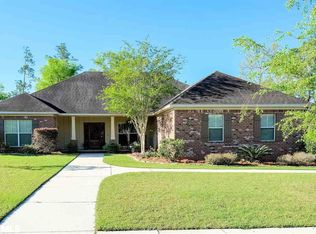
- $619,7134 bd3 ba2.5k sqft31818 Marvanna Dr, Spanish Fort, AL 36527New Construction
 DR Horton
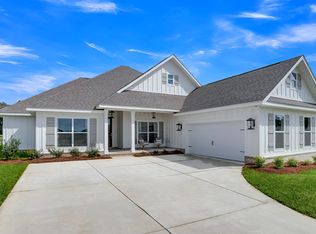
 - $606,7774 bd3 ba2.5k sqft31836 Marvanna Dr, Spanish Fort, AL 36527New Construction
 DR Horton
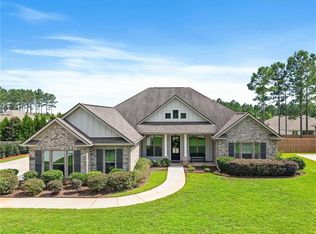
 - $599,9005 bd3 ba3k sqft12764 Ibis Blvd, Spanish Fort, AL 36527For Sale
 MLS ID #7793927, Ally Odam, Elite Real Estate Solutions, LLC. GCMLS
 - $599,0004 bd4 ba3k sqft31740 Raven Ct, Spanish Fort, AL 36527Active
 MLS ID #408248, Katie T Duncan, Wellhouse Real Estate. Baldwin Realtors
