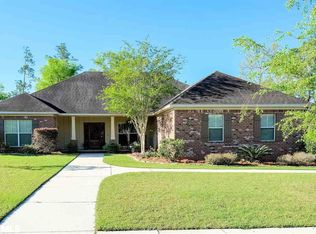
Welcome home to Wildflower Trail, enter this spacious home where the rich wood flooring flows throughout the main living areas, complemented by detailed wainscoting in your large dining room. The spacious living room with 12 ft. ceilings serves as the heart of the home, with a fireplace that creates a warm and inviting atmosphere with your kitchen right off the living space making it easy for family meals and entertaining. Kitchen was designed with functionality, has granite countertops, tons of cabinet space, a dishwasher but no stove or refrigerator. From the living space go out onto your large composite deck where the space is for your outdoor family time. Primary suite is on the 1st floor and is a true retreat, complete with carpet in bedroom, this luxurious ensuite has title in wet areas featuring a soaking tub, separate shower, dual vanities, private water closet and walk-in closet. 2 additional bedrooms with LVP flooring and 1 full bathroom downstairs are generously sized and include ample walk-in closet space. Upstairs is your 4th bedroom as well as an additional large space or playroom with a full bath. The large room has tons of space and can make a great media room, or for those working from home, a perfect office space away form the hustle of the house. Large windows in living room offer beautiful views from the large deck into your oversized, fenced backyard. A side-entry double garage completes the home’s well-designed layout. Home has 2 A/C units. Ideally located near shopping, I-10, and local schools, this property offers both convenience and charm. Electricity is with Riviera Utilities, water is with North Baldwin Utilities, gas is with Spire. Buyer to verify all information during due diligence.
Active
Price cut: $76K (8/19)
$475,000
31808 Wildflower Trl, Spanish Fort, AL 36527
4beds
2,124sqft
Single Family Residence, Residential
Built in 2009
0.4 Acres Lot
$-- Zestimate®
$224/sqft
$42/mo HOA
What's special
Oversized fenced backyardSoaking tubTons of cabinet spaceDual vanitiesSide-entry double garagePrivate water closetAmple walk-in closet space
- 125 days
- 449
- 25
Zillow last checked:
Listing updated:
Listed by:
Laura Norton 251-422-3300,
Wise Living Real Estate, LLC,
Henry Wise 251-583-8968,
Wise Living Real Estate, LLC
Source: GCMLS,MLS#: 7768759
Facts & features
Interior
Bedrooms & bathrooms
- Bedrooms: 4
- Bathrooms: 4
- Full bathrooms: 3
- 1/2 bathrooms: 1
Heating
- Electric
Cooling
- Central Air
Appliances
- Included: Dishwasher
- Laundry: Laundry Room
Features
- High Ceilings 10 or Greater
- Flooring: Carpet, Ceramic Tile
- Basement: None
- Has fireplace: Yes
- Fireplace features: Living Room, Wood Burning Stove
Interior area
- Total structure area: 2,124
- Total interior livable area: 2,124 sqft
Property
Parking
- Total spaces: 2
- Parking features: Attached, Garage
- Attached garage spaces: 2
Accessibility
- Accessibility features: None
Features
- Levels: Two
- Patio & porch: Deck
- Exterior features: Other
- Pool features: None
- Spa features: None
- Fencing: Back Yard
- Has view: Yes
- View description: Other
- Waterfront features: None
Lot
- Size: 0.4 Acres
- Dimensions: 100 x 176
- Features: Back Yard
Details
- Additional structures: None
- Parcel number: 3304180000005155
Construction
Type & style
- Home type: SingleFamily
- Architectural style: Craftsman
- Property subtype: Single Family Residence, Residential
Materials
- Brick
- Foundation: Slab
- Roof: Composition
Condition
- Year built: 2009
Utilities & green energy
- Electric: 220 Volts
- Sewer: Public Sewer
- Water: Public
- Utilities for property: Electricity Available
Green energy
- Energy efficient items: None
Community & HOA
Community
- Features: None
- Subdivision: Cambron
HOA
- Has HOA: Yes
- HOA fee: $500 annually
Location
- Region: Spanish Fort
Financial & listing details
- Price per square foot: $224/sqft
- Tax assessed value: $392,200
- Annual tax amount: $1,245
- Date on market: 5/8/2026
- Electric utility on property: Yes
- Road surface type: Paved
Estimated market value
Not available
Estimated sales range
Not available
Not available
Price history
| Date | Event | Price |
|---|---|---|
| 8/19/2026 | Price change | $399,000-16%$188/sqft |
Source:  Baldwin Realtors #396288 Report a problem Baldwin Realtors #396288 Report a problem | ||
| 5/8/2026 | Listed for sale | $475,000$224/sqft |
Source: Baldwin Realtors #396288 Report a problem | ||
Public tax history
| Year | Property taxes | Tax assessment |
|---|---|---|
| 2025 | $1,245 +2.4% | $39,220 +2.3% |
| 2024 | $1,216 +3.4% | $38,340 +3.2% |
| 2023 | $1,177 | $37,140 +19.7% |
| 2022 | -- | $31,020 +5.3% |
| 2021 | $932 +5% | $29,460 +3.7% |
| 2020 | $888 +13.5% | $28,400 +2.5% |
| 2019 | $783 +0.5% | $27,720 +0.5% |
| 2018 | $778 +1.6% | $27,580 +1.5% |
| 2017 | $766 | $27,160 +2.3% |
| 2016 | -- | $26,540 +0.9% |
| 2015 | -- | $26,300 +3.1% |
| 2014 | -- | $25,500 -0.9% |
| 2013 | -- | $25,720 -1% |
| 2011 | -- | $25,980 -50.4% |
| 2010 | -- | $52,380 |
| 2009 | $300 | -- |
Find assessor info on the county website
Monthly payment
Est. payment
Payment breakdown
Explore the cost of this home by adjusting the details. Changes won't be saved.Climate risks
Neighborhood: 36527
Nearby schools
Schools provided by the listing agent
- Elementary: Stonebridge
- Middle: Spanish Fort
- High: Spanish Fort
Source: GCMLS. This data may not be complete. We recommend contacting the local school district to confirm school assignments for this home.


Similar homes
- $449,9994 bd2 ba2.3k sqft11158 Thistledown Loop, Spanish Fort, AL 36527For Sale
 MLS ID #7795001, Mike Hamm, Bellator Real Estate, LLC Beck. GCMLS
 - $449,0005 bd3 ba2.4k sqft12342 Squirrel Dr, Spanish Fort, AL 36527For Sale
 EXIT Realty broker feed
 - $470,0005 bd3 ba2.7k sqft59 General Canby Dr, Spanish Fort, AL 36527For Sale
 MLS ID #7809299, Kristen Meador, Bellator Real Estate, LLC. GCMLS
 - $484,0004 bd4 ba2.8k sqft13104 Monticello Blvd, Spanish Fort, AL 36527For Sale
 MLS ID #7799404, Ally Odam, Elite Real Estate Solutions, LLC. GCMLS
