WELCOME-BIENVENIDO to this beautiful 4-BEDROOOM plus an OFFICE room, 3-BATH, perfectly situated on a 0.37-acre lot. As you step inside, you are greeted by a warm and inviting living room that flows seamlessly into a spacious dining area, ideal for entertaining. The open-concept kitchen and family room create the perfect space for gathering, whether you're enjoying everyday moments or hosting memorable dinners. Step outside to the lanai and take advantage of Florida living at its best—perfect for summer cookouts while enjoying peaceful water views. Start your mornings with a cup of coffee as you relax and take in the serene surroundings. Located in St. Cloud, one of the fastest-growing areas in Central Florida, this home offers convenient access to the upcoming State Road 534, which will connect to SR 417 near Lake Nona and Orlando—making commuting and future growth even more attractive. Schedule your private showing today and come experience everything this home has to present!
Sold for $520,000
$520,000
3174 BURBERRY PLACE, ST CLOUD, FL 34769
4beds
2,820sqft
Single Family Residence
Built in 2017
0.36 Acres Lot
$517,400 Zestimate®
$184/sqft
$2,794 Estimated rent
Home value
$517,400
$476,000 - $564,000
$2,794/mo
Zestimate® history
Owner options
List your home for rent
$2,794/mo
Rent Zestimate®
Find your next renter with Zillow Rental Manager. Plus, with online applications, you can quickly screen prospective tenants – for free.
$2,794/mo
Rent Zestimate®
Refinance and save
$3,543/mo
Est. payment
Refinancing to a lower rate could help reduce your monthly payments and save thousands over the life of the loan.
$3,543/mo
Est. payment
Explore your selling options
Work with a Zillow partner agent
Leverage their expertise and Zillow's premium Showcase listings to get your home seen by more buyers.
Get startedList with your own agent
Get your home in front of millions of buyers by listing it on Zillow.
Learn how to do itSell it yourself
Take full control of how buyers see your home on Zillow by listing For Sale by Owner (FSBO).
List your homeWhat's special
Serene surroundingsPeaceful water views
Zillow last checked:
Listing updated:
Listed by:
Rosa Hughes 407-529-9299,
KELLER WILLIAMS HERITAGE REALTY 407-862-9700
Bought with:
Carla Trine, 3381595
MAINFRAME REAL ESTATE
Source: Stellar MLS,MLS#: O6393454 Originating MLS: West Volusia
Originating MLS: West Volusia
Facts & features
Interior
Bedrooms & bathrooms
- Bedrooms: 4
- Bathrooms: 3
- Full bathrooms: 3
Rooms
- Room types: Attic
Primary bedroom
- Features: Dual Closets
- Level: First
- Area: 244.4 Square Feet
- Dimensions: 13x18.8
Bedroom 2
- Features: Built-in Closet
- Level: First
- Area: 141.6 Square Feet
- Dimensions: 11.8x12
Bedroom 3
- Features: Built-in Closet
- Level: First
- Area: 132 Square Feet
- Dimensions: 12x11
Bedroom 4
- Features: Built-in Closet
- Level: First
- Area: 132 Square Feet
- Dimensions: 12x11
Primary bathroom
- Features: Tub with Separate Shower Stall
- Level: First
Balcony porch lanai
- Level: First
- Area: 254 Square Feet
- Dimensions: 25.4x10
Dinette
- Level: First
- Area: 107.8 Square Feet
- Dimensions: 11x9.8
Dining room
- Level: First
- Area: 195 Square Feet
- Dimensions: 15x13
Kitchen
- Features: Breakfast Bar, Pantry
- Level: First
- Area: 144 Square Feet
- Dimensions: 12x12
Living room
- Level: First
- Area: 236.8 Square Feet
- Dimensions: 16x14.8
Office
- Features: No Closet
- Level: First
- Area: 167.2 Square Feet
- Dimensions: 11x15.2
Heating
- Electric, Zoned
Cooling
- Central Air
Appliances
- Included: Dishwasher, Disposal, Electric Water Heater, Exhaust Fan, Microwave, Range, Refrigerator
- Laundry: Inside
Features
- Eating Space In Kitchen, High Ceilings, Kitchen/Family Room Combo, Walk-In Closet(s)
- Flooring: Carpet, Ceramic Tile
- Has fireplace: No
- Furnished: Yes
Interior area
- Total structure area: 3,728
- Total interior livable area: 2,820 sqft
Property
Parking
- Total spaces: 3
- Parking features: Garage Door Opener, Parking Pad
- Attached garage spaces: 3
- Has uncovered spaces: Yes
Features
- Levels: One
- Stories: 1
- Patio & porch: Covered, Patio
- Exterior features: Irrigation System
- Has view: Yes
- View description: Pond
- Has water view: Yes
- Water view: Pond
Lot
- Size: 0.36 Acres
- Dimensions: 120 x 130
- Features: City Lot, Level, Sidewalk
- Residential vegetation: Trees/Landscaped
Details
- Parcel number: 152630070000010250
- Zoning: SPUD
- Special conditions: None
Construction
Type & style
- Home type: SingleFamily
- Architectural style: Mediterranean
- Property subtype: Single Family Residence
Materials
- Block, Concrete, Stucco
- Foundation: Slab
- Roof: Shingle
Condition
- New construction: No
- Year built: 2017
Utilities & green energy
- Sewer: Public Sewer
- Water: Public
- Utilities for property: BB/HS Internet Available, Cable Available, Electricity Connected, Public, Street Lights
Community & HOA
Community
- Features: Association Recreation - Owned, Deed Restrictions
- Security: Security System Owned, Smoke Detector(s)
- Pet fee: $0 monthly
- Subdivision: STEVENS PLANTATION
HOA
- Has HOA: Yes
- HOA fee: $72 monthly
- HOA name: Leland Managament Steven Plantation/Kaitlin
- HOA phone: 407-781-1188
Location
- Region: Saint Cloud
Financial & listing details
- Price per square foot: $184/sqft
- Tax assessed value: $476,100
- Annual tax amount: $6,484
- Date on market: 3/28/2026
- Cumulative days on market: 12 days
- Listing terms: Cash,Conventional,FHA,VA Loan
- Ownership: Fee Simple
- Total actual rent: 0
- Electric utility on property: Yes
- Road surface type: Paved
Price history
| Date | Event | Price |
|---|---|---|
| 5/18/2026 | Sold | $520,000-3.7%$184/sqft |
Source:  Stellar MLS #O6393454 Report a problem Stellar MLS #O6393454 Report a problem | ||
| 4/11/2026 | Pending sale | $539,900$191/sqft |
Source: Stellar MLS #O6393454 Report a problem | ||
| 3/28/2026 | Listed for sale | $539,900+76.4%$191/sqft |
Source: Stellar MLS #O6393454 Report a problem | ||
| 4/12/2017 | Sold | $305,990+1033.3%$109/sqft |
Source: Public Record Report a problem | ||
| 5/16/2012 | Sold | $27,000$10/sqft |
Source: Public Record Report a problem | ||
Public tax history
| Year | Property taxes | Tax assessment |
|---|---|---|
| 2025 | $6,785 +2.4% | $476,100 +2.7% |
| 2024 | $6,624 +5.4% | $463,400 +8.9% |
| 2023 | $6,287 +4.9% | $425,700 +9.9% |
| 2022 | $5,991 -3.2% | $387,200 +33.9% |
| 2021 | $6,187 +5.5% | $289,100 +2.2% |
| 2020 | $5,866 +0.9% | $282,800 +5% |
| 2019 | $5,811 | $269,300 -6.5% |
| 2018 | $5,811 -6.4% | $288,000 +526.1% |
| 2017 | $6,211 +157.2% | $46,000 +2.2% |
| 2016 | $2,415 +0.5% | $45,000 |
| 2015 | $2,403 +8.3% | $45,000 -4.1% |
| 2014 | $2,218 | $46,900 +87.6% |
| 2013 | -- | $25,000 |
| 2012 | -- | $25,000 -29.4% |
| 2011 | -- | $35,400 -33.8% |
| 2010 | -- | $53,500 -16.7% |
| 2009 | -- | $64,200 -25% |
| 2008 | -- | $85,600 |
Find assessor info on the county website
Neighborhood: 34772
Nearby homes
- $507,7004 bd3 ba2.8k sqft3200 Burberry Pl, Saint Cloud, FL 34772Off Market
- $656,0005 bd4 ba4k sqft3150 Burberry Pl, Saint Cloud, FL 34772Off Market
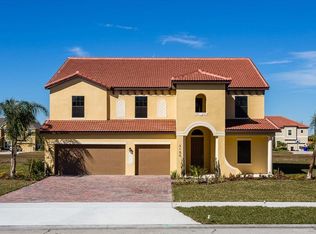
- $140,0000.358 Acres3241 Buckingham Way, Saint Cloud, FL 34772Sold
- $586,9004 bd3 ba2.8k sqft3221 Buckingham Way, Saint Cloud, FL 34772Off Market
- $601,3005 bd3 ba3.2k sqft3175 Burberry Pl, Saint Cloud, FL 34772Off Market
- $577,2003 bd3 ba3k sqft3151 Burberry Pl, Saint Cloud, FL 34772Off Market
- $635,0004 bd3 ba2.8k sqft3261 Buckingham Way, Saint Cloud, FL 34772Sold
- $622,3005 bd5 ba4.6k sqft3224 Burberry Pl, Saint Cloud, FL 34772Off Market
Nearby schools
GreatSchools rating
- 6/10St. Cloud Elementary SchoolGrades: PK-5Distance: 0.6 mi
- 7/10St. Cloud Middle SchoolGrades: 6-8Distance: 2 mi
- 4/10St. Cloud High SchoolGrades: PK,9-12Distance: 1.8 mi
Schools provided by the listing agent
- Elementary: St Cloud Elem
- Middle: Neptune Middle (6-8)
- High: St. Cloud High School
Source: Stellar MLS. This data may not be complete. We recommend contacting the local school district to confirm school assignments for this home.
Get a cash offer in 3 minutes
Find out how much your home could sell for in as little as 3 minutes with a no-obligation cash offer.
Estimated market value
$517,400
Get a cash offer in 3 minutes
Find out how much your home could sell for in as little as 3 minutes with a no-obligation cash offer.
Estimated market value
$517,400
- Florida
- Osceola County
- Saint Cloud
- 34772
- 3174 BURBERRY PLACE
Nearby cities
Nearby neighborhoods
Nearby zip codes
Other Saint Cloud Topics
