Welcome Home to this Previous Model home on an Oversized Lot in The Estates of Stevens Plantation. This 4 bedroom, 3 bath home features ceramic floors throughout ,10 and 12 ft ceilings with 8 ft doors, recessed lights in all rooms, formal dining room, office, great room, a pool with screen enclosure and elite roof to enjoy with family and friends. *New HVAC, Water Heater and Pool Pump were installed in 2024*. This home offers privacy and functionality with the tri split layout. Entering the home, you will find the private office with built ins, a formal dining and living area with sliding doors. The kitchen features 42 inch cabinets and quartz countertops and overlooks the family room and breakfast nook with sliding doors allowing easy access to the pool. Enjoy the privacy of the primary bedroom with a sitting area, tray ceiling, walk in closets, en suite bathroom featuring dual sinks, garden tub and a huge shower for 2! Through the kitchen you will find two bedrooms that share a full bathroom and a guest bedroom and bathroom. Through the laundry room you can enter into the 3-car garage with epoxy floors and hanging shelves for your storage needs. Enjoy Florida living with a fully fenced oversized backyard, Elite roof that provides shade from the sun, a screen enclosed pool that allows the sun to shine through and eliminates the mosquitos and flies. Perfect for entertaining and bbq's. Stevens Plantation is minutes to shopping, Florida Turnpike, Lake Nona and area attractions.
Sold for $635,000
$635,000
3261 Buckingham Way, Saint Cloud, FL 34772
4beds
2,865sqft
Single Family Residence
Built in 2016
0.36 Acres Lot
$620,600 Zestimate®
$222/sqft
$3,294 Estimated rent
Home value
$620,600
$590,000 - $652,000
$3,294/mo
Zestimate® history
Owner options
List your home for rent
$3,294/mo
Rent Zestimate®
Find your next renter with Zillow Rental Manager. Plus, with online applications, you can quickly screen prospective tenants – for free.
$3,294/mo
Rent Zestimate®
Refinance and save
$4,228/mo
Est. payment
Refinancing to a lower rate could help reduce your monthly payments and save thousands over the life of the loan.
$4,228/mo
Est. payment
Explore your selling options
Work with a Zillow partner agent
Leverage their expertise and Zillow's premium Showcase listings to get your home seen by more buyers.
Get startedList with your own agent
Get your home in front of millions of buyers by listing it on Zillow.
Learn how to do itSell it yourself
Take full control of how buyers see your home on Zillow by listing For Sale by Owner (FSBO).
List your homeWhat's special
Zillow last checked:
Listing updated:
Listed by:
Maria Roldan 917-837-5741,
EXP REALTY LLC 407-392-1800
Bought with:
Amanda Seebadan, 3484401
KELLER WILLIAMS ADVANTAGE REALTY
Source: Stellar MLS,MLS#: O6218913 Originating MLS: Orlando Regional
Originating MLS: Orlando Regional
Facts & features
Interior
Bedrooms & bathrooms
- Bedrooms: 4
- Bathrooms: 3
- Full bathrooms: 3
Primary bedroom
- Features: Ceiling Fan(s), Walk-In Closet(s)
- Level: First
- Dimensions: 13x18
Bedroom 1
- Features: Dual Closets
- Level: First
- Dimensions: 12x11
Bedroom 2
- Features: Walk-In Closet(s)
- Level: First
- Dimensions: 12x11
Bedroom 3
- Features: Walk-In Closet(s)
- Level: First
- Dimensions: 12x11
Primary bathroom
- Features: Dual Sinks, Multiple Shower Heads
- Level: First
Dining room
- Level: First
- Dimensions: 15x13
Family room
- Level: First
- Dimensions: 15x17
Kitchen
- Level: First
- Dimensions: 12x12
Living room
- Level: First
- Dimensions: 16x14
Office
- Level: First
- Dimensions: 10x15
Heating
- Electric
Cooling
- Central Air
Appliances
- Included: Dishwasher, Disposal, Dryer, Freezer, Microwave, Range, Refrigerator, Washer
- Laundry: Laundry Room
Features
- Ceiling Fan(s), Crown Molding, Eating Space In Kitchen, High Ceilings, Kitchen/Family Room Combo, Living Room/Dining Room Combo, Open Floorplan, Primary Bedroom Main Floor, Solid Surface Counters, Tray Ceiling(s), Walk-In Closet(s)
- Flooring: Ceramic Tile
- Doors: Sliding Doors
- Has fireplace: No
Interior area
- Total structure area: 4,179
- Total interior livable area: 2,865 sqft
Property
Parking
- Total spaces: 3
- Parking features: Garage - Attached
- Attached garage spaces: 3
Features
- Levels: One
- Stories: 1
- Exterior features: Rain Gutters, Sidewalk, Sprinkler Metered
- Has private pool: Yes
- Pool features: In Ground, Screen Enclosure
- Has view: Yes
- View description: Pond
- Has water view: Yes
- Water view: Pond
Lot
- Size: 0.36 Acres
- Dimensions: 120 x 130
Details
- Parcel number: 152630070000010350
- Zoning: SPUD
- Special conditions: None
Construction
Type & style
- Home type: SingleFamily
- Property subtype: Single Family Residence
Materials
- Block, Concrete, Stucco
- Foundation: Slab
- Roof: Shingle
Condition
- New construction: No
- Year built: 2016
Utilities & green energy
- Sewer: Public Sewer
- Water: Public
- Utilities for property: Public
Community & HOA
Community
- Pet fee: $0 monthly
- Subdivision: STEVENS PLANTATION
HOA
- Has HOA: Yes
- HOA fee: $67 monthly
- HOA name: Leland Management/ Kaitlyn Marshall
- HOA phone: 407-781-1163
Location
- Region: Saint Cloud
Financial & listing details
- Price per square foot: $222/sqft
- Tax assessed value: $512,200
- Annual tax amount: $1,712
- Date on market: 6/27/2024
- Cumulative days on market: 8 days
- Listing terms: Cash,Conventional,FHA,VA Loan
- Ownership: Fee Simple
- Total actual rent: 0
- Road surface type: Asphalt, Paved
Price history
| Date | Event | Price |
|---|---|---|
| 7/17/2024 | Sold | $635,000-2.3%$222/sqft |
Source:  Stellar MLS #O6218913 Report a problem Stellar MLS #O6218913 Report a problem | ||
| 7/10/2024 | Pending sale | $650,000$227/sqft |
Source: Stellar MLS #O6218913 Report a problem | ||
| 6/28/2024 | Listed for sale | $650,000-24.9%$227/sqft |
Source: Stellar MLS #O6218913 Report a problem | ||
| 11/1/2022 | Listing removed | -- |
Source: Stellar MLS #S5070008 Report a problem | ||
| 8/15/2022 | Price change | $865,000-1.7%$302/sqft |
Source: Stellar MLS #S5070008 Report a problem | ||
| 7/1/2022 | Listed for sale | $880,000+125.6%$307/sqft |
Source: Stellar MLS #S5070008 Report a problem | ||
| 4/27/2018 | Sold | $390,000+1349.8%$136/sqft |
Source: Public Record Report a problem | ||
| 5/16/2012 | Sold | $26,900-41.3%$9/sqft |
Source: Public Record Report a problem | ||
| 5/13/2005 | Sold | $45,800$16/sqft |
Source: Public Record Report a problem | ||
Public tax history
| Year | Property taxes | Tax assessment |
|---|---|---|
| 2025 | $11,102 +474% | $512,200 +2.4% |
| 2024 | $1,934 +13% | $500,400 +8.7% |
| 2023 | $1,712 +9.2% | $460,500 +9.3% |
| 2022 | $1,568 -13.5% | $421,200 +15.3% |
| 2021 | $1,813 +18.7% | $365,400 +8.8% |
| 2020 | $1,528 | $335,900 +4.9% |
| 2019 | $1,528 | $320,200 +7.7% |
| 2018 | $1,528 -78.6% | $297,200 +10.9% |
| 2017 | $7,144 +6.4% | $267,900 +495.3% |
| 2016 | $6,713 +179.4% | $45,000 |
| 2015 | $2,403 +5.8% | $45,000 -10.7% |
| 2014 | $2,271 | $50,400 +87.4% |
| 2013 | -- | $26,900 |
| 2012 | -- | $26,900 -29.4% |
| 2011 | -- | $38,100 -33.7% |
| 2010 | -- | $57,500 -16.7% |
| 2009 | -- | $69,000 -25% |
| 2008 | -- | $92,000 |
Find assessor info on the county website
Neighborhood: 34772
Nearby homes
- $140,0000.358 Acres3241 Buckingham Way, Saint Cloud, FL 34772Sold
- $644,1005 bd5 ba4k sqft3281 Buckingham Way, Saint Cloud, FL 34772Off Market

- $513,7004 bd3 ba2.8k sqft3200 Burberry Pl, Saint Cloud, FL 34772Off Market
- $754,9874 bd4 ba3.2k sqft3260 Buckingham Way, Saint Cloud, FL 34772Sold
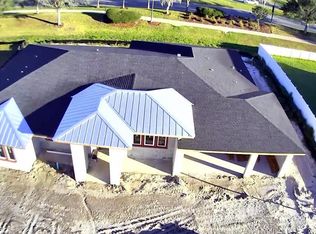
- $213,0000.4 Acres0 Buckingham Way, Saint Cloud, FL 34772Lot/Land
- $520,0004 bd3 ba2.8k sqft3174 Burberry Pl, Saint Cloud, FL 34772Sold
- $718,9005 bd3 ba3.7k sqft3280 Buckingham Way, Saint Cloud, FL 34772Off Market
- $634,4006 bd4 ba4.2k sqft3240 Buckingham Way, Saint Cloud, FL 34772Off Market
Nearby schools
GreatSchools rating
- 6/10St. Cloud Elementary SchoolGrades: PK-5Distance: 0.6 mi
- 7/10St. Cloud Middle SchoolGrades: 6-8Distance: 2 mi
- 4/10St. Cloud High SchoolGrades: PK,9-12Distance: 1.9 mi
Schools provided by the listing agent
- Elementary: St Cloud Elem
- Middle: St. Cloud Middle (6-8)
- High: St. Cloud High School
Source: Stellar MLS. This data may not be complete. We recommend contacting the local school district to confirm school assignments for this home.
Get a cash offer in 3 minutes
Find out how much your home could sell for in as little as 3 minutes with a no-obligation cash offer.
Estimated market value
$620,600
Get a cash offer in 3 minutes
Find out how much your home could sell for in as little as 3 minutes with a no-obligation cash offer.
Estimated market value
$620,600
- Florida
- Osceola County
- Saint Cloud
- 34772
- 3261 Buckingham Way
Nearby cities
Nearby neighborhoods
Nearby zip codes
Other Saint Cloud Topics
