Welcome to your dream home nestled in a peaceful Buford cul-de-sac! This stunning property welcomes you with a charming rocking chair front porch, setting the tone for comfort and relaxation. Step inside the elegant two-story foyer with gleaming hardwood floors and be greeted by a private office with glass doors, perfect for working from home. The spacious family room features a cozy stacked-stone fireplace, creating the perfect atmosphere for gatherings. The chef's kitchen is a showstopper, boasting stainless steel appliances, a center island, recessed lighting, built-in desk workstation, and a sunny breakfast nook. Entertain in the formal dining room, ideal for hosting family and friends. Escape to the screened-in rear Game day porch with a gable roof, offering a panoramic view of the beautifully fenced backyard, a true oasis for outdoor enjoyment. The main level includes an oversized owner's suite with vaulted ceilings, a walk-in closet, and a luxurious ensuite bathroom with a spa tub, separate shower, and double vanity. Conveniently located on this level are a laundry room and a half bath for guests. Upstairs, you'll find four additional spacious bedrooms, all sharing a full bath with a tub/shower combo and tile surround. The terrace level provides even more living space with a massive family room, a half bath, and a flex room that can be used as storage or an extra living/bedding area. A large flex/bedroom with a walk-in closet and a flex office space completes the lower level, which has its own separate entrance with sidewalk around the home for privacy and convenience. The peaceful wooded backyard features a double gate for easy access and is ready to accommodate your family's outdoor fun. Plus, the attached storage building offers a safe space for all your tools and toys. Don't miss this opportunity to make this beautiful home yours!
Closed
$490,000
3174 Morgan Box Ln, Buford, GA 30519
6beds
4,361sqft
Single Family Residence
Built in 2000
0.36 Acres Lot
$513,300 Zestimate®
$112/sqft
$4,167 Estimated rent
Home value
$513,300
$488,000 - $539,000
$4,167/mo
Zestimate® history
Owner options
List your home for rent
$4,167/mo
Rent Zestimate®
Find your next renter with Zillow Rental Manager. Plus, with online applications, you can quickly screen prospective tenants – for free.
$4,167/mo
Rent Zestimate®
Refinance and save
$3,881/mo
Est. payment
Refinancing to a lower rate could help reduce your monthly payments and save thousands over the life of the loan.
$3,881/mo
Est. payment
Explore your selling options
Work with a Zillow partner agent
Leverage their expertise and Zillow's premium Showcase listings to get your home seen by more buyers.
Get startedList with your own agent
Get your home in front of millions of buyers by listing it on Zillow.
Learn how to do itSell it yourself
Take full control of how buyers see your home on Zillow by listing For Sale by Owner (FSBO).
List your homeWhat's special
Cozy stacked-stone fireplaceBeautifully fenced backyardGleaming hardwood floorsPeaceful wooded backyardCenter islandFlex roomRocking chair front porch
Zillow last checked:
Listing updated:
Listed by:
Nathan Scott 404-510-4017,
BHHS Georgia Properties,
Greg Shadburn 678-858-6057,
BHHS Georgia Properties
Bought with:
Tierra Lebbie, 433519
BHHS Georgia Properties
Source: GAMLS,MLS#: 10393949
Facts & features
Interior
Bedrooms & bathrooms
- Bedrooms: 6
- Bathrooms: 4
- Full bathrooms: 2
- 1/2 bathrooms: 2
- Main level bathrooms: 1
- Main level bedrooms: 1
Rooms
- Room types: Bonus Room, Exercise Room, Family Room, Game Room, Laundry, Media Room, Office, Other
Dining room
- Features: Seats 12+, Separate Room
Kitchen
- Features: Breakfast Area, Country Kitchen, Kitchen Island
Heating
- Central, Electric, Forced Air, Heat Pump, Wood
Cooling
- Ceiling Fan(s), Central Air, Electric, Heat Pump, Window Unit(s)
Appliances
- Included: Dishwasher, Oven/Range (Combo), Refrigerator, Stainless Steel Appliance(s)
- Laundry: In Hall
Features
- Central Vacuum, Double Vanity, High Ceilings, Master On Main Level, Roommate Plan, Separate Shower, Soaking Tub, Split Bedroom Plan, Vaulted Ceiling(s), Walk-In Closet(s)
- Flooring: Carpet, Hardwood, Vinyl
- Basement: Bath Finished,Daylight,Exterior Entry,Finished,Full
- Attic: Pull Down Stairs
- Number of fireplaces: 1
- Fireplace features: Family Room
- Common walls with other units/homes: No Common Walls,No One Above,No One Below
Interior area
- Total structure area: 4,361
- Total interior livable area: 4,361 sqft
- Finished area above ground: 2,752
- Finished area below ground: 1,609
Property
Parking
- Total spaces: 4
- Parking features: Attached, Garage Door Opener, Kitchen Level
- Has attached garage: Yes
Features
- Levels: Two
- Stories: 2
- Patio & porch: Deck, Porch, Screened
- Fencing: Back Yard,Fenced,Privacy,Wood
- Waterfront features: No Dock Or Boathouse, No Dock Rights
Lot
- Size: 0.36 Acres
- Features: Level
- Residential vegetation: Grassed, Partially Wooded
Details
- Additional structures: Outbuilding
- Parcel number: R1002 609
Construction
Type & style
- Home type: SingleFamily
- Architectural style: Traditional
- Property subtype: Single Family Residence
Materials
- Stone, Wood Siding
- Foundation: Block
- Roof: Composition
Condition
- Resale
- New construction: No
- Year built: 2000
Utilities & green energy
- Electric: 220 Volts
- Sewer: Public Sewer
- Water: Public
- Utilities for property: Cable Available, Electricity Available, High Speed Internet, Phone Available, Sewer Connected, Underground Utilities, Water Available
Community & HOA
Community
- Features: Playground, Pool
- Security: Security System, Smoke Detector(s)
- Subdivision: Duncan Park
HOA
- Has HOA: Yes
- Services included: Swimming, Tennis
- HOA fee: $627 annually
Location
- Region: Buford
Financial & listing details
- Price per square foot: $112/sqft
- Tax assessed value: $626,700
- Annual tax amount: $4,156
- Date on market: 10/11/2024
- Cumulative days on market: 4 days
- Listing agreement: Exclusive Right To Sell
- Listing terms: 1031 Exchange,Cash,Conventional,FHA,VA Loan
- Electric utility on property: Yes
Price history
| Date | Event | Price |
|---|---|---|
| 11/15/2024 | Sold | $490,000+0%$112/sqft |
Source:  GAMLS #10393949 Report a problem GAMLS #10393949 Report a problem | ||
| 10/16/2024 | Pending sale | $489,999$112/sqft |
Source:  FMLS GA #7470269 Report a problem FMLS GA #7470269 Report a problem | ||
| 10/11/2024 | Listed for sale | $489,999+200.8%$112/sqft |
Source: GAMLS #10393949 Report a problem | ||
| 8/6/2003 | Sold | $162,903-14.9%$37/sqft |
Source: Public Record Report a problem | ||
| 11/6/2000 | Sold | $191,400$44/sqft |
Source: Public Record Report a problem | ||
Public tax history
| Year | Property taxes | Tax assessment |
|---|---|---|
| 2026 | -- | $250,680 +0% |
| 2025 | $2,513 -46% | $250,640 +56.6% |
| 2024 | $4,654 +12% | $160,000 |
| 2023 | $4,157 -9.8% | $160,000 -6.7% |
| 2022 | $4,608 +22.1% | $171,480 +47% |
| 2021 | $3,772 -0.7% | $116,680 |
| 2020 | $3,799 +2.7% | $116,680 -9.4% |
| 2019 | $3,697 | $128,840 +14.2% |
| 2018 | $3,697 +10.2% | $112,800 +13.2% |
| 2016 | $3,355 +6.3% | $99,640 +11.9% |
| 2015 | $3,156 | $89,080 |
| 2014 | $3,156 +5.6% | $89,080 +10.4% |
| 2013 | $2,989 | $80,720 |
| 2012 | -- | $80,720 |
| 2011 | -- | $80,720 -18% |
| 2010 | -- | $98,480 |
| 2009 | -- | $98,480 |
| 2007 | -- | $98,480 |
| 2006 | -- | $98,480 +24.3% |
| 2005 | -- | $79,200 |
| 2004 | $1,084 | $79,200 |
| 2003 | -- | $79,200 +7.7% |
| 2002 | $1,978 -3.7% | $73,520 |
| 2001 | $2,054 | $73,520 |
Find assessor info on the county website
Neighborhood: 30519
Nearby homes
- $394,5004 bd3 ba1.9k sqft3164 Morgan Box Ln, Buford, GA 30519Off Market
- $406,9005 bd3 ba2.4k sqft3163 Morgan Box Ln, Buford, GA 30519Off Market
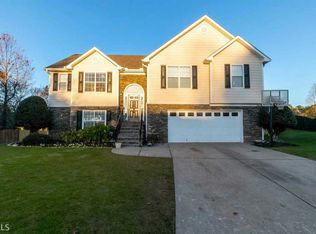
- $578,0005 bd5 ba3.6k sqft2923 White Azalea St, Buford, GA 30519Off Market
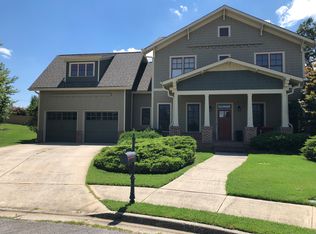
- $410,0005 bd3 ba2.6k sqft3153 Morgan Box Ln NE, Buford, GA 30519Sold

- $410,0005 bd3 ba2.6k sqft3153 Morgan Box Ln, Buford, GA 30519Sold
- $440,0005 bd3 ba3.6k sqft3154 Morgan Box Ln, Buford, GA 30519Sold
- $695,9005 bd5 ba5.4k sqft2933 Climbing Rose St, Buford, GA 30519Off Market
- $538,6005 bd4 ba3.5k sqft2919 White Azalea St, Buford, GA 30519Off Market
Nearby schools
GreatSchools rating
- 10/10Ivy Creek Elementary SchoolGrades: PK-5Distance: 2.7 mi
- 9/10Glenn C. Jones Middle SchoolGrades: 6-8Distance: 2.7 mi
- 9/10Seckinger High SchoolGrades: 9-12Distance: 2.2 mi
Schools provided by the listing agent
- Elementary: Ivy Creek
- Middle: Glenn C Jones
- High: Seckinger
Source: GAMLS. This data may not be complete. We recommend contacting the local school district to confirm school assignments for this home.
Get a cash offer in 3 minutes
Find out how much your home could sell for in as little as 3 minutes with a no-obligation cash offer.
Estimated market value
$513,300
Get a cash offer in 3 minutes
Find out how much your home could sell for in as little as 3 minutes with a no-obligation cash offer.
Estimated market value
$513,300
- Georgia
- Gwinnett County
- Buford
- 30519
- 3174 Morgan Box Ln
