Skip main navigation
Off market
Street View
  • $577,900

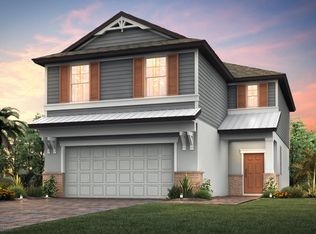
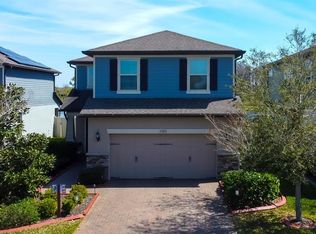
    3174 Oliver Creek Dr, Odessa, FL 33556

    3beds
    2,246sqft
    Single Family Residence
    Built in 2018
    5,227 Square Feet Lot
    $577,900 Zestimate®
    $257/sqft
    $4,470 Estimated rent

    Home value

    $577,900

    $549,000 - $607,000

    $4,470/mo

    Zestimate® history
    Loading
    Loading...

    Owner options

    List your home for rent

    $4,470/mo

    Rent Zestimate®

    Find your next renter with Zillow Rental Manager. Plus, with online applications, you can quickly screen prospective tenants – for free.

    Learn more

    $4,470/mo

    Rent Zestimate®

    Refinance and save

    $3,932/mo

    Est. payment

    Refinancing to a lower rate could help reduce your monthly payments and save thousands over the life of the loan.

    See today's rates

    $3,932/mo

    Est. payment

    Explore your selling options

    Work with a Zillow partner agent

    Leverage their expertise and Zillow's premium Showcase listings to get your home seen by more buyers.

    Get started

    List with your own agent

    Get your home in front of millions of buyers by listing it on Zillow.

    Learn how to do it

    Sell it yourself

    Take full control of how buyers see your home on Zillow by listing For Sale by Owner (FSBO).

    List your home

    What's special

    Welcome home to your 3bed + office + loft/flex space with 2.5baths on a fenced lake view lot in the most desirable #1 selling master community in the Tampa Bay area, Starkey Ranch. This home is *like new* but the current owners already completed all the upgrades you would want after buying a new home! As you enter the home you will appreciate the lofty, clean, brightness of this layout, lots of natural light throughout. Very open layout with large living room, kitchen, & dining room space on the first floor. Great area to entertain! Living room has built in surround sound speakers and walls have been updated with a stone veneer and shiplap finish. Triple sliders, windows, and French door allow gorgeous views of the lake from your main living areas. Gourmet kitchen with 42" shaker cabinets, granite stone counters, large island with large basin sink, gas range with glass hood, stainless steel appliances including built in wall oven/microwave, and backsplash. The kitchen opens up to the dining space that has been updated with shiplap walls. Double glass doors lead into the first floor office. Half bath for guest. Ceramic wide plank tiles, plantation shutters, and crown molding throughout first floor. Retreat upstairs to your private bedroom corridor with laminate wood floors. Master bedroom split from guest rooms for privacy. Master suite offers custom his & her walk in closets, beautiful views of the lake, ensuite master bath with double vanity with stone counters, and oversized walk-in shower. Upstairs loft provides a great flex space for your needs - potential 4th bedroom, playroom, second living space, or office. 2 additional guestrooms upstairs both with walk in closets, and share the second full bathroom. Relax out back with your covered extended lanai patio with built in speakers, playset, fenced yard, and beautiful calming views of the lake. Updated curb landscaping, water softener, crown molding throughout first floor, plantation shutters, and alarm system with front & rear cameras included. Starkey Ranch is a serene like neighborhood for all outdoor lovers, providing 2 community pools, multiple playgrounds throughout, soon to be 20miles of walking/running/biking trail paths, dog parks, community garden, kayak lake, and more. Monroe Commons will be close to the soon opening 2021 K-8 School, the library/theater, and District Park offering fields for all your favorite sports & an amazing playground. Starkey Ranch offers an activities director with fun for all ages. Excellent schools, 30mins to airport, 30mins to beautiful beaches, nearby major shopping, restaurants, and nightlife. This home has been meticulously maintained and is in excellent condition - truly TURN KEY! *Must practice COVID-19 safety protocol including face masks, shoe removal, and hand sanitizer use.

    This property is not currently displayed as for sale or rent on Zillow. This may be different from what's on other websites or public sources.

    Originating MLS: Pinellas Suncoast

    Facts & features

    Interior

    Bedrooms & bathrooms
    • Bedrooms: 3
    • Bathrooms: 3
    • Full bathrooms: 2
    • 1/2 bathrooms: 1
    Heating
    • Forced air
    Cooling
    • Central
    Features
    • Ceiling Fans(s), Open Floorplan, Stone Counters, Crown Molding, Solid Wood Cabinets, Window Treatments
    • Flooring: Other, Carpet
    Interior area
    • Total interior livable area: 2,246 sqft

    Property

    Parking
    • Total spaces: 2
    Features
    • Levels: Two
    • Patio & porch: Patio
    • Exterior features: Other, Stucco
    Lot
    • Size: 5,227 Square Feet
    • Features: Sidewalk, Street Paved
    Details
    • Parcel number: 2026170030013000040
    • Zoning: MPUD

    Construction

    Type & style
    • Home type: SingleFamily
    • Property subtype: Single Family Residence
    Materials
    • Concrete Block
    • Roof: Asphalt
    Condition
    • Year built: 2018

    Utilities & green energy

    • Sewer: Public Sewer
    • Water: Public
    • Utilities for property: Electricity Connected, Natural Gas Connected, Sewer Connected, Water Connected

    Community & HOA

    Community
    • Subdivision: STARKEY RANCH PRCL 7
    HOA
    • Has HOA: Yes
    • Amenities included: Playground, Pool, Trails
    • Services included: Community Pool, Recreational Facilities, Common Area Taxes
    • HOA fee: $6 monthly
    Location
    • Region: Odessa

    Financial & listing details

    • Price per square foot: $257/sqft
    • Tax assessed value: $473,602
    • Annual tax amount: $8,836
    • Listing terms: Cash, Conventional, VA Loan
    • Ownership: Fee Simple

    Price history

    DateEventPrice
    3/25/2021Sold$440,000-2.2%$196/sqft
    Source: Public Record Report a problem
    2/25/2021Pending sale$449,900$200/sqft
    Source: Stellar MLS #T3290924 Report a problem
    2/18/2021Listed for sale$449,900+27%$200/sqft
    Source: Stellar MLS #T3290924 Report a problem
    3/14/2019Sold$354,300$158/sqft
    Source: Public Record Report a problem

    Public tax history

    YearProperty taxesTax assessment
    2024$8,836 +3.9%$361,570
    2023$8,501 +11.7%$361,570 +3%
    2022$7,613 +9.9%$351,040 +21.9%
    2021$6,929 +3.8%$288,050 +1.4%
    2020$6,676 -7.2%$284,081 -0.5%
    2019$7,194 $285,521 +748.8%
    2018$7,194 +167.9%$33,638 +550%
    2017$2,685 $5,175
    Find assessor info on the county website

    Neighborhood: 33556

    Nearby schools

    GreatSchools rating
    Schools provided by the listing agent
    • Elementary: Odessa Elementary
    • Middle: River Ridge Middle-PO
    • High: River Ridge High-PO

    Source: The MLS. This data may not be complete. We recommend contacting the local school district to confirm school assignments for this home.

    Get a cash offer in 3 minutes
    Find out how much your home could sell for in as little as 3 minutes with a no-obligation cash offer.
    Estimated market value
    $577,900
    Get a cash offer in 3 minutes
    Find out how much your home could sell for in as little as 3 minutes with a no-obligation cash offer.
    Estimated market value
    $577,900