Welcome to your dream home in the highly sought-after Starkey Ranch Community! This stunning 4 bedroom + FLEX, 2.5 bath residence offers luxury living at its finest, packed with premium upgrades and custom features throughout. Step inside to a spacious open floor plan with an impressive 2 story entry with views directly out to your backyard oasis. On the first level you will find the GOURMET kitchen, featuring a sleek hood range with top of the line stainless steel appliances. While the attached dining area is the perfect place for family meals! The living room is large and centrally located with stylish shiplap detail and built in home theater surround sound, perfect for movie night or entertaining! Continuing on with the theme of entertaining, the flex space has a built in dry bar with overhead TV mounts, perfect for all your get togethers. This space can easily be turned into a coffee bar, wall unit, or built in cabinetry for additional storage. Step outside through the upgraded POCKET SLIDERS to a resort-style HEATED saltwater pool with variable speed heat pump, and enhanced by a panoramic pool screen. You can also perfect your golf swing on the custom putting turf and relax under the stars with the permanent outdoor lighting. The fenced-in backyard, complete with upgraded custom landscaping offers privacy, while the corner lot provides added space and curb appeal. The master suite is a true retreat, featuring a custom built-in closet that you have to see to truly appreciate the level of detail, a spa-like en suite bathroom with an upgraded rain shower, large sunken tub, and premium finishes that are sure to impress. The second bedroom features a barn door entry with additional bonus space that is perfect for a built in desk or reading nook! Other notable features of the home include a tankless water heater, gated pool equipment, whole-house water softener and air purification system, a solar attic fan, electric vehicle charger, upgraded HVAC equipment, and full home hurricane shutters! Within walking distance to the A rated Starkey Ranch K-8 school, parks, and the community garden, plus easy access to Cunningham Park and district amenities, this home is perfectly located for family living. Don't miss out on this rare opportunity to own a truly spectacular home in one of the most desirable neighborhoods!
Sold for $725,000
$725,000
3216 OLIVER CREEK DRIVE, ODESSA, FL 33556
4beds
2,470sqft
Single Family Residence
Built in 2019
5,175 Square Feet Lot
$688,100 Zestimate®
$294/sqft
$4,208 Estimated rent
Home value
$688,100
$626,000 - $757,000
$4,208/mo
Zestimate® history
Owner options
List your home for rent
$4,208/mo
Rent Zestimate®
Find your next renter with Zillow Rental Manager. Plus, with online applications, you can quickly screen prospective tenants – for free.
$4,208/mo
Rent Zestimate®
Refinance and save
$4,952/mo
Est. payment
Refinancing to a lower rate could help reduce your monthly payments and save thousands over the life of the loan.
$4,952/mo
Est. payment
Explore your selling options
Work with a Zillow partner agent
Leverage their expertise and Zillow's premium Showcase listings to get your home seen by more buyers.
Get startedList with your own agent
Get your home in front of millions of buyers by listing it on Zillow.
Learn how to do itSell it yourself
Take full control of how buyers see your home on Zillow by listing For Sale by Owner (FSBO).
List your homeWhat's special
Bonus spaceResort-style heated saltwater poolFlex spaceBackyard oasisMaster suiteGourmet kitchenDry bar
Zillow last checked:
Listing updated:
Listed by:
Angela Martin 813-399-3248,
RE/MAX CHAMPIONS 727-807-7887
Bought with:
Sally Hanna, LLC
LA ROSA REALTY CENTRAL FLORIDA LLC
Source: Stellar MLS,MLS#: TB8311879 Originating MLS: West Pasco
Originating MLS: West Pasco
Facts & features
Interior
Bedrooms & bathrooms
- Bedrooms: 4
- Bathrooms: 3
- Full bathrooms: 2
- 1/2 bathrooms: 1
Rooms
- Room types: Den/Library/Office
Primary bedroom
- Features: Ceiling Fan(s), En Suite Bathroom, Walk-In Closet(s)
- Level: Second
- Area: 220.46 Square Feet
- Dimensions: 14.6x15.1
Bedroom 2
- Features: Ceiling Fan(s), Built-in Closet
- Level: Second
- Area: 112.11 Square Feet
- Dimensions: 10.1x11.1
Bedroom 3
- Features: Ceiling Fan(s), Built-in Closet
- Level: Second
- Area: 114.33 Square Feet
- Dimensions: 10.3x11.1
Bedroom 4
- Features: Built-in Closet
- Level: Second
- Area: 174.33 Square Feet
- Dimensions: 14.9x11.7
Den
- Features: Storage Closet
- Level: First
- Area: 124.26 Square Feet
- Dimensions: 10.9x11.4
Kitchen
- Features: Pantry
- Level: First
- Area: 214.84 Square Feet
- Dimensions: 13.1x16.4
Living room
- Features: Ceiling Fan(s)
- Level: First
- Area: 267.27 Square Feet
- Dimensions: 15.1x17.7
Heating
- Central
Cooling
- Central Air
Appliances
- Included: Bar Fridge, Dishwasher, Disposal, Dryer, Range, Range Hood, Tankless Water Heater, Washer, Water Filtration System, Water Softener
- Laundry: Electric Dryer Hookup, Gas Dryer Hookup, Laundry Room, Upper Level
Features
- Attic Fan, Built-in Features, Ceiling Fan(s), Eating Space In Kitchen, High Ceilings, Kitchen/Family Room Combo, Open Floorplan, PrimaryBedroom Upstairs, Stone Counters, Thermostat, Walk-In Closet(s)
- Flooring: Ceramic Tile, Luxury Vinyl
- Doors: Sliding Doors
- Windows: Blinds, Window Treatments, Hurricane Shutters
- Has fireplace: No
Interior area
- Total structure area: 3,166
- Total interior livable area: 2,470 sqft
Property
Parking
- Total spaces: 2
- Parking features: Driveway, Electric Vehicle Charging Station(s), Garage Door Opener
- Attached garage spaces: 2
- Has uncovered spaces: Yes
Features
- Levels: Two
- Stories: 2
- Exterior features: Irrigation System, Lighting, Rain Gutters, Sidewalk, Sprinkler Metered
- Has private pool: Yes
- Pool features: Child Safety Fence, Chlorine Free, Heated, In Ground, Lighting, Salt Water, Screen Enclosure
- Fencing: Vinyl,Wood
- Waterfront features: Lake
Lot
- Size: 5,175 Square Feet
- Features: Cleared, Conservation Area, Corner Lot, Landscaped, Sidewalk
Details
- Parcel number: 2026170030013000010
- Zoning: MPUD
- Special conditions: None
Construction
Type & style
- Home type: SingleFamily
- Property subtype: Single Family Residence
Materials
- Block, Stone, Stucco, Wood Frame, Wood Siding
- Foundation: Slab
- Roof: Shingle
Condition
- New construction: No
- Year built: 2019
Details
- Builder model: Driftwood
- Builder name: Pulte
Utilities & green energy
- Sewer: Public Sewer
- Water: Public
- Utilities for property: BB/HS Internet Available, Cable Available, Electricity Connected, Fire Hydrant, Natural Gas Connected, Phone Available, Sewer Connected, Sprinkler Meter, Street Lights, Underground Utilities, Water Connected
Community & HOA
Community
- Features: Lake, Community Mailbox, Deed Restrictions, Dog Park, Irrigation-Reclaimed Water, Park, Playground, Pool, Sidewalks, Tennis Court(s)
- Security: Smoke Detector(s), Touchless Entry
- Pet fee: $0 monthly
- Subdivision: STARKEY RANCH PRCL 7
HOA
- Has HOA: Yes
- Amenities included: Fence Restrictions, Park, Playground, Pool, Tennis Court(s), Trail(s)
- Services included: Common Area Taxes, Community Pool, Pool Maintenance
- HOA fee: $6 monthly
- HOA name: Greenacre Properties/ Stephanie Tirado
- HOA phone: 813-936-4111
Location
- Region: Odessa
Financial & listing details
- Price per square foot: $294/sqft
- Tax assessed value: $518,920
- Annual tax amount: $5,332
- Date on market: 10/16/2024
- Cumulative days on market: 57 days
- Listing terms: Cash,Conventional,VA Loan
- Ownership: Fee Simple
- Total actual rent: 0
- Electric utility on property: Yes
- Road surface type: Paved, Asphalt
Price history
| Date | Event | Price |
|---|---|---|
| 1/10/2025 | Sold | $725,000-1.4%$294/sqft |
Source:  Stellar MLS #TB8311879 Report a problem Stellar MLS #TB8311879 Report a problem | ||
| 12/13/2024 | Pending sale | $735,000$298/sqft |
Source: Stellar MLS #TB8311879 Report a problem | ||
| 10/17/2024 | Listed for sale | $735,000-3.2%$298/sqft |
Source: Stellar MLS #TB8311879 Report a problem | ||
| 7/11/2024 | Listing removed | $759,000$307/sqft |
Source: Stellar MLS #W7861707 Report a problem | ||
| 4/24/2024 | Price change | $759,000-1.3%$307/sqft |
Source: Stellar MLS #W7861707 Report a problem | ||
| 3/12/2024 | Price change | $769,000-3.8%$311/sqft |
Source: Stellar MLS #W7861707 Report a problem | ||
| 2/7/2024 | Listed for sale | $799,000+135.9%$323/sqft |
Source: Stellar MLS #W7861707 Report a problem | ||
| 12/16/2019 | Sold | $338,700$137/sqft |
Source: Public Record Report a problem | ||
| 6/8/2019 | Listing removed | -- |
Source: Pulte Homes Report a problem | ||
| 5/24/2019 | Listed for sale | -- |
Source: Pulte Homes Report a problem | ||
Public tax history
| Year | Property taxes | Tax assessment |
|---|---|---|
| 2024 | $8,932 +3.9% | $367,220 |
| 2023 | $8,593 +12.1% | $367,220 +10.5% |
| 2022 | $7,668 +5.1% | $332,290 +6.8% |
| 2021 | $7,296 +3.7% | $311,100 +1.4% |
| 2020 | $7,039 +146.7% | $306,810 +812.1% |
| 2019 | $2,853 | $33,638 |
| 2018 | $2,853 +6.3% | $33,638 +550% |
| 2017 | $2,685 | $5,175 |
Find assessor info on the county website
Neighborhood: 33556
Nearby homes
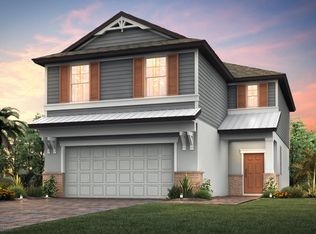
- $533,9003 bd3 ba2.4k sqft3200 Oliver Creek Dr, Odessa, FL 33556Off Market
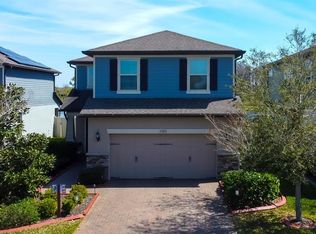
- $669,9004 bd4 ba2.4k sqft3188 Oliver Creek Dr, Odessa, FL 33556Sold
- $575,9003 bd3 ba2.2k sqft3174 Oliver Creek Dr, Odessa, FL 33556Off Market
- $559,4004 bd4 ba2.4k sqft3166 Oliver Creek Dr, Odessa, FL 33556Off Market
- $465,3006,141 Square Feet12020 Ruddy Run, Odessa, FL 33556Off Market
- $450,0003 bd3 ba1.7k sqft12012 Ruddy Run, Odessa, FL 33556Sold
- $655,0004 bd4 ba2.8k sqft3811 Mellon Dr, Odessa, FL 33556Off Market
- $562,000-- bd2 ba2.4k sqft3152 Oliver Creek Dr, Odessa, FL 33556Off Market
Nearby schools
GreatSchools rating
- 6/10Plato Academy Trinity Charter SchoolGrades: K-8Distance: 3.3 mi
- 6/10River Ridge High SchoolGrades: PK,9-12Distance: 4.4 mi
- 7/10Odessa Elementary SchoolGrades: PK-5Distance: 1.6 mi
Schools provided by the listing agent
- Elementary: Starkey Ranch K-8
- Middle: Starkey Ranch K-8
- High: River Ridge High-PO
Source: Stellar MLS. This data may not be complete. We recommend contacting the local school district to confirm school assignments for this home.
Get a cash offer in 3 minutes
Find out how much your home could sell for in as little as 3 minutes with a no-obligation cash offer.
Estimated market value
$688,100
Get a cash offer in 3 minutes
Find out how much your home could sell for in as little as 3 minutes with a no-obligation cash offer.
Estimated market value
$688,100
- Florida
- Pasco County
- Odessa
- 33556
- 3216 OLIVER CREEK DRIVE
Nearby cities
Nearby zip codes
Other Odessa Topics
