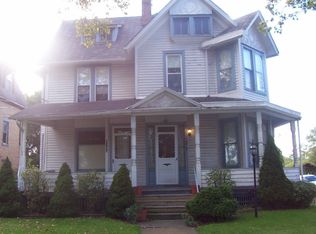
Exceptional investment opportunity! Located in the heart of Cleveland's highly sought-after Tremont neighborhood, this well-maintained duplex combines comfortable living spaces with immediate cash flow and long-term investment potential. Currently operated as a room-sharing rental with four of the five bedrooms occupied, this income-producing property offers immediate rental income with the opportunity to increase revenue by leasing the remaining vacant bedroom. The first-floor unit features 2 Bedrooms, 1 Full Bathroom, a spacious Formal Living Room, Dining Room, Functional Kitchen, and a Large Front Porch. The second-floor unit offers 3 Bedrooms, 1 Full Bathroom, an Open-Concept Layout with a spacious Living Room, an Open Kitchen featuring a Center Island, a dedicated Laundry Room and a Private Balcony. Situated on a corner lot at the end of a dead-end street, this property offers added privacy with a fully Fenced Backyard featuring a Privacy Fence. A detached Two-Car Garage provides additional convenience and storage, plus additional Off-Street Parking. Recent improvements include a new Electrical Panel (2023), Whole-House Insulation (2022), a new upstairs Central Air Conditioning Unit (2022), an additional Central Air Conditioning Unit, Roof, Furnace, and Water Heater all approximately 6+ years old, and Replacement Windows approximately 10+ years old. Conveniently located near Downtown Cleveland, MetroHealth Medical Center, Lincoln Park, Steelyard Commons, restaurants, shopping, entertainment, schools, major highways, and everything Tremont has to offer. Whether you're expanding your investment portfolio or purchasing your first income-producing property, this duplex offers immediate cash flow, future income potential, and a prime location in one of Cleveland's most desirable neighborhoods. Property is Tenant-Occupied. Minimum 48-hour notice is required for all showings. Don't miss this outstanding investment opportunity—schedule your private showing today!
Active
$399,000
3174 W 14th St, Cleveland, OH 44109
5beds
4,484sqft
Duplex, Multi Family
Built in 1850
-- sqft lot
$-- Zestimate®
$89/sqft
$-- HOA
What's special
Detached two-car garagePrivate balconyOpen-concept layoutComfortable living spacesFunctional kitchenLarge front porchAdditional off-street parking
- 70 days
- 174
- 12
Zillow last checked:
Listing updated:
Listed by:
Michelle E Davis 216-323-0989 mdavis.dreamteam@gmail.com,
DreamTeam Realty, Inc.
Source: MLS Now,MLS#: 5234596 Originating MLS: Akron Cleveland Association of REALTORS
Originating MLS: Akron Cleveland Association of REALTORSFacts & features
Interior
Bedrooms & bathrooms
- Bedrooms: 5
- Bathrooms: 2
- Full bathrooms: 2
Heating
- Forced Air
Cooling
- Central Air
Appliances
- Laundry: In Basement
Features
- Ceiling Fan(s), Kitchen Island
- Basement: Full,Unfinished
Interior area
- Total structure area: 4,484
- Total interior livable area: 4,484 sqft
- Finished area above ground: 3,075
- Finished area below ground: 1,409
Video & virtual tour
Property
Parking
- Total spaces: 2
- Parking features: Detached, Garage, Off Street
- Garage spaces: 2
Features
- Levels: Two
- Stories: 2
- Patio & porch: Balcony
- Exterior features: Balcony
- Fencing: Back Yard,Privacy
Lot
- Size: 7,156 Square Feet
- Features: Corner Lot, Dead End
Details
- Parcel number: 00812021
Construction
Type & style
- Home type: MultiFamily
- Property subtype: Duplex, Multi Family
Materials
- Frame
- Roof: Asphalt,Shingle
Condition
- Year built: 1850
Utilities & green energy
- Sewer: Public Sewer
- Water: Public
Community & HOA
Community
- Subdivision: James M Hoyts Allotment
Location
- Region: Cleveland
Financial & listing details
- Price per square foot: $89/sqft
- Tax assessed value: $250,000
- Annual tax amount: $5,853
- Date on market: 8/7/2026
- Cumulative days on market: 71 days
- Listing terms: Cash,Conventional
Estimated market value
Not available
Estimated sales range
Not available
Not available
Price history
| Date | Event | Price |
|---|---|---|
| 8/7/2026 | Listed for sale | $399,000+59.6%$89/sqft |
Source:  MLS Now #5234596 Report a problem MLS Now #5234596 Report a problem | ||
| 12/6/2023 | Listing removed | $250,000$56/sqft |
Source: MLS Now #4340103 Report a problem | ||
| 12/23/2021 | Pending sale | $250,000$56/sqft |
Source: MLS Now #4340103 Report a problem | ||
| 12/23/2021 | Listed for sale | $250,000$56/sqft |
Source: MLS Now #4340103 Report a problem | ||
| 12/15/2021 | Sold | $250,000$56/sqft |
Source: MLS Now #4340103 Report a problem | ||
| 9/5/2021 | Listed for sale | $250,000+53.8%$56/sqft |
Source: Owner Report a problem | ||
| 5/21/2010 | Sold | $162,500-4.4%$36/sqft |
Source: MLS Now #3064010 Report a problem | ||
| 4/7/2010 | Listed for sale | $169,900+371.9%$38/sqft |
Source: Howard Hanna - Cleveland City #3064010 Report a problem | ||
| 12/25/2008 | Listing removed | $36,000$8/sqft |
Source: ERA #2475454 Report a problem | ||
| 7/19/2008 | Listed for sale | $36,000-64.7%$8/sqft |
Source: ERA #2475454 Report a problem | ||
| 11/2/2000 | Sold | $102,000$23/sqft |
Source: Public Record Report a problem | ||
Public tax history
| Year | Property taxes | Tax assessment |
|---|---|---|
| 2025 | $5,853 +0% | $87,500 |
| 2024 | $5,851 -7.1% | $87,500 +7.7% |
| 2023 | $6,298 +0.6% | $81,240 |
| 2022 | $6,262 +0.9% | $81,240 |
| 2021 | $6,204 +6.3% | $81,240 +23% |
| 2020 | $5,834 +8% | $66,050 +0% |
| 2019 | $5,404 +1.7% | $66,040 0% |
| 2018 | $5,312 +16.4% | $66,050 +20.6% |
| 2017 | $4,562 +0.8% | $54,750 |
| 2016 | $4,524 | $54,750 |
| 2015 | $4,524 +21.5% | $54,750 +22% |
| 2014 | $3,725 +1.8% | $44,880 |
| 2013 | $3,660 +3% | $44,880 |
| 2012 | $3,554 +26.5% | $44,880 -2.8% |
| 2011 | $2,809 -1.5% | $46,170 |
| 2010 | $2,851 -4.9% | $46,170 +4.4% |
| 2009 | $2,998 -43.9% | $44,210 -17.6% |
| 2008 | $5,348 +79.7% | $53,630 |
| 2007 | $2,976 +0.1% | $53,630 |
| 2006 | $2,973 +42.5% | $53,630 +50.2% |
| 2005 | $2,086 -3.7% | $35,710 |
| 2004 | $2,165 +6.1% | $35,710 |
| 2003 | $2,040 +80.7% | $35,710 +79% |
| 2002 | $1,129 -42.1% | $19,950 |
| 2001 | $1,949 +4.5% | $19,950 |
| 2000 | $1,865 | $19,950 |
Find assessor info on the county website
Monthly payment
Est. payment
Payment breakdown
Explore the cost of this home by adjusting the details. Changes won't be saved.Climate risks
Neighborhood: Tremont
Nearby schools
Schools provided by the listing agent
- District: Cleveland Municipal - 1809
Source: MLS Now. This data may not be complete. We recommend contacting the local school district to confirm school assignments for this home.
Similar homes
- $349,9006 bd3 ba3.1k sqft1820 Holmden Ave, Cleveland, OH 44109For Sale
 MLS ID #5238151, Judith E Lesesne, Keller Williams Greater Metropolitan. MLS Now
 - $369,9008 bd4 ba3.3k sqft3319 W 44th St, Cleveland, OH 44109For Sale
 MLS ID #5248402, MarieRose J Nader, Howard Hanna. MLS Now
 - $325,0006 bd2 ba3.2k sqft1303 Castle Ave, Cleveland, OH 44113For Sale
 MLS ID #5192227, Michael L Anter, JAMM Real Estate Co.. MLS Now
 - $399,9006 bd3 ba4.4k sqft1450 E 110th St, Cleveland, OH 44106For Sale
 MLS ID #5233142, Yvette J Head, John Lee Real Estate Group, LLC.. MLS Now
