Skip main navigation
Pending
  • Listed by: Clear Edge Realty • Chris Blasic • Contact: 951-212-7333
    $749,900

    31745 Livingston St, Menifee, CA 92584

    4beds
    2,966sqft
    : 
    Loading
    Get pre-qualified
    Single Family Residence
    Built in 2012
    0.34 Acres Lot
    $754,000 Zestimate®
    $253/sqft
    $46/mo HOA

    What's special

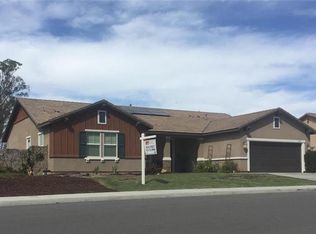
    Welcome to an exceptional single-story residence offering nearly 3,000 square feet of beautifully upgraded living space, ideally situated on a premium cul-de-sac lot in one of Menifee's most desirable neighborhoods. Set on an expansive lot with approximately 3,000 square feet of dedicated RV and storage parking, this property is a rare find for those needing space for recreational vehicles, trailers, toys, or additional vehicles. Oversized driveways on both sides of the home, complete with an RV dump station, provide exceptional convenience. The thoughtfully designed floor plan features 4 spacious bedrooms plus a dedicated gym that can easily serve as a fifth bedroom, 2 full bathrooms, and a powder room. The private primary suite is separated from the secondary bedrooms and features a spacious walk-in closet and bath with slate tile flooring and slumpstone countertops. The chef's kitchen showcases Corian countertops, a six-burner gas cooktop, double ovens, built-in microwave, dishwasher, oversized center island, and a huge walk-in pantry, all opening seamlessly to the family room and dining area. Luxury vinyl wood flooring extends throughout, complemented by upgraded LED lighting, ceiling fan outlets in every room, keyless front door entry, and abundant natural light. Designed for energy efficiency and comfort, the home includes a paid 14-panel solar system, dual high-efficiency Lennox HVAC systems with digital thermostats, insulated garage door, whole-house reverse osmosis filtration, salt-based water softener, and Vivint security system with exterior cameras and a doorbell camera. The finished garage offers epoxy floors and overhead storage racks. The backyard is an entertainer's dream featuring custom stamped concrete, Alumawood patio covers across the rear of the home with ceiling fans, LED lighting, wall-mounted TVs, gas BBQ hookup, custom gas firepit, weather-resistant storage shed, backyard water fountain, and vinyl fencing surrounding the property. Every detail has been thoughtfully upgraded to create a move-in-ready home combining comfort, functionality, efficiency, and luxury. Located in the sought-after Hidden Hills community near parks, trails, shopping, dining, and convenient I-215 access, this exceptional home offers an unmatched combination of premium location, expansive RV parking, and extensive upgrades.
    13 days
    |
    322
    |
    23
    |

    Likely to sell faster than

    Zillow last checked:

    Listing updated:

    Listed by:

    Chris Blasic DRE #01438097 951-212-7333,

    Clear Edge Realty

    Source: CRMLS,MLS#: SW26148189MLS LogoOriginating MLS: California Regional MLS

      Facts & features

      Interior

      Bedrooms & bathrooms
      • Bedrooms: 4
      • Bathrooms: 3
      • Full bathrooms: 2
      • 1/2 bathrooms: 1
      • Main level bathrooms: 3
      • Main level bedrooms: 4
      Rooms
      • Room types: Bedroom, Den, Family Room, Kitchen, Laundry, Living Room, Primary Bathroom, Primary Bedroom, Other, Pantry
      Primary bedroom
      • Features: Main Level Primary
      Bedroom
      • Features: All Bedrooms Down
      Bedroom
      • Features: Bedroom on Main Level
      Bathroom
      • Features: Bathroom Exhaust Fan, Dual Sinks, Stone Counters, Separate Shower, Upgraded, Walk-In Shower
      Kitchen
      • Features: Kitchen Island, Kitchen/Family Room Combo, Remodeled, Solid Surface Counters, Updated Kitchen, Walk-In Pantry
      Other
      • Features: Walk-In Closet(s)
      Pantry
      • Features: Walk-In Pantry
      Heating
      • Central
      Cooling
      • Central Air, Dual, High Efficiency
      Appliances
      • Included: 6 Burner Stove, Double Oven, Dishwasher, Gas Cooktop, Disposal, Gas Oven, Gas Water Heater, Microwave, Water To Refrigerator, Water Heater
      • Laundry: Laundry Room
      Features
      • Breakfast Bar, Breakfast Area, Ceiling Fan(s), Open Floorplan, Pantry, Recessed Lighting, Solid Surface Counters, Wired for Data, All Bedrooms Down, Bedroom on Main Level, Main Level Primary, Primary Suite, Walk-In Pantry, Walk-In Closet(s)
      • Flooring: Carpet, Tile, Vinyl, Wood
      • Doors: Sliding Doors
      • Windows: Blinds, Double Pane Windows
      • Has fireplace: No
      • Fireplace features: None
      • Common walls with other units/homes: No Common Walls
      Interior area
      • Total interior livable area: 2,966 sqft
      • Finished area below ground: 0

      Property

      Parking
      • Total spaces: 18
      • Parking features: Boat, Concrete, Door-Multi, Driveway, Garage, Gated, Oversized, RV Gated, RV Access/Parking
      • Attached garage spaces: 2
      • Uncovered spaces: 16
      Features
      • Levels: One
      • Stories: 1
      • Entry location: 1
      • Patio & porch: Concrete, Covered, Patio
      • Exterior features: Lighting
      • Pool features: None
      • Spa features: None
      • Fencing: Excellent Condition,Vinyl
      • Has view: Yes
      • View description: None
      Lot
      • Size: 0.34 Acres
      • Features: Back Yard, Cul-De-Sac, Front Yard, Landscaped, Rectangular Lot, Sprinkler System
      Details
      • Additional structures: Shed(s)
      • Parcel number: 360710015
      • Special conditions: Standard

      Construction

      Type & style
      • Home type: SingleFamily
      • Architectural style: Spanish
      • Property subtype: Single Family Residence
      Materials
      • Stucco
      • Foundation: Slab
      • Roof: Concrete,Tile
      Condition
      • Turnkey
      • New construction: No
      • Year built: 2012

      Utilities & green energy

      • Electric: Photovoltaics on Grid, Photovoltaics Seller Owned
      • Sewer: Public Sewer
      • Water: Public
      • Utilities for property: Natural Gas Available, Sewer Available, Water Available

      Community & HOA

      Community
      • Features: Sidewalks
      • Security: Security System, 24 Hour Security, Smoke Detector(s)
      HOA
      • Has HOA: Yes
      • Amenities included: Sport Court, Trail(s)
      • HOA fee: $46 monthly
      • HOA name: Hidden Hills
      • HOA phone: 800-706-7838
      Location
      • Region: Menifee

      Financial & listing details

      • Price per square foot: $253/sqft
      • Tax assessed value: $503,016
      • Annual tax amount: $7,035
      • Date on market: 7/8/2026
      • Cumulative days on market: 14 days
      • Listing terms: Cash,Conventional,FHA,VA Loan
      • Road surface type: Paved

        Estimated market value

        $754,000

        $716,000 - $792,000

        $3,621/mo

        Price history

        DateEventPrice
        7/14/2026Pending sale$749,900$253/sqft
        Source: CRMLS #SW26148189 Report a problem
        7/9/2026Listed for sale$749,900+63%$253/sqft
        Source: CRMLS #SW26148189 Report a problem
        3/9/2020Sold$460,000+0%$155/sqft
        Source: Public Record Report a problem
        2/2/2020Pending sale$459,950$155/sqft
        Source: RE/MAX TerraSol #OC20014276 Report a problem
        1/22/2020Listed for sale$459,950+35.3%$155/sqft
        Source: California Regional MLS #OC20014276 Report a problem
        11/5/2019Sold$340,000+2.6%$115/sqft
        Source: Public Record Report a problem
        4/18/2012Sold$331,500$112/sqft
        Source: Public Record Report a problem

        Public tax history

        YearProperty taxesTax assessment
        2025$7,035 +1.6%$503,016 +2%
        2024$6,924 0%$493,154 +2%
        2023$6,925 +1.4%$483,486 +2%
        2022$6,832 +0.4%$474,007 +2%
        2021$6,802 +10.2%$464,714 +13.3%
        2020$6,174 -25.9%$410,000 +9.9%
        2019$8,331 +2.7%$373,170 +2%
        2018$8,112 -22.5%$365,854 +2%
        2017$10,472 $358,681 +2%
        2016$10,472 +112%$351,649 +1.5%
        2015$4,939 -7.1%$346,368 +4.6%
        2014$5,317 $331,000 -2.1%
        2013-- $338,052 +456.9%
        2012-- $60,701 +2%
        2011-- $59,511
        Find assessor info on the county website

        Monthly payment

        Est. payment

        Payment breakdown

        Explore the cost of this home by adjusting the details. Changes won't be saved.
        All calculations are estimates and provided by Zillow, Inc. for informational purposes only. Actual amounts may vary.
        HOA fees may include property taxes on listings classified as Co-Ops. Contact the listing agent and/or owner for fee details.
        Mortgage interest rates are dependent on a number of factors, including credit score, down payment, and repayment length. Interest rate data provided by Zillow Group Marketplace, Inc. as of 1/1/1970 from various mortgage lenders with which we have lead or other similar arrangements; the Estimated Payment is an average of those rates.
        See how much you could borrow to make a competitive offer.

        Climate risks

        Neighborhood: 92584

        Getting around

        1 / 100
        Car-Dependent
        12 / 100
        Somewhat Bikeable

        Nearby schools

        GreatSchools rating

        A local agent can set up tours, give advice and negotiate with sellers.

        Browse local experts

        Similar homes

          1. Local buyer's agents are ready to help