Skip main navigation
Sold
  • Price Unknown

    31746 W 170th Ter, Gardner, KS 66030

    4beds
    2,453sqft
    Single Family Residence
    Built in 2024
    6,098.4 Square Feet Lot
    $442,900 Zestimate®
    $--/sqft
    $2,795 Estimated rent

    Home value

    $442,900

    $412,000 - $478,000

    $2,795/mo

    Zestimate® history
    Loading
    Loading...

    Owner options

    List your home for rent

    $2,795/mo

    Rent Zestimate®

    Find your next renter with Zillow Rental Manager. Plus, with online applications, you can quickly screen prospective tenants – for free.

    Learn more

    $2,795/mo

    Rent Zestimate®

    Refinance and save

    Refinancing to a lower rate could help reduce your monthly payments and save thousands over the life of the loan.

    See today's rates

    Explore your selling options

    Work with a Zillow partner agent

    Leverage their expertise and Zillow's premium Showcase listings to get your home seen by more buyers.

    Get started

    List with your own agent

    Get your home in front of millions of buyers by listing it on Zillow.

    Learn how to do it

    Sell it yourself

    Take full control of how buyers see your home on Zillow by listing For Sale by Owner (FSBO).

    List your home

    What's special

    Stoned fireplacePartially covered deckAmple size storage roomKitchen islandWalk in closetDouble vanityStainless steal appliances
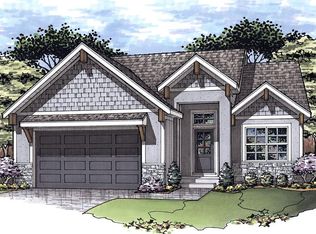
    The Brittany II is a Craig Brett Homes favorite. A very popular and functional floor plan for many. This home has an open floor plan with amazing 11ft ceilings. A beautiful stoned fireplace that just adds to the beauty and warmth of the home. A kitchen island with custom cabinets and granite/quartz counter tops. Stainless Steal appliances and a walk in pantry tops off this incredible kitchen. Master bedroom/bathroom located on the main level with a double vanity, granite/quartz counter tops, a full tiled shower and jetted tub along with a walk in closet. A mud room/laundry room with a nice boot bench right off the garage for easy convenience. There is a full bathroom and bedroom on the main level as well as a room one could utilize for an office. Great for those stay at home workers. A nice size full finished family room located in the basement with plenty of natural daylight comes in handy for family/friend get togethers. There is 2 additional spacious bedrooms and an additional bathroom located in the basement along with an ample size storage room. A partially covered deck with a tree line in the backyard adds to the overall look of the home. A 2 car garage and beautiful neighborhood enhances the curbside appeal of this home in this new Breckenwood Creek Subdivision. This home is perfect for any family. Listing Agents related to builders.

    Zillow last checked:

    Listing updated:

    Listing Provided by:

    Kimaree Manifold 816-419-5585,

    Platinum Realty LLC,

    Michelle Schaffer 913-706-4045,

    Platinum Realty LLC

    Bought with:

    Crossroads RE Group

    KW Diamond Partners

    Source: Heartland MLS as distributed by MLS GRID,MLS#: 2497958MLS Logo

    Facts & features

    Interior

    Bedrooms & bathrooms
    • Bedrooms: 4
    • Bathrooms: 3
    • Full bathrooms: 3
    Primary bedroom
    • Features: All Carpet, Ceiling Fan(s), Walk-In Closet(s)
    • Level: Main
    Bedroom 2
    • Features: Carpet
    • Level: Main
    Bedroom 3
    • Features: Carpet
    • Level: Basement
    Bedroom 4
    • Features: Carpet
    • Level: Basement
    Primary bathroom
    • Features: Double Vanity, Granite Counters, Separate Shower And Tub
    • Level: Main
    Bathroom 2
    • Features: Carpet
    • Level: Main
    Bathroom 3
    • Features: Quartz Counter, Shower Over Tub
    • Level: Basement
    Family room
    • Features: Carpet
    • Level: Basement
    Hearth room
    • Features: Ceiling Fan(s), Fireplace
    • Level: Main
    Kitchen
    • Features: Granite Counters, Kitchen Island, Luxury Vinyl
    • Level: Main
    Laundry
    • Level: Lower
    Office
    • Features: Carpet
    • Level: Main
    Heating
    • Natural Gas
    Cooling
    • Electric
    Features
    • Basement: Egress Window(s),Finished,Full
    • Number of fireplaces: 1
    Interior area
    • Total structure area: 2,453
    • Total interior livable area: 2,453 sqft
    • Finished area above ground: 1,388
    • Finished area below ground: 1,065

    Property

    Parking
    • Total spaces: 2
    • Parking features: Attached, Garage Faces Front
    • Attached garage spaces: 2
    Lot
    • Size: 6,098 sqft
    Details
    • Parcel number: CP075000000013

    Construction

    Type & style
    • Home type: SingleFamily
    • Property subtype: Single Family Residence
    Materials
    • Stone Veneer, Stucco
    • Roof: Composition
    Condition
    • Under Construction
    • New construction: Yes
    • Year built: 2024
    Details
    • Builder model: Brittany II
    • Builder name: Craig Brett Homes

    Utilities & green energy

    • Sewer: Public Sewer
    • Water: Public

    Community & neighborhood

    Location
    • Region: Gardner
    • Subdivision: Gardner

    HOA & financial

    HOA
    • Has HOA: No

    Other

    Other facts
    • Listing terms: Cash,Conventional,FHA,VA Loan
    • Ownership: Private

    Price history

    DateEventPrice
    2/3/2025Sold--
    Source: Heartland MLS as distributed by MLS GRID #2497958 Report a problem
    11/3/2024Contingent$422,900$172/sqft
    Source: Heartland MLS as distributed by MLS GRID #2497958 Report a problem
    7/9/2024Listed for sale$422,900$172/sqft
    Source: Heartland MLS as distributed by MLS GRID #2497958 Report a problem

    Public tax history

    YearProperty taxesTax assessment
    2025$5,265 +443.7%$43,160 +466.4%
    2024$968 +13.6%$7,620 +15%
    2023$852 +69.5%$6,625 +71.5%
    2022$503 $3,864

    Find assessor info on the county website

    Neighborhood: 66030

    Nearby schools

    GreatSchools rating
    Schools provided by the listing agent
    • Elementary: Madison
    • Middle: Pioneer Ridge
    • High: Gardner Edgerton

    Source: Heartland MLS as distributed by MLS GRID. This data may not be complete. We recommend contacting the local school district to confirm school assignments for this home.

    Get a cash offer in 3 minutes
    Find out how much your home could sell for in as little as 3 minutes with a no-obligation cash offer.
    Estimated market value
    $442,900
    Get a cash offer in 3 minutes
    Find out how much your home could sell for in as little as 3 minutes with a no-obligation cash offer.
    Estimated market value
    $442,900