Skip main navigation
Sold
  • Price Unknown

    31802 170th Ter, Gardner, KS 66030

    4beds
    2,453sqft
    Single Family Residence
    Built in 2024
    64 Square Feet Lot
    $441,000 Zestimate®
    $--/sqft
    $2,810 Estimated rent

    Home value

    $441,000

    $419,000 - $463,000

    $2,810/mo

    Zestimate® history
    Loading
    Loading...

    Owner options

    List your home for rent

    $2,810/mo

    Rent Zestimate®

    Find your next renter with Zillow Rental Manager. Plus, with online applications, you can quickly screen prospective tenants – for free.

    Learn more

    $2,810/mo

    Rent Zestimate®

    Refinance and save

    Refinancing to a lower rate could help reduce your monthly payments and save thousands over the life of the loan.

    See today's rates

    Explore your selling options

    Work with a Zillow partner agent

    Leverage their expertise and Zillow's premium Showcase listings to get your home seen by more buyers.

    Get started

    List with your own agent

    Get your home in front of millions of buyers by listing it on Zillow.

    Learn how to do it

    Sell it yourself

    Take full control of how buyers see your home on Zillow by listing For Sale by Owner (FSBO).

    List your home

    What's special

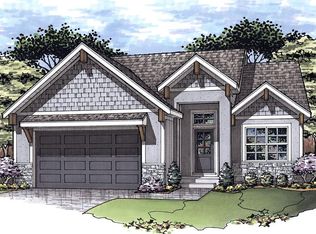
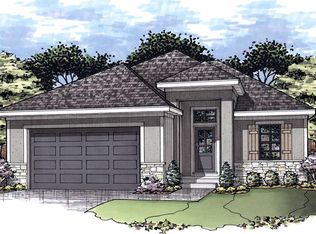
    **Welcome to Your Dream Home ***** Discover the perfect blend of comfort and style in this beautiful 4-bedroom, 3-bathroom house, nestled in the serene neighborhood of Gardner, KS. Spanning a spacious 2,453 square feet, this home is custom-designed for both relaxation and entertaining. Step inside to find soaring 11-foot ceilings and an open layout that enhances the spacious feel of the home. The great room, complete with a cozy fireplace, invites you in to unwind, while the adjacent breakfast area provides an ideal spot for morning coffee with views of the tree-lined backyard. Cooking enthusiasts will delight in the modern kitchen, which features striking granite or quartz countertops, high-quality appliances, and a walk-in pantry. A bonus room on the main level offers flexibility as an office or nursery, adapting to your lifestyle needs. The master suite is a true retreat, boasting a jetted tub in the ensuite bathroom for ultimate relaxation, as well as a tiled shower. Additionally, the home includes another bedroom on the main level, perfect for guests or family members. Outdoor living is equally impressive; enjoy a partially covered patio and a covered deck that offers privacy. The home also has a practical side, featuring a combined mudroom and laundry area that helps keep everyday clutter at bay. Located mere minutes from a reputable schools, and other community amenities, this home not only ensures a peaceful residential experience but also keeps you connected to essential services. Offered at a competitive price point, this property is a fantastic opportunity to own a quality-built home with all the modern conveniences. Don’t miss out – make this home your new address and step into the lifestyle you deserve! AGENTS RELATED TO BUILDERS

    Zillow last checked:

    Listing updated:

    Listing Provided by:

    Michelle Schaffer 913-706-4045,

    Platinum Realty LLC,

    Kimaree Manifold 816-419-5585,

    Platinum Realty LLC

    Bought with:

    Michelle Schaffer, SP00238509

    Platinum Realty LLC

    Source: Heartland MLS as distributed by MLS GRID,MLS#: 2490989MLS Logo

    Facts & features

    Interior

    Bedrooms & bathrooms
    • Bedrooms: 4
    • Bathrooms: 3
    • Full bathrooms: 3
    Primary bedroom
    • Features: Carpet, Ceiling Fan(s), Walk-In Closet(s)
    • Level: Main
    Bedroom 2
    • Features: Carpet
    • Level: Main
    Bedroom 3
    • Features: Carpet
    • Level: Lower
    Bedroom 4
    • Features: Carpet
    • Level: Lower
    Primary bathroom
    • Features: Ceramic Tiles, Double Vanity, Quartz Counter, Separate Shower And Tub
    • Level: Main
    Bathroom 2
    • Features: Ceramic Tiles, Shower Over Tub
    • Level: Main
    Bathroom 3
    • Features: Quartz Counter
    • Level: Lower
    Bathroom 3
    • Features: Quartz Counter
    • Level: Lower
    Bonus room
    • Features: Carpet
    • Level: Main
    Breakfast room
    • Features: Luxury Vinyl
    • Level: Main
    Great room
    • Features: Ceiling Fan(s), Fireplace, Luxury Vinyl
    • Level: Main
    Kitchen
    • Features: Luxury Vinyl, Pantry, Quartz Counter
    • Level: Main
    Utility room
    • Level: Main
    Heating
    • Natural Gas
    Cooling
    • Electric
    Appliances
    • Included: Dishwasher, Microwave, Built-In Electric Oven, Stainless Steel Appliance(s)
    • Laundry: Main Level, Off The Kitchen
    Features
    • Ceiling Fan(s), Custom Cabinets, Painted Cabinets, Pantry, Walk-In Closet(s)
    • Flooring: Carpet, Luxury Vinyl, Tile
    • Basement: Basement BR,Egress Window(s),Finished,Full
    • Number of fireplaces: 1
    • Fireplace features: Great Room
    Interior area
    • Total structure area: 2,453
    • Total interior livable area: 2,453 sqft
    • Finished area above ground: 1,388
    • Finished area below ground: 1,065

    Property

    Parking
    • Total spaces: 2
    • Parking features: Attached, Garage Faces Front
    • Attached garage spaces: 2
    Features
    • Patio & porch: Covered
    Lot
    • Size: 64 sqft
    • Features: City Limits, City Lot
    Details
    • Parcel number: CP075000000010

    Construction

    Type & style
    • Home type: SingleFamily
    • Architectural style: Traditional
    • Property subtype: Single Family Residence
    Materials
    • Board & Batten Siding, Stone Trim
    • Roof: Composition
    Condition
    • Under Construction
    • New construction: Yes
    • Year built: 2024
    Details
    • Builder model: Brittney 1
    • Builder name: Craig Brett Homes

    Utilities & green energy

    • Sewer: Public Sewer
    • Water: Public

    Community & neighborhood

    Location
    • Region: Gardner
    • Subdivision: Other

    HOA & financial

    HOA
    • Has HOA: No

    Other

    Other facts
    • Listing terms: Cash,Conventional,FHA,VA Loan
    • Ownership: Private
    • Road surface type: Paved

    Price history

    DateEventPrice
    10/11/2024Sold--
    Source: Heartland MLS as distributed by MLS GRID #2490989 Report a problem
    7/8/2024Pending sale$422,900$172/sqft
    Source: Heartland MLS as distributed by MLS GRID #2490989 Report a problem
    5/29/2024Listed for sale$422,900$172/sqft
    Source: Heartland MLS as distributed by MLS GRID #2490989 Report a problem

    Public tax history

    Tax history is unavailable.

    Neighborhood: 66030

    Nearby schools

    GreatSchools rating
    Schools provided by the listing agent
    • Elementary: Madison
    • Middle: Pioneer Ridge
    • High: Gardner Edgerton

    Source: Heartland MLS as distributed by MLS GRID. This data may not be complete. We recommend contacting the local school district to confirm school assignments for this home.

    Get a cash offer in 3 minutes
    Find out how much your home could sell for in as little as 3 minutes with a no-obligation cash offer.
    Estimated market value
    $441,000
    Get a cash offer in 3 minutes
    Find out how much your home could sell for in as little as 3 minutes with a no-obligation cash offer.
    Estimated market value
    $441,000