Skip main navigation
Off market
  • $592,900

    3175 Riverwood Way, Castle Rock, CO 80109

    3beds
    2,970sqft
    SingleFamily
    Built in 2016
    3,920 Square Feet Lot
    $592,900 Zestimate®
    $200/sqft
    $3,482 Estimated rent

    Home value

    $592,900

    $563,000 - $623,000

    $3,482/mo

    Zestimate® history
    Loading
    Loading...

    Owner options

    List your home for rent

    $3,482/mo

    Rent Zestimate®

    Find your next renter with Zillow Rental Manager. Plus, with online applications, you can quickly screen prospective tenants – for free.

    Learn more

    $3,482/mo

    Rent Zestimate®

    Refinance and save

    $3,609/mo

    Est. payment

    Refinancing to a lower rate could help reduce your monthly payments and save thousands over the life of the loan.

    See today's rates

    $3,609/mo

    Est. payment

    Explore your selling options

    Work with a Zillow partner agent

    Leverage their expertise and Zillow's premium Showcase listings to get your home seen by more buyers.

    Get started

    List with your own agent

    Get your home in front of millions of buyers by listing it on Zillow.

    Learn how to do it

    Sell it yourself

    Take full control of how buyers see your home on Zillow by listing For Sale by Owner (FSBO).

    List your home

    What's special

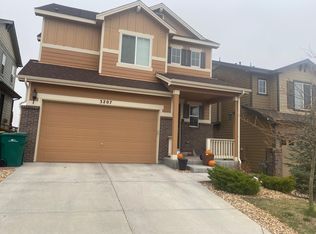
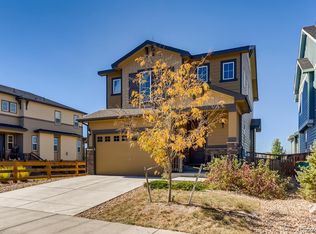
    Spectacular 2 Story in Model Home Condition w unobstructed Front Range Views! Gorgeous Model Quality Home w 3 Beds 2.5 Baths is Inviting w a 2 Story Foyer, Popular Open Floor Plan & Beautiful Wood Floors. Great Room has Abundant Natural Light from Large Windows Framing Fantastic Mountain Views. Gourmet Kitchen has Slab Granite, SS Appliances, Extensive Island w Breakfast Bar Seating, Walk-in Pantry. Sunny Informal Dining Area has a Slider Access to the Back Patio, Hot Tub & Yard; Ideal for enjoying the Scenery & Lovely Sunsets. Upper Level Master Retreat, also featuring Great Views, has a Ceiling Fan & Walk-in Closet and an En Suite Master Bath. This Level also Offers 2 More Beds sharing a Full Jack & Jill Bath w Double Sinks & a Conveniently Located Laundry Room. Plenty of Space for Expansion & Extra Storage in the Open Basement. Ideal Location! This One Owner Home backs to a Popular School & is only Minutes to the Pool, Shopping, Dining, Parks, Open Space & Golf. See Virtual Tour.

    This property is not currently displayed as for sale or rent on Zillow. This may be different from what's on other websites or public sources.
    Facts & features

    Interior

    Bedrooms & bathrooms
    • Bedrooms: 3
    • Bathrooms: 3
    • Full bathrooms: 1
    • 3/4 bathrooms: 1
    • 1/2 bathrooms: 1
    Heating
    • Forced air, Gas
    Cooling
    • Central
    Appliances
    • Included: Dishwasher, Garbage disposal, Microwave, Range / Oven, Refrigerator
    Features
    • Eating Space / Kitchen, Open Floor Plan, Kitchen Island, Master Bath, Master Suite, Window Coverings, Jack & Jill Bath, Pantry, Foyer/Entry
    • Flooring: Carpet
    • Basement: Unfinished
    Interior area
    • Total interior livable area: 2,970 sqft

    Property

    Parking
    • Parking features: Garage - Attached
    Features
    • Exterior features: Other
    • Has view: Yes
    • View description: Mountain
    Lot
    • Size: 3,920 Square Feet
    Details
    • Parcel number: 235134308052

    Construction

    Type & style
    • Home type: SingleFamily
    Materials
    • Frame
    • Roof: Composition
    Condition
    • Year built: 2016

    Utilities & green energy

    • Sewer: Public
    • Water: Public

    Community & HOA

    HOA
    • Has HOA: Yes
    • Services included: Community Pool, Trash Removal, Recycling, Common Area Grounds Maintenance, Trails
    • HOA fee: $68 monthly
    Location
    • Region: Castle Rock

    Financial & listing details

    • Price per square foot: $200/sqft
    • Tax assessed value: $611,183
    • Annual tax amount: $4,048

    Price history

    DateEventPrice
    12/29/2017Sold$438,000-2.7%$147/sqft
    Source: Public Record Report a problem
    11/14/2017Pending sale$450,000$152/sqft
    Source: RE/MAX Masters Millennium #5397646 Report a problem
    10/24/2017Listed for sale$450,000+7.3%$152/sqft
    Source: RE/MAX Masters Millennium #5397646 Report a problem
    5/18/2016Sold$419,400$141/sqft
    Source: Public Record Report a problem

    Public tax history

    YearProperty taxesTax assessment
    2025$4,048 -0.9%$38,200 -10.1%
    2024$4,086 +38.2%$42,500 -1%
    2023$2,955 -3.7%$42,910 +47.6%
    2022$3,070 $29,080 -2.8%
    2021-- $29,920 -1.6%
    2020$3,136 +8.7%$30,410 0%
    2019$2,884 0%$30,420 +11%
    2018$2,884 +6%$27,410
    2017$2,721 +207.9%$27,410 +219.1%
    2016$884 +100%$8,590
    2015$442 +73.7%$8,590 +83.9%
    2014$254 $4,670 +147.1%
    2006-- $1,890
    Find assessor info on the county website

    Neighborhood: The Meadows

    Nearby schools

    GreatSchools rating
    Schools provided by the listing agent
    • Elementary: Meadow View
    • Middle: Castle Rock
    • High: Castle View
    • District: Douglas RE-1

    Source: The MLS. This data may not be complete. We recommend contacting the local school district to confirm school assignments for this home.

    Get a cash offer in 3 minutes
    Find out how much your home could sell for in as little as 3 minutes with a no-obligation cash offer.
    Estimated market value
    $592,900
    Get a cash offer in 3 minutes
    Find out how much your home could sell for in as little as 3 minutes with a no-obligation cash offer.
    Estimated market value
    $592,900