Skip main navigation
Off market
  • $572,800

    3141 Riverwood Way, Castle Rock, CO 80109

    3beds
    3baths
    2,653sqft
    SingleFamily
    Built in 2016
    4,356 Square Feet Lot
    $572,800 Zestimate®
    $216/sqft
    $3,452 Estimated rent

    Home value

    $572,800

    $544,000 - $601,000

    $3,452/mo

    Zestimate® history
    Loading
    Loading...

    Owner options

    List your home for rent

    $3,452/mo

    Rent Zestimate®

    Find your next renter with Zillow Rental Manager. Plus, with online applications, you can quickly screen prospective tenants – for free.

    Learn more

    $3,452/mo

    Rent Zestimate®

    Refinance and save

    $3,430/mo

    Est. payment

    Refinancing to a lower rate could help reduce your monthly payments and save thousands over the life of the loan.

    See today's rates

    $3,430/mo

    Est. payment

    Explore your selling options

    Work with a Zillow partner agent

    Leverage their expertise and Zillow's premium Showcase listings to get your home seen by more buyers.

    Get started

    List with your own agent

    Get your home in front of millions of buyers by listing it on Zillow.

    Learn how to do it

    Sell it yourself

    Take full control of how buyers see your home on Zillow by listing For Sale by Owner (FSBO).

    List your home

    What's special

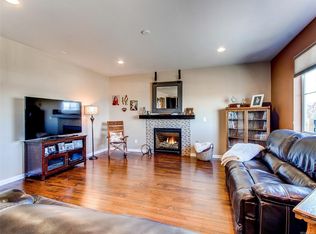
    Welcome to the fabulous 3bed/3bath home in the Heart of The Meadows, Castle Rock's most loved neighborhood. As you enter this Beautiful home you will immediately notice the high ceilings and lovely foyer. The living room offers up built-ins, a gas fireplace for the upcoming cooler seasons. You will be thrilled to see and feel the open flow as you enter the dining room and kitchen areas. Speaking of the kitchen, all will be pleased with the beauty of this cooks delight. Plenty of counter space, a pantry, large spacious island that guests or family may sit at while you entertain them with your culinary skills on the best gas cooktop or as you bake for them in the convection oven. The 40 inch cabinets are striking with their cream color and spacious storage. As you meander to the upper level you will see why it boast a large master suite with a wonderful ensuite that offers his and her sinks and their perspective personal space. There is an extended shower and a large master closet. You will find two more bedrooms for family and/or guest with yet another spacious bathroom with shower and tub. Let's not forget the convenience of the upper level laundry. Once you are back downstairs step out on to the back patio with your morning coffee or evening wine and take in the majestic panoramic mountain views, most only dream of. The back yard backs to the new Parrish Memorial Park, no additional homes to block that view. This home is close to shopping, eateries, entertainment and Oh, so many walking, biking and running trails. Welcome Home!!!

    This property is not currently displayed as for sale or rent on Zillow. This may be different from what's on other websites or public sources.

    Facts & features

    Interior

    Bedrooms & bathrooms
    • Bedrooms: 3
    • Bathrooms: 3
    Heating
    • Forced air, Gas
    Cooling
    • Central
    Appliances
    • Included: Dishwasher, Garbage disposal, Microwave, Range / Oven, Refrigerator
    Features
    • Ceiling Fan(s), Kitchen Island, Pantry, Walk-In Closet(s), Granite Counters, Built-in Features, Entrance Foyer, Open Floorplan, Master Suite, Smoke Free
    • Flooring: Tile, Carpet, Laminate
    • Windows: Double Pane Windows, Window Coverings, Window Treatments
    • Basement: Unfinished
    • Has fireplace: Yes
    • Fireplace features: Living Room, Gas Log
    Interior area
    • Total interior livable area: 2,653 sqft
    • Finished area below ground: 0.00

    Property

    Parking
    • Total spaces: 2
    • Parking features: Garage - Attached
    Features
    • Patio & porch: Patio, Front Porch
    • Exterior features: Wood, Brick
    • Has view: Yes
    • View description: Mountain
    Lot
    • Size: 4,356 Square Feet
    • Features: Open Lot, Sprinklers In Front, Sprinklers In Rear
    Details
    • Parcel number: 235134308050

    Construction

    Type & style
    • Home type: SingleFamily
    • Architectural style: Traditional
    Materials
    • Frame
    • Roof: Composition
    Condition
    • Year built: 2016

    Utilities & green energy

    • Sewer: Public Sewer
    • Water: Public

    Community & HOA

    HOA
    • Has HOA: Yes
    • Services included: Trash, Maintenance Grounds, Recycling
    • HOA fee: $75 monthly
    Location
    • Region: Castle Rock

    Financial & listing details

    • Price per square foot: $216/sqft
    • Tax assessed value: $590,492
    • Annual tax amount: $3,901
    • Road surface type: Paved

    Price history

    DateEventPrice
    11/24/2020Sold$482,500-5.2%$182/sqft
    Source: Public Record Report a problem
    10/19/2020Pending sale$509,000$192/sqft
    Source: Homesmart #4628898 Report a problem
    10/14/2020Listed for sale$509,000+19.1%$192/sqft
    Source: Homesmart #4628898 Report a problem
    4/14/2016Sold$427,332$161/sqft
    Source: Public Record Report a problem

    Public tax history

    YearProperty taxesTax assessment
    2025$3,901 -0.9%$36,900 -10.2%
    2024$3,937 +35.1%$41,090 -1%
    2023$2,915 -3.7%$41,490 +44.7%
    2022$3,028 $28,680 -2.8%
    2021-- $29,510 -2%
    2020$3,106 +9.2%$30,120 +0%
    2019$2,844 0%$30,110 +11.4%
    2018$2,844 +6%$27,030
    2017$2,683 +259%$27,030 +212.8%
    2016$747 +68.1%$8,640
    2015$444 +74.7%$8,640 +85%
    2014$254 $4,670 +147.1%
    2006-- $1,890
    Find assessor info on the county website

    Neighborhood: The Meadows

    Nearby schools

    GreatSchools rating
    Schools provided by the listing agent
    • Elementary: Meadow View
    • Middle: Castle Rock
    • High: Castle View
    • District: Douglas RE-1

    Source: The MLS. This data may not be complete. We recommend contacting the local school district to confirm school assignments for this home.

    Get a cash offer in 3 minutes
    Find out how much your home could sell for in as little as 3 minutes with a no-obligation cash offer.
    Estimated market value
    $572,800
    Get a cash offer in 3 minutes
    Find out how much your home could sell for in as little as 3 minutes with a no-obligation cash offer.
    Estimated market value
    $572,800