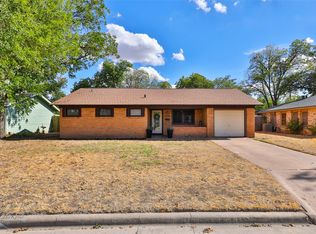
If you're looking for move-in ready home in a quiet, Southside neighborhood with tons of square footage and luxury updates... Welcome home! This 3 bedroom 2 bath home has everything you could ask for: over 1600 sq ft, freshly landscaped front flower beds, TWO living areas, BRAND NEW kitchen, NEW Electrical panel, BRAND NEW HVAC system, BRAND NEW water heater, NEW luxury vinyl plank flooring throughout, New light fixtures! New tile and tub surround, new vanities, new commodes and faucets! the CUTEST front porch to sit on and sip coffee, spacious bedrooms, fresh paint inside and out, & so much more!! The kitchen has been completely updated, granite countertops, BRAND NEW stainless steel appliances. The back den boasts a brick, wood burning fireplace. There is also a garage & carport. The backyard features 2 oversize carports that you could use for RV or boat parking by reopening the back fence, or leave it and you have 2 covered patios to use! Don't miss out on this sparkling gem!
Sold
Price Unknown
3175 S 22nd St, Abilene, TX 79605
3beds
1,640sqft
Single Family Residence
Built in 1957
7,474 Square Feet Lot
$236,000 Zestimate®
$--/sqft
$2,436 Estimated rent
Home value
$236,000
$224,000 - $248,000
$2,436/mo
Zestimate® history
Owner options
List your home for rent
$2,436/mo
Rent Zestimate®
Find your next renter with Zillow Rental Manager. Plus, with online applications, you can quickly screen prospective tenants – for free.
$2,436/mo
Rent Zestimate®
Refinance and save
Refinancing to a lower rate could help reduce your monthly payments and save thousands over the life of the loan.
Explore your selling options
Work with a Zillow partner agent
Leverage their expertise and Zillow's premium Showcase listings to get your home seen by more buyers.
Get startedList with your own agent
Get your home in front of millions of buyers by listing it on Zillow.
Learn how to do itSell it yourself
Take full control of how buyers see your home on Zillow by listing For Sale by Owner (FSBO).
List your homeWhat's special
Wood burning fireplaceBack fenceFresh paintNew electrical panelNew light fixturesLuxury updatesBrand new kitchen
Zillow last checked:
Listing updated:
Listed by:
Rebecca Weatherman 325-668-7134,
Beall & Company 325-668-7134
Bought with:
Heather Thompson (Rothermel)
Epique Realty LLC
Source: NTREIS,MLS#: 20560599
Facts & features
Interior
Bedrooms & bathrooms
- Bedrooms: 3
- Bathrooms: 2
- Full bathrooms: 2
Primary bedroom
- Level: First
- Dimensions: 12 x 13
Family room
- Level: First
- Dimensions: 16 x 16
Living room
- Level: First
- Dimensions: 12 x 14
Heating
- Central, Electric, Fireplace(s), Natural Gas
Cooling
- Central Air, Ceiling Fan(s), Electric, Gas
Appliances
- Included: Dishwasher, Electric Range, Refrigerator
- Laundry: Washer Hookup, Electric Dryer Hookup, Laundry in Utility Room
Features
- Decorative/Designer Lighting Fixtures, Granite Counters, Open Floorplan, Pantry
- Flooring: Ceramic Tile, Luxury Vinyl Plank
- Has basement: No
- Number of fireplaces: 1
- Fireplace features: Masonry, Wood Burning
Interior area
- Total interior livable area: 1,640 sqft
Property
Parking
- Total spaces: 2
- Parking features: Covered, Garage Faces Front, Garage, Boat, RV Access/Parking
- Attached garage spaces: 1
- Carport spaces: 1
- Covered spaces: 2
Features
- Levels: One
- Stories: 1
- Patio & porch: Covered
- Exterior features: Private Yard
- Pool features: None
- Fencing: Back Yard,Privacy
Lot
- Size: 7,474 Square Feet
- Dimensions: 65 x 115
- Features: Interior Lot
- Residential vegetation: Grassed
Details
- Parcel number: 19272
Construction
Type & style
- Home type: SingleFamily
- Architectural style: Detached
- Property subtype: Single Family Residence
Materials
- Aluminum Siding, Brick
- Foundation: Combination
- Roof: Composition,Shingle
Condition
- Year built: 1957
Utilities & green energy
- Sewer: Public Sewer
- Water: Public
- Utilities for property: Electricity Available, Electricity Connected, Natural Gas Available, Municipal Utilities, Sewer Available, Separate Meters, Water Available
Community & HOA
Community
- Subdivision: Wynchwood
HOA
- Has HOA: No
Location
- Region: Abilene
Financial & listing details
- Tax assessed value: $224,350
- Annual tax amount: $2,462
- Date on market: 3/14/2024
- Cumulative days on market: 26 days
- Listing terms: Cash,Conventional,FHA,VA Loan
- Exclusions: All staging furniture and decor.
- Electric utility on property: Yes
Price history
| Date | Event | Price |
|---|---|---|
| 5/7/2024 | Sold | -- |
Source: NTREIS #20560599 Report a problem | ||
| 4/25/2024 | Pending sale | $219,900$134/sqft |
Source: NTREIS #20560599 Report a problem | ||
| 4/9/2024 | Contingent | $219,900$134/sqft |
Source: NTREIS #20560599 Report a problem | ||
| 4/3/2024 | Price change | $219,900-2.7%$134/sqft |
Source: NTREIS #20560599 Report a problem | ||
| 3/14/2024 | Listed for sale | $225,900+182.7%$138/sqft |
Source: NTREIS #20560599 Report a problem | ||
| 6/25/2013 | Sold | -- |
Source: Agent Provided Report a problem | ||
| 2/16/2013 | Price change | $79,900-6%$49/sqft |
Source: Senter, REALTORS #11858829 Report a problem | ||
| 11/3/2012 | Listed for sale | $85,000$52/sqft |
Source: Senter, REALTORS #11858829 Report a problem | ||
Public tax history
| Year | Property taxes | Tax assessment |
|---|---|---|
| 2025 | $5,085 +113.1% | $224,350 +116.4% |
| 2024 | $2,386 -3.1% | $103,671 -3% |
| 2023 | $2,463 +155.7% | $106,848 +8.6% |
| 2022 | $963 | $98,412 +10% |
| 2021 | -- | $89,465 +10% |
| 2020 | $963 | $81,332 +2.1% |
| 2019 | $963 | $79,640 +3.3% |
| 2018 | $963 | $77,101 +3.2% |
| 2017 | $963 | $74,690 +1.9% |
| 2016 | $963 -11.2% | $73,267 +0.3% |
| 2015 | $1,084 | $73,057 +0.8% |
| 2014 | $1,084 | $72,507 -19.9% |
| 2013 | -- | $90,470 -0.6% |
| 2012 | -- | $90,996 |
| 2011 | -- | $90,996 -1.7% |
| 2010 | -- | $92,605 +5.1% |
| 2009 | -- | $88,143 +1.1% |
| 2008 | -- | $87,166 +7.6% |
| 2007 | -- | $80,975 +10% |
| 2006 | -- | $73,614 +5.4% |
| 2005 | -- | $69,820 |
| 2004 | -- | $69,820 |
| 2003 | -- | $69,820 +8% |
| 2002 | -- | $64,652 +1.7% |
| 2001 | -- | $63,571 |
Find assessor info on the county website
Neighborhood: River Oaks/Brookhollow
Nearby homes
- $184,300-- bd1 ba1.6k sqft3183 S 22nd St, Abilene, TX 79605Off Market
- $238,6003 bd3 ba1.9k sqft3167 S 22nd St, Abilene, TX 79605Off Market

- $199,6003 bd1 ba1.7k sqft3159 S 22nd St, Abilene, TX 79605Off Market
- $--3 bd2 ba1.4k sqft3191 S 22nd St, Abilene, TX 79605Sold
- $206,6003 bd2 ba1.3k sqft3174 Columbia Dr, Abilene, TX 79605Off Market
- $193,1003 bd2 ba1.4k sqft3182 Columbia Dr, Abilene, TX 79605Off Market
- $220,500-- bd2 ba1.9k sqft3166 Columbia Dr, Abilene, TX 79605Off Market
- $204,0003 bd2 ba1.5k sqft3182 S 22nd St, Abilene, TX 79605Off Market
Nearby schools
GreatSchools rating
- 7/10Austin Elementary SchoolGrades: K-5Distance: 0.6 mi
- 3/10Madison Middle SchoolGrades: 6-8Distance: 0.6 mi
- 5/10Cooper High SchoolGrades: 9-12Distance: 1.4 mi
Schools provided by the listing agent
- Elementary: Austin
- Middle: Clack
- High: Cooper
- District: Abilene ISD
Source: NTREIS. This data may not be complete. We recommend contacting the local school district to confirm school assignments for this home.
- Texas
- Taylor County
- Abilene
- 79605
- River Oaks/Brookhollow
- 3175 S 22nd St
Nearby cities
Nearby neighborhoods
Nearby zip codes
Other Abilene Topics
