Skip main navigation
Sold
  • Price Unknown

    3191 S 22nd St, Abilene, TX 79605

    3beds
    1,433sqft
    Single Family Residence
    Built in 1957
    7,492 Square Feet Lot
    $184,600 Zestimate®
    $--/sqft
    $2,432 Estimated rent

    Home value

    $184,600

    $170,000 - $201,000

    $2,432/mo

    Zestimate® history
    Loading
    Loading...

    Owner options

    List your home for rent

    $2,432/mo

    Rent Zestimate®

    Find your next renter with Zillow Rental Manager. Plus, with online applications, you can quickly screen prospective tenants – for free.

    Learn more

    $2,432/mo

    Rent Zestimate®

    Refinance and save

    Refinancing to a lower rate could help reduce your monthly payments and save thousands over the life of the loan.

    See today's rates

    Explore your selling options

    Work with a Zillow partner agent

    Leverage their expertise and Zillow's premium Showcase listings to get your home seen by more buyers.

    Get started

    List with your own agent

    Get your home in front of millions of buyers by listing it on Zillow.

    Learn how to do it

    Sell it yourself

    Take full control of how buyers see your home on Zillow by listing For Sale by Owner (FSBO).

    List your home

    What's special

    Open concept floorplanLarge backyardAmple parkingSpacious kitchenOversized drivewayPlentiful storageNice shade trees
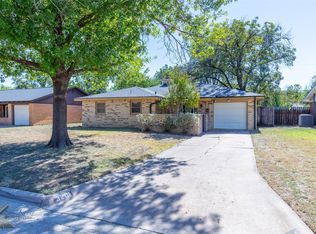
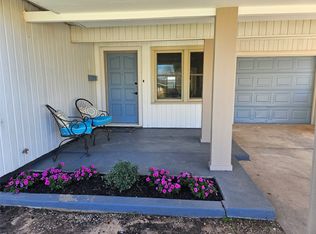
    Prime location with this Brookhollow charmer. Wonderful neighborhood & centrally located with easy access to all that Abilene has to offer. Newer roof that was recently replaced in 2022, which qualifies this home for notable insurance discounts. All 3 bedrooms are quite spacious. Open concept floorplan that is sure to please & full of character with some of the following features: coffee nook; large, covered patio in backyard & large covered porch in front; oversized driveway & 1 car garage for ample parking; plentiful storage throughout; large backyard with very nice shed that could make a good man cave, she-shed or mini workshop; nice shade trees & much more. Very spacious kitchen for those that love to cook or wanting a large kitchen. Lots of cabinet & counter space! Schedule your showing today before its too late!

    Zillow last checked:

    Listing updated:

    Listed by:

    Randall Whiten 0688513 325-386-8419,

    Coldwell Banker Apex, REALTORS 325-690-4000

    Bought with:

    Phil Hill

    Abilene Group Premier Re. Adv.

    Source: NTREIS,MLS#: 20717984

    Facts & features

    Interior

    Bedrooms & bathrooms
    • Bedrooms: 3
    • Bathrooms: 2
    • Full bathrooms: 1
    • 1/2 bathrooms: 1
    Primary bedroom
    • Features: Ceiling Fan(s), Linen Closet
    • Level: First
    Bedroom
    • Features: Ceiling Fan(s)
    • Level: First
    Bedroom
    • Features: Ceiling Fan(s)
    • Level: First
    Kitchen
    • Features: Ceiling Fan(s), Eat-in Kitchen, Solid Surface Counters
    • Level: First
    Living room
    • Features: Built-in Features, Ceiling Fan(s)
    • Level: First
    Heating
    • Central, Natural Gas
    Cooling
    • Central Air, Electric
    Appliances
    • Included: Some Gas Appliances, Dishwasher, Disposal, Gas Range, Plumbed For Gas
    • Laundry: Laundry in Utility Room, In Garage
    Features
    • Built-in Features, High Speed Internet, Open Floorplan, Cable TV
    • Flooring: Carpet, Ceramic Tile, Hardwood, Laminate, Luxury Vinyl Plank, Vinyl, Wood
    • Windows: Window Coverings
    • Has basement: No
    • Has fireplace: No
    Interior area
    • Total interior livable area: 1,433 sqft

    Property

    Parking
    • Total spaces: 1
    • Parking features: Additional Parking, Alley Access, Covered, Door-Single, Driveway, Garage Faces Front, Garage, Oversized
    • Attached garage spaces: 1
    • Has uncovered spaces: Yes
    Features
    • Levels: One
    • Stories: 1
    • Patio & porch: Rear Porch, Front Porch, Other, Patio, Covered
    • Exterior features: Storage
    • Pool features: None, Pool Sweep
    • Fencing: Fenced,Gate,High Fence,Privacy,Wood
    Lot
    • Size: 7,492 Square Feet
    • Dimensions: 65 x 115
    • Features: Back Yard, Lawn, Landscaped, Few Trees
    Details
    • Additional structures: Outbuilding, Shed(s), Storage, Workshop
    • Parcel number: 19019

    Construction

    Type & style
    • Home type: SingleFamily
    • Architectural style: Traditional,Detached
    • Property subtype: Single Family Residence
    Materials
    • Brick
    • Foundation: Slab
    • Roof: Composition
    Condition
    • Year built: 1957

    Utilities & green energy

    • Sewer: Public Sewer
    • Water: Public
    • Utilities for property: Natural Gas Available, Sewer Available, Separate Meters, Water Available, Cable Available

    Community & HOA

    Community
    • Subdivision: Brookhollow
    HOA
    • Has HOA: No
    Location
    • Region: Abilene

    Financial & listing details

    • Tax assessed value: $167,488
    • Annual tax amount: $1,891
    • Date on market: 9/1/2024
    • Cumulative days on market: 136 days
    • Listing terms: Cash,Conventional,FHA,VA Loan

    Price history

    DateEventPrice
    2/20/2025Listing removed$165,000$115/sqft
    Source: Coldwell Banker Apex, Realtors #20717984 Report a problem
    2/20/2025Listed for sale$165,000$115/sqft
    Source: Coldwell Banker Apex, Realtors #20717984 Report a problem
    2/18/2025Sold--
    Source: NTREIS #20717984 Report a problem
    1/18/2025Pending sale$165,000$115/sqft
    Source: Coldwell Banker Apex, Realtors #20717984 Report a problem
    1/18/2025Contingent$165,000$115/sqft
    Source: NTREIS #20717984 Report a problem
    12/21/2024Price change$165,000-2.4%$115/sqft
    Source: NTREIS #20717984 Report a problem
    12/11/2024Price change$169,000-6.1%$118/sqft
    Source: NTREIS #20717984 Report a problem
    10/3/2024Listed for sale$179,900$126/sqft
    Source: NTREIS #20717984 Report a problem
    9/30/2024Contingent$179,900$126/sqft
    Source: NTREIS #20717984 Report a problem
    9/29/2024Pending sale$179,900$126/sqft
    Source: Coldwell Banker Apex, Realtors #20717984 Report a problem
    9/29/2024Contingent$179,900$126/sqft
    Source: NTREIS #20717984 Report a problem
    9/1/2024Listed for sale$179,900+12.5%$126/sqft
    Source: NTREIS #20717984 Report a problem
    6/27/2022Sold--
    Source: NTREIS #14708093 Report a problem
    6/11/2022Pending sale$159,900$112/sqft
    Source: NTREIS #14708093 Report a problem
    6/6/2022Listed for sale$159,900$112/sqft
    Source: NTREIS #14708093 Report a problem
    5/30/2022Contingent$159,900$112/sqft
    Source: NTREIS #14708093 Report a problem
    5/24/2022Listed for sale$159,900$112/sqft
    Source: NTREIS #14708093 Report a problem
    11/24/2021Listing removed$159,900$112/sqft
    Source: NTREIS #14708093 Report a problem
    11/18/2021Listed for sale$159,900+45.4%$112/sqft
    Source: NTREIS #14708093 Report a problem
    9/25/2014Sold--
    Source: Agent Provided Report a problem
    7/31/2014Listed for sale$110,000$77/sqft
    Source: Coldwell Banker Panian & Mash, REALTORS #12189586 Report a problem

    Public tax history

    YearProperty taxesTax assessment
    2025$3,796 +2.3%$167,488 +3.9%
    2024$3,710 -0.4%$161,204 -0.2%
    2023$3,724 +44.1%$161,559 +23.1%
    2022$2,585 $131,277 +10%
    2021-- $119,343 +10%
    2020$2,374 +0.8%$108,494 +2.1%
    2019$2,357 +11.6%$106,249 +2.3%
    2018$2,112 $103,840 +2.1%
    2017$2,112 -12.1%$101,723 +5.3%
    2016$2,402 +49.8%$96,632 +2%
    2015$1,603 $94,729 +17.4%
    2014$1,603 $80,700 -0.1%
    2013-- $80,774 -0.8%
    2012-- $81,405
    2011-- $81,405 -0.1%
    2010-- $81,450 +5.3%
    2009-- $77,385 +1.1%
    2008-- $76,515 +6.2%
    2007-- $72,058 +13.2%
    2006-- $63,677 +5.4%
    2005-- $60,396
    2004-- $60,396
    2003-- $60,396 +6%
    2002-- $57,001 +1.7%
    2001-- $56,040
    Find assessor info on the county website

    Neighborhood: River Oaks/Brookhollow

    Nearby schools

    GreatSchools rating
    Schools provided by the listing agent
    • Elementary: Austin
    • Middle: Madison
    • High: Cooper
    • District: Abilene ISD

    Source: NTREIS. This data may not be complete. We recommend contacting the local school district to confirm school assignments for this home.