This lovingly cared for tri-level home is nestled in the Evanston neighborhood, a vibrant community in the heart of Englewood. With easy access to local amenities, parks, top rated Arapahoe County schools and conveniently located just minutes from the Englewood light rail station. Sellers are one of just two owners of this charming residence since its construction in 1954! As you arrive the large front patio area is first to impress. Enter into the spacious, open layout with gleaming hardwood flooring adding warmth and elegance to every room. The kitchen overlooks a wonderful sunroom and boasts beautiful maple cabinetry, granite counters, gas stove and a large counter/bar with seating for 7 (stools incl). Upstairs you'll find 3 spacious bedrooms offering ample space for relaxation and a nicely updated 3/4 bathroom including a newer vanity and large walk-in shower. The garden level offers a nice size family room, adjoining bonus room, full bathroom and laundry closet with stackable wa/dr (incl). Relax in the gorgeous landscaped back yard offering both covered and open patios plus a large deck above the attached carport! Also out back...a fountain and two sheds (larger one includes electricity, even a mini fridge) and a concrete slab with alley access that may be perfect for a trailer or small RV. There is also a small shop attached to the carport, great for the DIYer in the home ; ) Don't miss this one!
Sold for $722,000
$722,000
3175 S Gilpin Street, Englewood, CO 80113
3beds
1,832sqft
Single Family Residence
Built in 1954
7,928 Square Feet Lot
$691,200 Zestimate®
$394/sqft
$3,244 Estimated rent
Home value
$691,200
$643,000 - $740,000
$3,244/mo
Zestimate® history
Owner options
List your home for rent
$3,244/mo
Rent Zestimate®
Find your next renter with Zillow Rental Manager. Plus, with online applications, you can quickly screen prospective tenants – for free.
$3,244/mo
Rent Zestimate®
Refinance and save
$4,148/mo
Est. payment
Refinancing to a lower rate could help reduce your monthly payments and save thousands over the life of the loan.
$4,148/mo
Est. payment
Explore your selling options
Work with a Zillow partner agent
Leverage their expertise and Zillow's premium Showcase listings to get your home seen by more buyers.
Get startedList with your own agent
Get your home in front of millions of buyers by listing it on Zillow.
Learn how to do itSell it yourself
Take full control of how buyers see your home on Zillow by listing For Sale by Owner (FSBO).
List your homeWhat's special
Wonderful sunroomTwo shedsLarge deckCovered and open patiosGas stoveGranite countersLarge front patio area
Zillow last checked:
Listing updated:
Listed by:
Tami Shipman 720-838-4739 shipman.sold@gmail.com,
RE/MAX Synergy
Bought with:
Meg Pitkin, 100077260
Milehimodern
Source: REcolorado as distributed by MLS GRID,MLS#: 5729357
Facts & features
Interior
Bedrooms & bathrooms
- Bedrooms: 3
- Bathrooms: 2
- Full bathrooms: 1
- 3/4 bathrooms: 1
Primary bedroom
- Description: East And South Facing Windows
- Level: Upper
- Area: 130 Square Feet
- Dimensions: 10 x 13
Bedroom
- Description: East Facing Window Current Office
- Level: Upper
- Area: 81 Square Feet
- Dimensions: 9 x 9
Bedroom
- Description: South And West Facing Windows
- Level: Upper
- Area: 117 Square Feet
- Dimensions: 9 x 13
Bathroom
- Description: Walk In Shower
- Level: Upper
Bathroom
- Description: Tub/Shower
- Level: Lower
Bonus room
- Description: Double Doors, Garden Level Window
- Level: Lower
- Area: 90 Square Feet
- Dimensions: 9 x 10
Family room
- Description: Garden Level Windows
- Level: Lower
- Area: 240 Square Feet
- Dimensions: 12 x 20
Great room
- Description: Open To Kitchen, Large East Facing Window
- Level: Main
- Area: 209 Square Feet
- Dimensions: 11 x 19
Kitchen
- Description: Overlooks Sun Room
- Level: Main
- Area: 154 Square Feet
- Dimensions: 11 x 14
Laundry
- Description: Stackable Wa/Dr Included
- Level: Lower
Sun room
- Description: Overlooks Back Yard
- Level: Main
- Area: 135 Square Feet
- Dimensions: 9 x 15
Heating
- Forced Air, Natural Gas
Cooling
- Evaporative Cooling
Appliances
- Included: Dishwasher, Disposal, Dryer, Gas Water Heater, Range, Refrigerator, Self Cleaning Oven, Washer
- Laundry: In Unit, Laundry Closet
Features
- Open Floorplan, Smoke Free
- Flooring: Wood
- Windows: Double Pane Windows, Window Coverings
- Has basement: No
- Common walls with other units/homes: No Common Walls
Interior area
- Total structure area: 1,832
- Total interior livable area: 1,832 sqft
- Finished area above ground: 1,832
Property
Parking
- Total spaces: 1
- Parking features: Concrete
- Carport spaces: 1
Features
- Levels: Tri-Level
- Patio & porch: Covered, Front Porch, Patio, Rooftop
- Exterior features: Lighting, Private Yard, Water Feature
- Fencing: Full
Lot
- Size: 7,928 Square Feet
- Features: Irrigated, Landscaped, Level, Near Public Transit, Sprinklers In Front, Sprinklers In Rear
Details
- Parcel number: 031046815
- Special conditions: Standard
Construction
Type & style
- Home type: SingleFamily
- Architectural style: Mid-Century Modern
- Property subtype: Single Family Residence
Materials
- Brick, Concrete
- Foundation: Slab
- Roof: Composition
Condition
- Updated/Remodeled
- Year built: 1954
Utilities & green energy
- Electric: 220 Volts
- Sewer: Public Sewer
- Water: Public
- Utilities for property: Cable Available, Electricity Connected, Natural Gas Connected, Phone Available
Community & HOA
Community
- Security: Carbon Monoxide Detector(s), Smoke Detector(s)
- Subdivision: Evanston
HOA
- Has HOA: No
Location
- Region: Englewood
Financial & listing details
- Price per square foot: $394/sqft
- Tax assessed value: $571,200
- Annual tax amount: $3,080
- Date on market: 3/21/2025
- Listing terms: Cash,Conventional,FHA,VA Loan
- Exclusions: Water Cooler, Attached Dyson Vacuum
- Ownership: Individual
- Electric utility on property: Yes
- Road surface type: Paved
Price history
| Date | Event | Price |
|---|---|---|
| 4/22/2025 | Sold | $722,000+3.9%$394/sqft |
Source:  REcolorado as distributed by MLS GRID #5729357 Report a problem REcolorado as distributed by MLS GRID #5729357 Report a problem | ||
| 3/29/2025 | Pending sale | $695,000$379/sqft |
Source: REcolorado as distributed by MLS GRID #5729357 Report a problem | ||
| 3/21/2025 | Listed for sale | $695,000+337.1%$379/sqft |
Source: REcolorado as distributed by MLS GRID #5729357 Report a problem | ||
| 12/4/1998 | Sold | $159,000$87/sqft |
Source: Public Record Report a problem | ||
Public tax history
| Year | Property taxes | Tax assessment |
|---|---|---|
| 2025 | $3,080 +13.4% | $35,701 -7.6% |
| 2024 | $2,717 +29.6% | $38,626 -9.6% |
| 2023 | $2,096 +0.4% | $42,721 +48.4% |
| 2022 | $2,088 | $28,780 -2.8% |
| 2021 | -- | $29,609 -1.1% |
| 2020 | $2,199 -6.1% | $29,945 |
| 2019 | $2,342 | $29,945 |
| 2018 | $2,342 +0.9% | $29,945 |
| 2017 | $2,320 | $29,945 +14.2% |
| 2016 | -- | $26,228 |
| 2015 | -- | $26,228 +30.9% |
| 2014 | -- | $20,043 +3.4% |
| 2013 | $1,459 | $19,380 |
| 2012 | -- | $19,380 |
| 2011 | $1,258 +1.1% | $19,380 -4.4% |
| 2010 | $1,244 -6.5% | $20,280 |
| 2009 | $1,331 | $20,280 -6.7% |
| 2008 | -- | $21,739 |
| 2007 | -- | $21,739 +15.8% |
| 2006 | -- | $18,769 |
| 2005 | -- | $18,769 +0.9% |
| 2002 | $1,133 +11.5% | $18,610 +17.6% |
| 2001 | $1,017 | $15,820 |
Find assessor info on the county website
Neighborhood: Romans Park- Arapahoe Acres
Nearby homes
- $714,2003 bd4 ba1.6k sqft3159 S Gilpin St, Englewood, CO 80113Off Market
- $822,0003 bd3 ba1.6k sqft3185 S Gilpin St, Englewood, CO 80113Sold
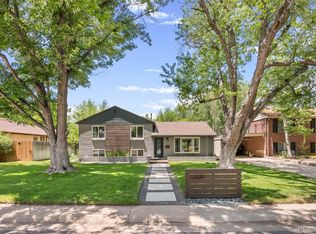
- $840,0003 bd2 ba1.6k sqft1695 E Eastman Ave, Englewood, CO 80113Sold
- $568,8003 bd2 ba1.1k sqft3155 S Gilpin St, Englewood, CO 80113Off Market
- $735,2003 bd2 ba1.4k sqft3170 S Franklin St, Englewood, CO 80113Off Market
- $735,3004 bd2 ba2.1k sqft3180 S Franklin St, Englewood, CO 80113Off Market
- $490,6002 bd1 ba1.2k sqft3166 S Franklin St, Englewood, CO 80113Off Market
- $750,7004 bd3 ba1.9k sqft3172 S Gilpin St, Englewood, CO 80113Off Market
Nearby schools
GreatSchools rating
- 6/10Charles Hay World SchoolGrades: K-6Distance: 0.2 mi
- 1/10Englewood Middle SchoolGrades: 7-8Distance: 1.1 mi
- 4/10Englewood High SchoolGrades: 9-12Distance: 1.1 mi
Schools provided by the listing agent
- Elementary: Charles Hay
- Middle: Englewood
- High: Englewood
- District: Englewood 1
Source: REcolorado as distributed by MLS GRID. This data may not be complete. We recommend contacting the local school district to confirm school assignments for this home.
Get a cash offer in 3 minutes
Find out how much your home could sell for in as little as 3 minutes with a no-obligation cash offer.
Estimated market value
$691,200
Get a cash offer in 3 minutes
Find out how much your home could sell for in as little as 3 minutes with a no-obligation cash offer.
Estimated market value
$691,200
- Colorado
- Arapahoe County
- Englewood
- 80113
- Romans Park- Arapahoe Acres
- 3175 S Gilpin Street
Nearby cities
Nearby neighborhoods
Nearby zip codes
Other Englewood Topics
