Welcome to this remarkable home situated on an amazing lot on a tree lined street. This home is a must-see! Spacious, well maintained, and perfectly move in ready. The main floor features a living room with a beautiful picture window overlooking the front yard, stunning kitchen with tons of cabinetry and quartz countertops, and a light and bright dining area that flows seamlessly to the backyard for grilling. Upstairs you'll discover the primary with a beautiful en suite and two large closets. Upstairs also features another bedroom and large bathroom with tons of storage space. The expansive covered patio seamlessly extends your living space, providing an ideal spot for BBQing, relaxing, and gardening. The basement is finished with a generous sized bedroom, bathroom, and living room that is the perfect movie theater/game room/additional living room. The laundry room boasts ample space and is equipped with shelving and storage solutions. The oversized two-car garage features built in cabinetry and plenty of space for projects. Check out the bonus room on the garage that is fully insulated and can be used as the perfect office space or bonus room. Other updates include: new dehumidifier, new HVAC with Hepa/UV filter, new dishwasher, new interior paint, refinished hardwood floors, new garage door opener, new garage heater, new windows in garage flex space, and new sub panel. This home is centrally located and within walking distance to dozens of restaurants (on Broadway and University), grocery shopping (King Soopers Fresh Fare, Whole Foods, and Safeway), Denver Beer Co. Minutes to Swedish Medical Center, Craig Hospital, and University of Denver.
Sold for $822,000
$822,000
3185 S Gilpin Street, Englewood, CO 80113
3beds
1,632sqft
Single Family Residence
Built in 1954
7,536 Square Feet Lot
$798,300 Zestimate®
$504/sqft
$3,590 Estimated rent
Home value
$798,300
$758,000 - $838,000
$3,590/mo
Zestimate® history
Owner options
List your home for rent
$3,590/mo
Rent Zestimate®
Find your next renter with Zillow Rental Manager. Plus, with online applications, you can quickly screen prospective tenants – for free.
$3,590/mo
Rent Zestimate®
Refinance and save
$4,722/mo
Est. payment
Refinancing to a lower rate could help reduce your monthly payments and save thousands over the life of the loan.
$4,722/mo
Est. payment
Explore your selling options
Work with a Zillow partner agent
Leverage their expertise and Zillow's premium Showcase listings to get your home seen by more buyers.
Get startedList with your own agent
Get your home in front of millions of buyers by listing it on Zillow.
Learn how to do itSell it yourself
Take full control of how buyers see your home on Zillow by listing For Sale by Owner (FSBO).
List your homeWhat's special
Zillow last checked:
Listing updated:
Listed by:
Christina Ray 720-275-3438 christina@livelaughdenver.com,
Live.Laugh.Colorado. Real Estate Group
Bought with:
Elise LoSasso, 100071652
The Agency - Denver
Source: REcolorado as distributed by MLS GRID,MLS#: 5563498
Facts & features
Interior
Bedrooms & bathrooms
- Bedrooms: 3
- Bathrooms: 3
- Full bathrooms: 3
Primary bedroom
- Level: Upper
Bedroom
- Level: Upper
Bedroom
- Level: Basement
Primary bathroom
- Level: Upper
Bathroom
- Level: Upper
Bathroom
- Level: Basement
Dining room
- Level: Main
Kitchen
- Level: Main
Laundry
- Level: Basement
Living room
- Level: Main
Living room
- Level: Basement
Heating
- Forced Air
Cooling
- Central Air
Features
- Eat-in Kitchen, Open Floorplan, Pantry, Quartz Counters, Walk-In Closet(s)
- Flooring: Wood
- Basement: Finished
Interior area
- Total structure area: 1,632
- Total interior livable area: 1,632 sqft
- Finished area above ground: 1,056
- Finished area below ground: 576
Property
Parking
- Total spaces: 2
- Parking features: Garage
- Garage spaces: 2
Features
- Levels: Tri-Level
- Patio & porch: Covered
- Exterior features: Garden
- Fencing: Full
Lot
- Size: 7,536 Square Feet
- Features: Level
Details
- Parcel number: 031046807
- Special conditions: Standard
Construction
Type & style
- Home type: SingleFamily
- Property subtype: Single Family Residence
Materials
- Concrete
Condition
- Updated/Remodeled
- Year built: 1954
Utilities & green energy
- Sewer: Public Sewer
Community & HOA
Community
- Subdivision: Evanston
HOA
- Has HOA: No
Location
- Region: Englewood
Financial & listing details
- Price per square foot: $504/sqft
- Tax assessed value: $688,200
- Annual tax amount: $2,784
- Date on market: 6/13/2024
- Listing terms: Cash,Conventional,FHA,Jumbo,VA Loan
- Exclusions: Seller's Personal Property, Dining Room Set/Bench, Hanging Chairs On Patio, Storage Shed, Detached Cabinet In Garage, New Washer And Dryer Are Negotiable
- Ownership: Individual
Price history
| Date | Event | Price |
|---|---|---|
| 7/12/2024 | Sold | $822,000+4.7%$504/sqft |
Source:  REcolorado as distributed by MLS GRID #5563498 Report a problem REcolorado as distributed by MLS GRID #5563498 Report a problem | ||
| 6/17/2024 | Pending sale | $785,000$481/sqft |
Source: REcolorado as distributed by MLS GRID #5563498 Report a problem | ||
| 6/13/2024 | Listed for sale | $785,000+50.4%$481/sqft |
Source: REcolorado as distributed by MLS GRID #5563498 Report a problem | ||
| 3/20/2019 | Sold | $522,000+0.4%$320/sqft |
Source: Public Record Report a problem | ||
| 3/2/2019 | Pending sale | $519,900$319/sqft |
Source: Porchlight Real Estate Group #3911378 Report a problem | ||
| 3/1/2019 | Listed for sale | $519,900$319/sqft |
Source: Porchlight Real Estate Group #3911378 Report a problem | ||
| 2/14/2019 | Pending sale | $519,900$319/sqft |
Source: Porchlight Real Estate Group #3911378 Report a problem | ||
| 2/8/2019 | Listed for sale | $519,900+40.6%$319/sqft |
Source: Porchlight Real Estate Group #3911378 Report a problem | ||
| 11/3/2014 | Sold | $369,900+0.2%$227/sqft |
Source: Public Record Report a problem | ||
| 9/28/2014 | Pending sale | $369,000$226/sqft |
Source: RE/MAX PROFESSIONALS #6459310 Report a problem | ||
| 9/20/2014 | Listed for sale | $369,000+19%$226/sqft |
Source: RE/MAX PROFESSIONALS #6459310 Report a problem | ||
| 8/24/2010 | Sold | $310,000-3.1%$190/sqft |
Source: Public Record Report a problem | ||
| 8/21/2010 | Listed for sale | $319,900$196/sqft |
Source: Todd Barker #301968 Report a problem | ||
| 7/16/2010 | Listing removed | $319,900$196/sqft |
Source: Assist-2-Sell Home Buyers & Sellers Realty #897984 Report a problem | ||
| 6/19/2010 | Listed for sale | $319,900+22.6%$196/sqft |
Source: Assist-2-Sell Home Buyers & Sellers Realty #897984 Report a problem | ||
| 8/6/2004 | Sold | $261,000+7.6%$160/sqft |
Source: Public Record Report a problem | ||
| 5/17/2002 | Sold | $242,500+31.1%$149/sqft |
Source: Public Record Report a problem | ||
| 5/6/1999 | Sold | $185,000+68.3%$113/sqft |
Source: Public Record Report a problem | ||
| 12/3/1993 | Sold | $109,900$67/sqft |
Source: Public Record Report a problem | ||
Public tax history
| Year | Property taxes | Tax assessment |
|---|---|---|
| 2025 | $3,883 +13.4% | $43,013 -11.7% |
| 2024 | $3,425 +23.1% | $48,696 -7.9% |
| 2023 | $2,784 +0.4% | $52,889 +38.4% |
| 2022 | $2,773 | $38,219 -2.8% |
| 2021 | -- | $39,318 +7.3% |
| 2020 | $2,690 +5.8% | $36,630 |
| 2019 | $2,543 | $36,630 +12.7% |
| 2018 | $2,543 +0.9% | $32,515 |
| 2017 | $2,520 | $32,515 +13.9% |
| 2016 | -- | $28,553 |
| 2015 | -- | $28,553 +12.5% |
| 2014 | -- | $25,376 +30.6% |
| 2013 | $1,847 | $19,430 |
| 2012 | -- | $19,430 |
| 2011 | $1,264 +1.1% | $19,430 -4.6% |
| 2010 | $1,250 -3.1% | $20,370 |
| 2009 | $1,290 | $20,370 -3.3% |
| 2008 | -- | $21,070 |
| 2007 | -- | $21,070 +7.8% |
| 2006 | -- | $19,542 |
| 2005 | -- | $19,542 +8.7% |
| 2002 | $1,094 +9.7% | $17,970 +15.8% |
| 2001 | $997 | $15,520 |
Find assessor info on the county website
Neighborhood: Romans Park- Arapahoe Acres
Nearby homes
- $840,0003 bd2 ba1.6k sqft1695 E Eastman Ave, Englewood, CO 80113Sold
- $722,0003 bd2 ba1.8k sqft3175 S Gilpin St, Englewood, CO 80113Sold

- $714,2003 bd4 ba1.6k sqft3159 S Gilpin St, Englewood, CO 80113Off Market
- $735,3004 bd2 ba2.1k sqft3180 S Franklin St, Englewood, CO 80113Off Market
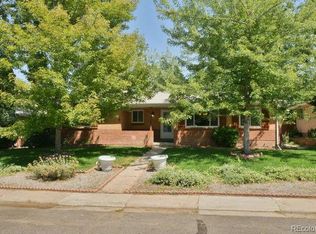
- $618,3002 bd2 ba1.3k sqft3190 S Franklin St, Englewood, CO 80113Off Market
- $735,2003 bd2 ba1.4k sqft3170 S Franklin St, Englewood, CO 80113Off Market
- $594,3002 bd2 ba994 sqft3182 S Gilpin St, Englewood, CO 80113Off Market
- $675,0003 bd3 ba2.1k sqft3192 S Gilpin St, Englewood, CO 80113For Sale
Nearby schools
GreatSchools rating
- 6/10Charles Hay World SchoolGrades: K-6Distance: 0.2 mi
- 1/10Englewood Middle SchoolGrades: 7-8Distance: 1.1 mi
- 4/10Englewood High SchoolGrades: 9-12Distance: 1.1 mi
Schools provided by the listing agent
- Elementary: Charles Hay
- Middle: Englewood
- High: Englewood
- District: Englewood 1
Source: REcolorado as distributed by MLS GRID. This data may not be complete. We recommend contacting the local school district to confirm school assignments for this home.
Get a cash offer in 3 minutes
Find out how much your home could sell for in as little as 3 minutes with a no-obligation cash offer.
Estimated market value
$798,300
Get a cash offer in 3 minutes
Find out how much your home could sell for in as little as 3 minutes with a no-obligation cash offer.
Estimated market value
$798,300
- Colorado
- Arapahoe County
- Englewood
- 80113
- Romans Park- Arapahoe Acres
- 3185 S Gilpin Street
Nearby cities
Nearby neighborhoods
Nearby zip codes
Other Englewood Topics
