Southern Living inspired, this exceptional home offers a rare opportunity to own 10 private, picturesque acres in Powhatan just off historic Huguenot Trail. Drive through the gated entrance where a stamped concrete full-country front porch welcomes you!
Inside, timeless craftsmanship shines with picture and Craftsman-style moldings, plantation shutters, and soaring 9-foot ceilings throughout the first floor. A dramatic two-story foyer creates a grand first impression. The spacious first-floor primary suite overlooks the serene backyard and features a custom walk-in closet designed for both style and function. The gorgeous kitchen is a true centerpiece, showcasing freshly painted upper cabinets, a new backsplash, and an open flow into the inviting family room. Custom built-in bookcases and a cozy gas fireplace make this space ideal for everyday living and entertaining. Upstairs, you’ll find three additional bedrooms, including one ensuite, along with a large recreation room and two full baths—offering flexibility for family, guests, or hobbies. A spectacular 35’ x 8.7"’ rear screened porch overlooks the beautifully maintained yard and garden framed by classic white picket fencing—perfect for relaxing and enjoying the peaceful setting. Additional highlights include a walk-in attic for abundant storage, an attached two-car garage, a detached one-car garage, and a convenient first-floor laundry room complete with a laundry chute. This remarkable property combines refined interior finishes, thoughtful design, and tranquil acreage—delivering the perfect blend of comfort, privacy, and classic Virginia charm.
Sold for $950,000
$950,000
3175 Taurman Park Dr, Powhatan, VA 23139
5beds
3,632sqft
Single Family Residence
Built in 2013
10.15 Acres Lot
$953,700 Zestimate®
$262/sqft
$3,453 Estimated rent
Home value
$953,700
Estimated sales range
Not available
$3,453/mo
Zestimate® history
Owner options
List your home for rent
$3,453/mo
Rent Zestimate®
Find your next renter with Zillow Rental Manager. Plus, with online applications, you can quickly screen prospective tenants – for free.
$3,453/mo
Rent Zestimate®
Refinance and save
$6,235/mo
Est. payment
Refinancing to a lower rate could help reduce your monthly payments and save thousands over the life of the loan.
$6,235/mo
Est. payment
Explore your selling options
Work with a Zillow partner agent
Leverage their expertise and Zillow's premium Showcase listings to get your home seen by more buyers.
Get startedList with your own agent
Get your home in front of millions of buyers by listing it on Zillow.
Learn how to do itSell it yourself
Take full control of how buyers see your home on Zillow by listing For Sale by Owner (FSBO).
List your homeWhat's special
Zillow last checked:
Listing updated:
Listed by:
Beth Lane (804)741-4108,
Metropolitan Real Estate Inc
Bought with:
Abby Moncrief, 0225244534
Providence Hill Real Estate
Source: CVRMLS,MLS#: 2603304 Originating MLS: Central Virginia Regional MLS
Originating MLS: Central Virginia Regional MLSFacts & features
Interior
Bedrooms & bathrooms
- Bedrooms: 5
- Bathrooms: 4
- Full bathrooms: 3
- 1/2 bathrooms: 1
Primary bedroom
- Description: Hardwoods, crown molding, custom walk in closet
- Level: First
- Dimensions: 17.0 x 14.7
Bedroom 2
- Description: Carpet, Walkin closet, ensuite
- Level: Second
- Dimensions: 14.7 x 10.8
Bedroom 3
- Description: Hardwood, walk in closet, French doors
- Level: Second
- Dimensions: 14.11 x 9.4
Bedroom 4
- Description: Carpet, 2 walk in closets
- Level: Second
- Dimensions: 14.7 x 12.6
Bedroom 5
- Description: Carpet, walk in closet, ceiling light
- Level: Second
- Dimensions: 14.11 x 9.3
Dining room
- Description: Hardwood floors, craftsman panel moldings
- Level: First
- Dimensions: 14.10 x 13.9
Family room
- Description: Hardwoods, built in bookcases, Pic frame molding
- Level: First
- Dimensions: 17.5 x 15.7
Foyer
- Description: Hardwood flrs, pic frame molding, coat closet
- Level: First
- Dimensions: 0 x 0
Other
- Description: Tub & Shower
- Level: First
Other
- Description: Tub & Shower
- Level: Second
Half bath
- Level: First
Kitchen
- Description: Hardwoods, center island, double ovens
- Level: First
- Dimensions: 20.4 x 13.10
Office
- Description: Office, hardwds,craftsman panel mol, french door
- Level: First
- Dimensions: 14.7 x 11.6
Recreation
- Description: Carpet, recessed lights, ceiling fan/light
- Level: Second
- Dimensions: 19.8 x 17.0
Heating
- Electric, Heat Pump, Zoned
Cooling
- Zoned
Appliances
- Included: Built-In Oven, Double Oven, Dishwasher, Electric Cooking, Smooth Cooktop, Water Softener, Tankless Water Heater, Water Purifier
- Laundry: Washer Hookup, Dryer Hookup
Features
- Bookcases, Built-in Features, Breakfast Area, Bay Window, Ceiling Fan(s), Dining Area, Separate/Formal Dining Room, Eat-in Kitchen, French Door(s)/Atrium Door(s), Fireplace, Granite Counters, High Ceilings, Jetted Tub, Kitchen Island, Bath in Primary Bedroom, Main Level Primary, Pantry, Recessed Lighting, Walk-In Closet(s)
- Flooring: Ceramic Tile, Partially Carpeted, Wood
- Doors: French Doors
- Basement: Crawl Space
- Attic: Access Only,Floored,Walk-In
- Number of fireplaces: 1
- Fireplace features: Gas, Masonry
Interior area
- Total interior livable area: 3,632 sqft
- Finished area above ground: 3,632
- Finished area below ground: 0
Property
Parking
- Total spaces: 3
- Parking features: Attached, Driveway, Detached, Garage, Garage Door Opener, Off Street, Paved
- Attached garage spaces: 3
- Has uncovered spaces: Yes
Features
- Levels: Two
- Stories: 2
- Patio & porch: Rear Porch, Front Porch, Screened, Porch
- Exterior features: Porch, Paved Driveway
- Pool features: None
- Has spa: Yes
- Fencing: Partial,Picket,Fenced
Lot
- Size: 10.15 Acres
- Features: Cleared, Wooded, Cul-De-Sac
Details
- Parcel number: 01737
- Zoning description: A-1
- Other equipment: Generator
Construction
Type & style
- Home type: SingleFamily
- Architectural style: Cape Cod
- Property subtype: Single Family Residence
Materials
- Block, Frame, HardiPlank Type
- Roof: Composition
Condition
- Resale
- New construction: No
- Year built: 2013
Utilities & green energy
- Electric: Generator Hookup
- Sewer: Septic Tank
- Water: Well
Community & HOA
Community
- Features: Home Owners Association
- Subdivision: Taurman Park
HOA
- Has HOA: Yes
- Services included: Association Management, Common Areas, Road Maintenance, Snow Removal
- HOA fee: $513 quarterly
Location
- Region: Powhatan
Financial & listing details
- Price per square foot: $262/sqft
- Tax assessed value: $734,000
- Annual tax amount: $5,505
- Date on market: 5/31/2026
- Ownership: Individuals
- Ownership type: Sole Proprietor
Price history
| Date | Event | Price |
|---|---|---|
| 6/4/2026 | Sold | $950,000+9.3%$262/sqft |
Source:  CVRMLS #2603304 Report a problem CVRMLS #2603304 Report a problem | ||
| 4/11/2026 | Pending sale | $869,500$239/sqft |
Source: CVRMLS #2603304 Report a problem | ||
| 4/7/2026 | Listed for sale | $869,500+45.2%$239/sqft |
Source: CVRMLS #2603304 Report a problem | ||
| 10/18/2019 | Sold | $599,000-4.9%$165/sqft |
Source: CVRMLS #1927740 Report a problem | ||
| 9/18/2019 | Pending sale | $629,900$173/sqft |
Source: The Steele Group Sotheby's International Realty #1927740 Report a problem | ||
| 8/29/2019 | Listed for sale | $629,900$173/sqft |
Source: The Steele Group #1927740 Report a problem | ||
Public tax history
| Year | Property taxes | Tax assessment |
|---|---|---|
| 2024 | $4,689 +1.6% | $679,600 +1.6% |
| 2023 | $4,617 -7.5% | $669,200 +3.2% |
| 2022 | $4,993 -2.2% | $648,500 +8% |
| 2021 | $5,104 -1.1% | $600,500 -1.1% |
| 2020 | $5,160 +8.1% | $607,000 +12.6% |
| 2019 | $4,773 +5.5% | $539,300 |
| 2018 | $4,524 | $539,300 +0.2% |
| 2017 | $4,524 | $538,400 |
| 2016 | $4,524 | $538,400 +7.1% |
| 2014 | $4,524 | $502,700 +403.2% |
| 2012 | -- | $99,900 -27.2% |
| 2011 | -- | $137,300 |
| 2010 | -- | $137,300 |
| 2009 | -- | $137,300 |
Find assessor info on the county website
Neighborhood: 23139
Nearby homes
- $929,3004 bd3 ba3k sqft3161 Taurman Park Dr, Powhatan, VA 23139Off Market

- $785,7004 bd4 ba2.8k sqft3185 Taurman Park Dr, Powhatan, VA 23139Off Market
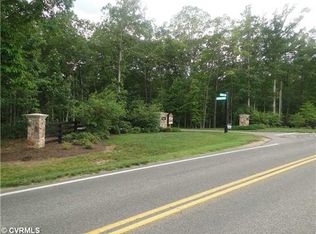
- $134,20010.533 Acres3150 Taurman Park Dr, Powhatan, VA 23139Off Market
- $132,800-- bd-- ba-- sqft3186 Taurman Park Dr, Powhatan, VA 23139Off Market
- $131,70010.165 Acres3176 Taurman Park Dr, Powhatan, VA 23139Off Market
- $1,203,4004 bd4 ba4.2k sqft3201 Taurman Park Dr, Powhatan, VA 23139Off Market
- $893,0004 bd3 ba3.1k sqft3160 Taurman Park Dr, Powhatan, VA 23139Off Market
- $995,0003 bd3 ba3.5k sqft3200 Taurman Park Dr, Powhatan, VA 23139Sold
Nearby schools
GreatSchools rating
- 7/10Pocahontas Elementary SchoolGrades: PK-5Distance: 5.6 mi
- 7/10Powhatan Jr. High SchoolGrades: 6-8Distance: 5.6 mi
- 5/10Powhatan High SchoolGrades: 9-12Distance: 5.9 mi
Schools provided by the listing agent
- Elementary: Pocahontas
- Middle: Powhatan
- High: Powhatan
Source: CVRMLS. This data may not be complete. We recommend contacting the local school district to confirm school assignments for this home.
Get a cash offer in 3 minutes
Find out how much your home could sell for in as little as 3 minutes with a no-obligation cash offer.
Estimated market value
$953,700
Get a cash offer in 3 minutes
Find out how much your home could sell for in as little as 3 minutes with a no-obligation cash offer.
Estimated market value
$953,700
- Virginia
- Powhatan County
- Powhatan
- 23139
- 3175 Taurman Park Dr
Nearby cities
Nearby zip codes
Other Powhatan Topics
