Welcome to Your Coastal Retreat in Bayfront at Rehoboth! Discover this stunning home that perfectly blends modern farmhouse charm with luxurious living. The beautiful exterior features gorgeous stonework, Hardie plank/board and batten siding, and a vibrant green front door that adds a fun pop of color and sets the tone for what’s inside. As you enter the main living space, you’ll be greeted by a chef's kitchen that is a true culinary delight! With upgraded 48 inch cabinetry and a stunning honed marble backsplash, this kitchen is designed for both functionality and style. The 10 foot river-washed quartz island, commercial-style range, double convection oven, and built-in wine fridge create the ideal workflow space for both entertaining and daily meal preparation. Klipsch high-end speakers in kitchen, primary bath and screened porch are a music lovers dream! The spacious great room, flooded with natural light and featuring soaring coffered ceilings, is the perfect space to unwind or gather after a day exploring downtown Lewes. Cozy up by the gas fireplace adorned with coastal shiplap and a charming reclaimed wood mantle. Retreat to the first-floor primary suite, where a wooded view from the bay window and a sophisticated tray ceiling create a serene atmosphere. The ensuite bathroom boasts double sinks, a soaking tub, and a spacious walk-in shower with exquisite tilework, providing a spa-like experience. Step outside to the screened porch which is ideal for relaxing after a beach day or enjoying your morning coffee. The large porch leads to a full paver patio with a built-in woodburning fireplace, perfect for entertaining amidst lush surroundings. A basement is a rarity here at the beach! This fully finished level offers additional living space with a family room, wet bar, and an expansive bedroom with attached full bath, providing versatility for guests or family. There are two egress windows in the basement for extra natural light and multiple exits. More than one egress is highly unusual in this area. There are also two generous storage areas downstairs. Upstairs, you’ll find three more guest bedrooms and a full bath. These bedrooms are versatile, as you’ll see the owners use these rooms as an office and a home gym. Enjoy low-maintenance living with HOA fees covering lawn care, and embrace the upscale coastal lifestyle with community amenities including a clubhouse, exercise room, waterfront pool, kayak storage, and a gazebo on a private bay beach, plus you can walk or run for miles within the community itself. Located close to the area's finest beaches, dining, and shopping, this home is your gateway to a lifestyle filled with bay views, relaxation, and unforgettable moments. Don’t miss your chance to make this stunning Bayfront retreat your own!
Sold for $1,125,000
$1,125,000
31750 Marsh Island Ave, Lewes, DE 19958
5beds
4,206sqft
Single Family Residence
Built in 2022
0.46 Acres Lot
$1,122,000 Zestimate®
$267/sqft
$3,878 Estimated rent
Home value
$1,122,000
$1.03M - $1.22M
$3,878/mo
Zestimate® history
Owner options
List your home for rent
$3,878/mo
Rent Zestimate®
Find your next renter with Zillow Rental Manager. Plus, with online applications, you can quickly screen prospective tenants – for free.
$3,878/mo
Rent Zestimate®
Refinance and save
$5,365/mo
Est. payment
Refinancing to a lower rate could help reduce your monthly payments and save thousands over the life of the loan.
$5,365/mo
Est. payment
Explore your selling options
Work with a Zillow partner agent
Leverage their expertise and Zillow's premium Showcase listings to get your home seen by more buyers.
Get startedList with your own agent
Get your home in front of millions of buyers by listing it on Zillow.
Learn how to do itSell it yourself
Take full control of how buyers see your home on Zillow by listing For Sale by Owner (FSBO).
List your homeWhat's special
Commercial-style rangeSoaring coffered ceilingsFirst-floor primary suiteGorgeous stoneworkReclaimed wood mantleTwo egress windowsSophisticated tray ceiling
Zillow last checked:
Listing updated:
Listed by:
Brian Barrows 302-227-6767,
Monument Sotheby's International Realty,
Listing Team: Barrows And Associates, Co-Listing Team: Barrows And Associates,Co-Listing Agent: Jennifer Barrows 302-227-6767,
Monument Sotheby's International Realty
Bought with:
Junie Seward, R3-0014923
RE/MAX Associates - Newark
Source: Bright MLS,MLS#: DESU2074790
Facts & features
Interior
Bedrooms & bathrooms
- Bedrooms: 5
- Bathrooms: 4
- Full bathrooms: 3
- 1/2 bathrooms: 1
- Main level bathrooms: 2
- Main level bedrooms: 1
Rooms
- Room types: Dining Room, Primary Bedroom, Kitchen, Family Room, Great Room, Laundry, Loft, Office, Storage Room, Primary Bathroom, Full Bath, Half Bath, Additional Bedroom
Primary bedroom
- Level: Main
Other
- Level: Upper
Other
- Level: Upper
Other
- Level: Upper
Other
- Level: Lower
Primary bathroom
- Level: Main
Dining room
- Level: Main
Family room
- Level: Lower
Other
- Level: Upper
Other
- Level: Lower
Great room
- Level: Main
Half bath
- Level: Main
Kitchen
- Level: Main
Laundry
- Level: Main
Loft
- Level: Upper
Office
- Level: Main
Screened porch
- Level: Main
Storage room
- Level: Lower
Heating
- Heat Pump, Electric
Cooling
- Central Air, Electric
Appliances
- Included: Stainless Steel Appliance(s), Microwave, Oven, Oven/Range - Gas, Self Cleaning Oven, Refrigerator, Ice Maker, Dishwasher, Disposal, Washer, Dryer, Tankless Water Heater
- Laundry: Laundry Room
Features
- Kitchen - Gourmet, Kitchen Island, Open Floorplan, Entry Level Bedroom, Primary Bath(s), Soaking Tub, Walk-In Closet(s), Bar, Crown Molding, High Ceilings
- Flooring: Wood
- Doors: Insulated, Sliding Glass
- Windows: Insulated Windows
- Basement: Finished,Windows
- Number of fireplaces: 1
- Fireplace features: Gas/Propane
Interior area
- Total structure area: 4,206
- Total interior livable area: 4,206 sqft
- Finished area above ground: 2,896
- Finished area below ground: 1,310
Property
Parking
- Total spaces: 8
- Parking features: Garage Faces Front, Garage Door Opener, Concrete, Attached, Driveway
- Attached garage spaces: 3
- Uncovered spaces: 5
- Details: Garage Sqft: 632
Accessibility
- Accessibility features: None
Features
- Levels: Two
- Stories: 2
- Patio & porch: Screened, Porch, Patio, Screened Porch
- Exterior features: Barbecue, Lighting, Extensive Hardscape, Flood Lights, Underground Lawn Sprinkler
- Pool features: Community
- Has view: Yes
- View description: Trees/Woods
Lot
- Size: 0.46 Acres
Details
- Additional structures: Above Grade, Below Grade
- Parcel number: 23418.00448.00
- Zoning: AR-1
- Special conditions: Standard
Construction
Type & style
- Home type: SingleFamily
- Architectural style: Farmhouse/National Folk
- Property subtype: Single Family Residence
Materials
- Frame, Stick Built, HardiPlank Type, Stone
- Foundation: Concrete Perimeter
- Roof: Architectural Shingle
Condition
- Excellent
- New construction: No
- Year built: 2022
Details
- Builder model: Charleston
- Builder name: Foxlane
Utilities & green energy
- Sewer: Public Sewer
- Water: Public
Community & HOA
Community
- Features: Pool
- Subdivision: Bayfront At Rehoboth
HOA
- Has HOA: Yes
- Amenities included: Clubhouse, Common Grounds, Pool, Water/Lake Privileges
- Services included: Common Area Maintenance, Lawn Care Front, Lawn Care Rear, Lawn Care Side, Maintenance Grounds, Management, Pool(s), Reserve Funds, Trash
- HOA fee: $300 monthly
Location
- Region: Lewes
Financial & listing details
- Price per square foot: $267/sqft
- Tax assessed value: $884,200
- Annual tax amount: $430
- Date on market: 11/22/2024
- Listing agreement: Exclusive Right To Sell
- Listing terms: Cash,Conventional
- Ownership: Fee Simple
Price history
| Date | Event | Price |
|---|---|---|
| 3/28/2025 | Sold | $1,125,000-2.2%$267/sqft |
Source:  Bright MLS #DESU2074790 Report a problem Bright MLS #DESU2074790 Report a problem | ||
| 3/18/2025 | Pending sale | $1,150,000$273/sqft |
Source: Bright MLS #DESU2074790 Report a problem | ||
| 2/11/2025 | Contingent | $1,150,000$273/sqft |
Source: Bright MLS #DESU2074790 Report a problem | ||
| 1/13/2025 | Price change | $1,150,000-2.1%$273/sqft |
Source: Bright MLS #DESU2074790 Report a problem | ||
| 11/22/2024 | Listed for sale | $1,175,000+9.5%$279/sqft |
Source: Bright MLS #DESU2074790 Report a problem | ||
| 12/22/2022 | Sold | $1,073,341$255/sqft |
Source: Bright MLS #DESU2033852 Report a problem | ||
Public tax history
| Year | Property taxes | Tax assessment |
|---|---|---|
| 2025 | $1,867 -38.1% | $442,100 +622.4% |
| 2024 | $3,016 +0.1% | $61,200 |
| 2023 | $3,014 +600.7% | $61,200 +576.2% |
| 2022 | $430 +0.9% | $9,050 |
| 2021 | $426 +0.3% | $9,050 |
| 2020 | $425 | $9,050 |
| 2019 | $425 -0.1% | $9,050 |
| 2018 | $426 +7.1% | $9,050 |
| 2017 | $397 +9.9% | $9,050 |
| 2016 | $362 +4.7% | $9,050 |
| 2015 | $345 +0.7% | $9,050 |
| 2014 | $343 +2.9% | $9,050 |
| 2013 | $333 +0.4% | $9,050 |
| 2012 | $332 +11.9% | $9,050 |
| 2011 | $297 | $9,050 |
| 2010 | $297 -3% | $9,050 |
| 2009 | $306 | $9,050 |
| 2008 | -- | -- |
| 2007 | -- | -- |
| 2006 | -- | -- |
| 2005 | -- | -- |
| 2004 | -- | -- |
Find assessor info on the county website
Neighborhood: 19958
Nearby homes
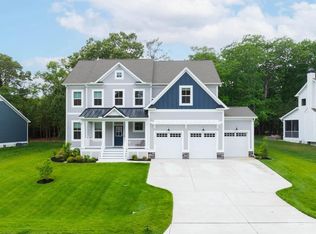
- $975,0005 bd4 ba4.1k sqft31752 Marsh Island Ave, Lewes, DE 19958Sold
- $808,3003 bd2 ba2.2k sqft31748 Marsh Island Ave, Lewes, DE 19958Off Market
- $957,3004 bd5 ba3.9k sqft31751 Marsh Island Ave, Lewes, DE 19958Off Market
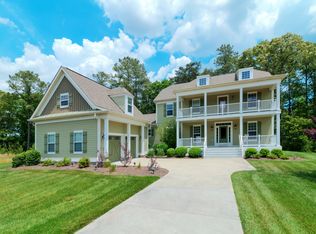
- $697,6003 bd2 ba2.2k sqft31749 Marsh Island Ave, Lewes, DE 19958Off Market
- $819,6004 bd-- ba2.1k sqft31754 Marsh Island Ave, Lewes, DE 19958Off Market
- $1,066,1004 bd-- ba3.7k sqft31753 Marsh Island Ave, Lewes, DE 19958Off Market
- $670,5003 bd2 ba2.1k sqft31744 Marsh Island Ave, Lewes, DE 19958Sold
- $1,195,1006 bd5 ba4.2k sqft31685 Sloan Cove Rd, Lewes, DE 19958Off Market
Nearby schools
GreatSchools rating
- 10/10Love Creek Elementary SchoolGrades: K-5Distance: 3.1 mi
- 7/10Beacon Middle SchoolGrades: 6-8Distance: 2.9 mi
- 8/10Cape Henlopen High SchoolGrades: 9-12Distance: 5.9 mi
Schools provided by the listing agent
- Middle: Beacon
- High: Cape Henlopen
- District: Cape Henlopen
Source: Bright MLS. This data may not be complete. We recommend contacting the local school district to confirm school assignments for this home.


Get pre-qualified for a loan
At Zillow Home Loans, we can pre-qualify you in as little as 5 minutes with no impact to your credit score.An equal housing lender. NMLS #10287.
Sell for more on Zillow
Get a Zillow Showcase℠ listing at no additional cost and you could sell for .
$1,122,000
2% more
+$22,440
With Zillow Showcase(estimated)
$1,144,440
- Delaware
- Sussex County
- Lewes
- 19958
- 31750 Marsh Island Ave
Nearby cities
Nearby zip codes
Other Lewes Topics
