Welcome to the breathtaking Newport floor plan by renowned semi-custom builder Foxlane Homes, nestled in the prestigious Bayfront at Rehoboth community in charming Lewes. This exquisitely positioned homesite, just shy of 1/2 acre, offers unparalleled privacy and serene vistas as it backs onto a lush, densely wooded area. Featuring 5 luxurious bedrooms, 4 elegant bathrooms, and a spacious 3-car garage, this home provides abundant storage and a sense of grandeur. Bayfront at Rehoboth is a community rich with amenities designed to elevate your lifestyle. Enjoy the exclusive private beach, complete with a picturesque gazebo and a convenient kayak launching area. The community center boasts a large meeting area, a grand great room, and a state-of-the-art workout room. The sparkling pool offers breathtaking views of the marsh and bay, while additional recreational facilities include a tot lot, beach volleyball, and a horseshoe pit. Upon entering the home, you'll immediately appreciate the meticulous attention to detail and sophisticated design elements. The first floor features a versatile guest bedroom that can easily be transformed into a study, a stylish guest bathroom, a functional laundry room, and a mudroom for added convenience. The expansive great room, adorned with a cozy gas fireplace and floor-to-ceiling windows, provides a stunning view of the tranquil wooded backyard. The chef’s kitchen is equipped with stainless steel appliances, quartz countertops, a large kitchen island, 42-inch painted maple cabinets, and is complemented by a walk-in pantry, ensuring ample storage space for all your culinary needs. The dining area, featuring a tray ceiling and oversized windows, is perfect for dinners with a tranquil setting. A screened porch offers a serene spot to unwind and soak in the natural beauty of the surroundings. The primary bedroom is a true sanctuary, with sliding glass doors overlooking the private woods, two walk-in closets, and a lavish en-suite bathroom that includes a standalone soaking tub, an expansive walk-in shower, a private water closet, and a double vanity. The second floor continues to impress with a spacious great room featuring its own fireplace, perfect for cozy family gatherings. Two bedrooms on the left side share a charming Jack-and-Jill bathroom, while another guest bedroom, an office, and a versatile bonus room share a second well-appointed bathroom on the right side. The expansive bonus room above the garage is currently an art studio and home office but is perfectly suited for a movie room, featuring surround sound speakers and HDMI prewires. This Newport home in Bayfront at Rehoboth beautifully blends luxury, comfort, and functionality. From the wide-planked flooring to the custom trim and soaring ceilings, every detail has been thoughtfully crafted. Don’t miss the opportunity to own this exquisite property in a tranquil setting, with extensive community amenities that offer a truly elevated living experience. Schedule your private tour today!
Sold for $975,000
$975,000
31752 Marsh Island Ave, Lewes, DE 19958
5beds
4,110sqft
Single Family Residence
Built in 2022
0.45 Acres Lot
$1,028,200 Zestimate®
$237/sqft
$3,841 Estimated rent
Home value
$1,028,200
$967,000 - $1.10M
$3,841/mo
Zestimate® history
Owner options
List your home for rent
$3,841/mo
Rent Zestimate®
Find your next renter with Zillow Rental Manager. Plus, with online applications, you can quickly screen prospective tenants – for free.
$3,841/mo
Rent Zestimate®
Refinance and save
$4,660/mo
Est. payment
Refinancing to a lower rate could help reduce your monthly payments and save thousands over the life of the loan.
$4,660/mo
Est. payment
Explore your selling options
Work with a Zillow partner agent
Leverage their expertise and Zillow's premium Showcase listings to get your home seen by more buyers.
Get startedList with your own agent
Get your home in front of millions of buyers by listing it on Zillow.
Learn how to do itSell it yourself
Take full control of how buyers see your home on Zillow by listing For Sale by Owner (FSBO).
List your homeWhat's special
Zillow last checked:
Listing updated:
Listed by:
MICHAEL KENNEDY 302-381-7001,
Compass
Bought with:
Brian Barrows, RA-0020621
Monument Sotheby's International Realty
Stephen Castiglione, RS0037855
Monument Sotheby's International Realty
Source: Bright MLS,MLS#: DESU2063102
Facts & features
Interior
Bedrooms & bathrooms
- Bedrooms: 5
- Bathrooms: 4
- Full bathrooms: 4
- Main level bathrooms: 2
- Main level bedrooms: 2
Rooms
- Room types: Dining Room, Primary Bedroom, Bedroom 2, Bedroom 3, Bedroom 4, Bedroom 5, Kitchen, Foyer, Great Room, Laundry, Office, Bathroom 2, Bathroom 3, Bonus Room, Primary Bathroom
Basement
- Area: 0
Heating
- Forced Air, Propane, Electric
Cooling
- Central Air, Electric
Appliances
- Included: Cooktop, Dishwasher, Disposal, Dryer, Microwave, Double Oven, Refrigerator, Stainless Steel Appliance(s), Washer, Tankless Water Heater, Water Heater
- Laundry: Main Level, Laundry Room, Mud Room
Features
- Ceiling Fan(s), Combination Kitchen/Living, Combination Kitchen/Dining, Dining Area, Entry Level Bedroom, Open Floorplan, Pantry, Recessed Lighting, Studio, Upgraded Countertops, Walk-In Closet(s), Dry Wall, 9'+ Ceilings, High Ceilings
- Flooring: Engineered Wood, Ceramic Tile, Carpet
- Windows: Double Pane Windows, Low Emissivity Windows, Window Treatments
- Has basement: No
- Number of fireplaces: 2
- Fireplace features: Gas/Propane
Interior area
- Total structure area: 4,110
- Total interior livable area: 4,110 sqft
- Finished area above ground: 4,110
- Finished area below ground: 0
Property
Parking
- Total spaces: 8
- Parking features: Garage Faces Front, Inside Entrance, Attached, Driveway
- Attached garage spaces: 3
- Uncovered spaces: 5
Accessibility
- Accessibility features: None
Features
- Levels: Two
- Stories: 2
- Patio & porch: Porch, Enclosed
- Exterior features: Underground Lawn Sprinkler
- Pool features: Community
- Has view: Yes
- View description: Trees/Woods
Lot
- Size: 0.45 Acres
- Dimensions: 105.00 x 241.00
- Features: Backs to Trees
Details
- Additional structures: Above Grade, Below Grade
- Parcel number: 23418.00447.00
- Zoning: AR-1
- Special conditions: Standard
Construction
Type & style
- Home type: SingleFamily
- Architectural style: Coastal
- Property subtype: Single Family Residence
Materials
- Batts Insulation, Blown-In Insulation, Concrete
- Foundation: Crawl Space
- Roof: Architectural Shingle
Condition
- Excellent
- New construction: No
- Year built: 2022
Details
- Builder model: Newport
- Builder name: Foxlane Homes
Utilities & green energy
- Electric: 200+ Amp Service, 220 Volts
- Sewer: Public Sewer
- Water: Private/Community Water
- Utilities for property: Underground Utilities
Community & HOA
Community
- Features: Pool
- Security: Carbon Monoxide Detector(s), Smoke Detector(s)
- Subdivision: Bayfront At Rehoboth
HOA
- Has HOA: Yes
- Amenities included: Clubhouse, Common Grounds, Community Center, Fitness Center, Pool, Water/Lake Privileges
- Services included: Pool(s), Recreation Facility, Reserve Funds, Road Maintenance, Snow Removal
- HOA fee: $270 monthly
Location
- Region: Lewes
Financial & listing details
- Price per square foot: $237/sqft
- Tax assessed value: $893,600
- Annual tax amount: $2,499
- Date on market: 5/23/2024
- Listing agreement: Exclusive Right To Sell
- Listing terms: Cash,Conventional,VA Loan
- Ownership: Fee Simple
Price history
| Date | Event | Price |
|---|---|---|
| 7/18/2024 | Sold | $975,000$237/sqft |
Source:  Bright MLS #DESU2063102 Report a problem Bright MLS #DESU2063102 Report a problem | ||
| 5/30/2024 | Contingent | $975,000$237/sqft |
Source: Bright MLS #DESU2063102 Report a problem | ||
| 5/23/2024 | Listed for sale | $975,000+0.3%$237/sqft |
Source: Bright MLS #DESU2063102 Report a problem | ||
| 7/28/2022 | Sold | $972,249$237/sqft |
Source: Public Record Report a problem | ||
Public tax history
| Year | Property taxes | Tax assessment |
|---|---|---|
| 2025 | $1,887 -24.6% | $446,800 +780.4% |
| 2024 | $2,501 +0.1% | $50,750 |
| 2023 | $2,499 +481% | $50,750 +460.8% |
| 2022 | $430 +0.9% | $9,050 |
| 2021 | $426 +0.3% | $9,050 |
| 2020 | $425 | $9,050 |
| 2019 | $425 -0.1% | $9,050 |
| 2018 | $426 +7.1% | $9,050 |
| 2017 | $397 +9.9% | $9,050 |
| 2016 | $362 +4.7% | $9,050 |
| 2015 | $345 +0.7% | $9,050 |
| 2014 | $343 +2.9% | $9,050 |
| 2013 | $333 +0.4% | $9,050 |
| 2012 | $332 +11.9% | $9,050 |
| 2011 | $297 | $9,050 |
| 2010 | $297 -3% | $9,050 |
| 2009 | $306 | $9,050 |
| 2008 | -- | -- |
| 2007 | -- | -- |
| 2006 | -- | -- |
| 2005 | -- | -- |
| 2004 | -- | -- |
Find assessor info on the county website
Neighborhood: 19958
Nearby homes
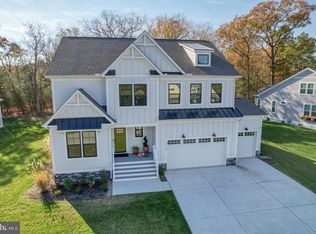
- $1,125,0005 bd4 ba4.2k sqft31750 Marsh Island Ave, Lewes, DE 19958Sold
- $808,1004 bd-- ba2.1k sqft31754 Marsh Island Ave, Lewes, DE 19958Off Market
- $962,1004 bd-- ba3.7k sqft31753 Marsh Island Ave, Lewes, DE 19958Off Market
- $942,8004 bd5 ba3.9k sqft31751 Marsh Island Ave, Lewes, DE 19958Off Market
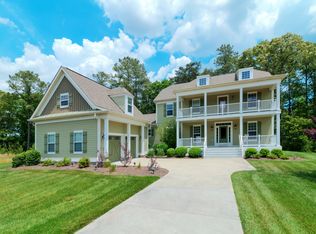
- $782,9004 bd3 ba2.7k sqft31755 Marsh Island Ave, Lewes, DE 19958Off Market
- $797,5003 bd2 ba2.2k sqft31748 Marsh Island Ave, Lewes, DE 19958Off Market
- $897,7004 bd-- ba3k sqft31756 Marsh Island Ave, Lewes, DE 19958Off Market
- $682,5003 bd2 ba2.2k sqft31749 Marsh Island Ave, Lewes, DE 19958Off Market
Nearby schools
GreatSchools rating
- 10/10Love Creek Elementary SchoolGrades: K-5Distance: 3.1 mi
- 7/10Beacon Middle SchoolGrades: 6-8Distance: 3 mi
- 8/10Cape Henlopen High SchoolGrades: 9-12Distance: 6 mi
Schools provided by the listing agent
- District: Cape Henlopen
Source: Bright MLS. This data may not be complete. We recommend contacting the local school district to confirm school assignments for this home.


Get pre-qualified for a loan
At Zillow Home Loans, we can pre-qualify you in as little as 5 minutes with no impact to your credit score.An equal housing lender. NMLS #10287.
Sell for more on Zillow
Get a Zillow Showcase℠ listing at no additional cost and you could sell for .
$1,028,200
2% more
+$20,564
With Zillow Showcase(estimated)
$1,048,764
- Delaware
- Sussex County
- Lewes
- 19958
- 31752 Marsh Island Ave
Nearby cities
Nearby zip codes
Other Lewes Topics
