Back on the market due to no fault of the seller - Buyer was unable to meet the must sell agreement requirement. Welcome to your dream home in the prestigious gated community of Nassau Grove! This stunning two-story residence offers the epitome of luxury and convenience with its impeccable design and prime location. As you step inside, you'll immediately notice the seamless blend of comfort and elegance. The main level boasts a thoughtful layout designed for single-level living, featuring the Ensuite Primary bedroom and 2 additional bedrooms that share a full bathroom. The interior is adorned with a harmonious mix of plush carpeting and gleaming hardwood floors, creating an inviting atmosphere throughout. Vaulted ceilings adorned with ceiling fans enhance the sense of space and airiness, while an open floor plan promotes effortless flow between the living spaces. The heart of the home is the gourmet kitchen, complete with a central island, ample counters, and cabinets for storage, and top-of-the-line stainless steel appliances. Whether you're hosting intimate gatherings or preparing meals for loved ones, this kitchen is sure to inspire your culinary creations. The loft on the second floor offers additional lounging space for overflow guests, media or exercise equipment. The Guest bedroom suite on this level is ideal for privacy for your guests. The generous basement is ready to be finished to create additional living and entertaining areas. Beyond the confines of your home, Nassau Grove offers an array of upscale amenities for residents to enjoy. Spend leisurely afternoons at the clubhouse, stay active at the fitness center, or indulge in friendly competition at the game room. For outdoor enthusiasts, there's no shortage of options, from the outdoor pool (and separate kids' pool) and picnic area to the tennis & Bocce courts, and on to the Tiki bar frequently shared by neighbors hosting parties. Additionally, nature lovers will appreciate the community's direct access to the Lewes bike trail, perfect for scenic strolls or invigorating bike rides. And with Rehoboth outlet shopping, a plethora of restaurants, and stunning beaches just a stone's throw away, you'll enjoy the best of coastal living right at your doorstep. Don't miss the opportunity to make this meticulously maintained home yours and experience resort-style living at its finest in Nassau Grove!
Sold for $590,000
$590,000
31754 Chablis Ln #73, Lewes, DE 19958
4beds
3,450sqft
Condominium
Built in 2009
-- sqft lot
$626,800 Zestimate®
$171/sqft
$2,823 Estimated rent
Home value
$626,800
$589,000 - $671,000
$2,823/mo
Zestimate® history
Owner options
List your home for rent
$2,823/mo
Rent Zestimate®
Find your next renter with Zillow Rental Manager. Plus, with online applications, you can quickly screen prospective tenants – for free.
$2,823/mo
Rent Zestimate®
Refinance and save
$4,100/mo
Est. payment
Refinancing to a lower rate could help reduce your monthly payments and save thousands over the life of the loan.
$4,100/mo
Est. payment
Explore your selling options
Work with a Zillow partner agent
Leverage their expertise and Zillow's premium Showcase listings to get your home seen by more buyers.
Get startedList with your own agent
Get your home in front of millions of buyers by listing it on Zillow.
Learn how to do itSell it yourself
Take full control of how buyers see your home on Zillow by listing For Sale by Owner (FSBO).
List your homeWhat's special
Zillow last checked:
Listing updated:
Listed by:
Dustin Oldfather 302-249-5899,
Compass,
Co-Listing Agent: Samantha Kay Jackson 484-889-9364,
Compass
Bought with:
DIANA HARBERT, RS-0019323
Compass
Source: Bright MLS,MLS#: DESU2063826
Facts & features
Interior
Bedrooms & bathrooms
- Bedrooms: 4
- Bathrooms: 3
- Full bathrooms: 3
- Main level bathrooms: 2
- Main level bedrooms: 3
Basement
- Area: 0
Heating
- Forced Air, Electric, Propane
Cooling
- Central Air, Electric
Appliances
- Included: Dishwasher, Disposal, Dryer, Refrigerator, Ice Maker, Range Hood, Exhaust Fan, Oven/Range - Electric, Electric Water Heater
- Laundry: Main Level
Features
- Ceiling Fan(s), Dining Area, Entry Level Bedroom, Open Floorplan, Kitchen - Gourmet, Pantry, Primary Bath(s), Recessed Lighting, Soaking Tub, Bathroom - Stall Shower, Walk-In Closet(s)
- Flooring: Carpet, Hardwood, Wood
- Windows: Screens, Window Treatments
- Basement: Unfinished
- Has fireplace: No
Interior area
- Total structure area: 3,450
- Total interior livable area: 3,450 sqft
- Finished area above ground: 3,450
- Finished area below ground: 0
Property
Parking
- Total spaces: 4
- Parking features: Garage Door Opener, Concrete, Attached, Driveway
- Attached garage spaces: 2
- Uncovered spaces: 2
Accessibility
- Accessibility features: Accessible Hallway(s)
Features
- Levels: Two
- Stories: 2
- Pool features: Community
- Has view: Yes
- View description: Pond
- Has water view: Yes
- Water view: Pond
Details
- Additional structures: Above Grade, Below Grade
- Parcel number: 33405.0070.0073
- Zoning: RESIDENTIAL
- Special conditions: Standard
Construction
Type & style
- Home type: Condo
- Architectural style: Coastal,Contemporary
- Property subtype: Condominium
Materials
- Stick Built
- Foundation: Concrete Perimeter
- Roof: Shingle
Condition
- New construction: No
- Year built: 2009
Utilities & green energy
- Sewer: Public Septic
- Water: Public
Community & HOA
Community
- Security: Carbon Monoxide Detector(s), Security Gate, Smoke Detector(s)
- Subdivision: Nassau Grove
HOA
- Has HOA: Yes
- Amenities included: Clubhouse, Common Grounds, Fitness Center, Game Room, Gated, Jogging Path, Library, Meeting Room, Party Room, Picnic Area, Pool, Tennis Court(s)
- Services included: None
- HOA fee: $733 quarterly
- HOA name: HPS MANAGEMENT
Location
- Region: Lewes
Financial & listing details
- Price per square foot: $171/sqft
- Tax assessed value: $36,850
- Annual tax amount: $1,815
- Date on market: 6/13/2024
- Listing agreement: Exclusive Right To Sell
- Inclusions: Furniture
- Exclusions: A Few Pieces Of Furniture Sellers Want To Take. They Will Advise.
- Ownership: Condominium
Price history
| Date | Event | Price |
|---|---|---|
| 9/20/2024 | Sold | $590,000-1.5%$171/sqft |
Source:  Bright MLS #DESU2063826 Report a problem Bright MLS #DESU2063826 Report a problem | ||
| 8/31/2024 | Pending sale | $599,000$174/sqft |
Source: Bright MLS #DESU2063826 Report a problem | ||
| 8/10/2024 | Listed for sale | $599,000$174/sqft |
Source: Bright MLS #DESU2063826 Report a problem | ||
| 6/23/2024 | Contingent | $599,000$174/sqft |
Source: Bright MLS #DESU2063826 Report a problem | ||
| 6/13/2024 | Listed for sale | $599,000$174/sqft |
Source: Bright MLS #DESU2063826 Report a problem | ||
Public tax history
Tax history is unavailable.
Neighborhood: 19958
Nearby homes
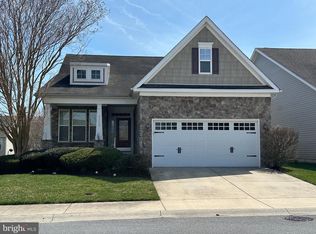
- $549,9003 bd3 ba1.5k sqft31758 Chablis Ln, Lewes, DE 19958Pending
- $926,1004 bd4 ba5.6k sqft31746 Chablis Ln, Lewes, DE 19958Off Market
- $604,8003 bd-- ba2.6k sqft31750 Chablis Ln, Lewes, DE 19958Off Market
- $603,5004 bd-- ba2.6k sqft31742 Chablis Ln, Lewes, DE 19958Off Market
- $660,8004 bd4 ba3.7k sqft31742 Chablis Ln #70, Lewes, DE 19958Off Market
- $599,3003 bd-- ba2.9k sqft31754 Chablis Ln, Lewes, DE 19958Off Market
- $621,3003 bd-- ba3.1k sqft31740 Chablis Ln, Lewes, DE 19958Off Market
- $685,0004 bd4 ba5.6k sqft31746 Chablis Ln #71, Lewes, DE 19958Sold
Nearby schools
GreatSchools rating
- 9/10Shields (Richard A.) Elementary SchoolGrades: K-5Distance: 3 mi
- NAFrederick D Thomas Middle SchoolGrades: 6-8Distance: 2.5 mi
- 8/10Cape Henlopen High SchoolGrades: 9-12Distance: 2.6 mi
Schools provided by the listing agent
- District: Cape Henlopen
Source: Bright MLS. This data may not be complete. We recommend contacting the local school district to confirm school assignments for this home.


Get pre-qualified for a loan
At Zillow Home Loans, we can pre-qualify you in as little as 5 minutes with no impact to your credit score.An equal housing lender. NMLS #10287.
Sell for more on Zillow
Get a Zillow Showcase℠ listing at no additional cost and you could sell for .
$626,800
2% more
+$12,536
With Zillow Showcase(estimated)
$639,336
- Delaware
- Sussex County
- Lewes
- 19958
- 31754 Chablis Ln Unit 73
Nearby cities
Nearby zip codes
Other Lewes Topics
