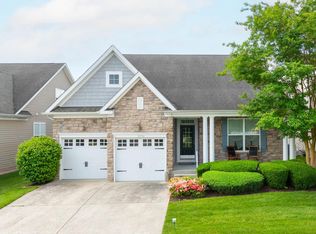
Seller says MAKE OFFER Nestled within the serene enclave of Nassau Grove, this exquisite coastal-style residence offers a harmonious blend of luxury and comfort, perfect for those seeking an elevated lifestyle. Built in 2009, this detached gem boasts a meticulously maintained exterior of stone and vinyl siding, exuding timeless elegance while ensuring durability. Step inside to discover a thoughtfully designed layout that maximizes space and light. This home invites you to create cherished memories in its warm and inviting atmosphere. The main floor laundry adds a touch of convenience, making daily routines effortless. The community amenities elevate this property to a new level of exclusivity. The meticulously maintained common areas and lush lawns are taken care of by the association, allowing you to relish in the beauty of your surroundings without the hassle of upkeep. The property is situated in an exclusive community, providing ample space for outdoor activities and a sense of privacy that is hard to find. The attached front-entry garage accommodates two vehicles, ensuring that your prized possessions are secure and easily accessible. The community is gated, offering an additional layer of security while fostering a sense of belonging among residents. Nassau Grove is not just a place to live; it's a lifestyle. With a focus on recreation and relaxation, this community offers a perfect balance of tranquility and social engagement. Whether you're lounging by the pool, enjoying a stroll through the beautifully landscaped grounds, or hosting a barbecue or a movie night in the clubhouse, every day feels like a vacation. This property is more than just a home; it's an invitation to experience a life of luxury, comfort, and community. Embrace the opportunity to make this exquisite residence your own and indulge in the exclusive lifestyle that Nassau Grove has to offer.
Pending
Price cut: $20K (5/27)
$549,900
31758 Chablis Ln, Lewes, DE 19958
3beds
1,570sqft
Single Family Residence
Built in 2009
69.9 Acres Lot
$527,900 Zestimate®
$350/sqft
$252/mo HOA
What's special
Main floor laundryBeautifully landscaped groundsWarm and inviting atmosphere
- 90 days |
- 140 |
- 1 |
Zillow last checked:
Listing updated:
Listed by:
Tony Livizos 302-737-9000,
Tom Livizos Real Estate Co. 3027379000
Source: Bright MLS,MLS#: DESU2108562
Facts & features
Interior
Bedrooms & bathrooms
- Bedrooms: 3
- Bathrooms: 3
- Full bathrooms: 3
- Main level bathrooms: 2
- Main level bedrooms: 2
Rooms
- Room types: Dining Room, Bedroom 2, Family Room, Bedroom 1, Sun/Florida Room, Loft, Bathroom 1, Bathroom 2
Bedroom 1
- Level: Main
- Area: 255 Square Feet
- Dimensions: 15 X 17
Bedroom 1
- Level: Upper
- Area: 165 Square Feet
- Dimensions: 15 X 11
Bedroom 2
- Level: Main
- Area: 130 Square Feet
- Dimensions: 13 X 10
Bathroom 1
- Level: Main
Bathroom 1
- Features: Bathroom - Tub Shower
- Level: Upper
Bathroom 2
- Features: Bathroom - Tub Shower
- Level: Main
Dining room
- Features: Breakfast Nook
- Level: Main
- Area: 90 Square Feet
- Dimensions: 10 X 9
Dining room
- Features: Formal Dining Room
- Level: Main
- Area: 100 Square Feet
- Dimensions: 10 X 10
Family room
- Features: Cathedral/Vaulted Ceiling
- Level: Main
- Area: 323 Square Feet
- Dimensions: 17 X 19
Loft
- Level: Upper
- Area: 323 Square Feet
- Dimensions: 17 X 19
Other
- Level: Main
- Area: 228 Square Feet
- Dimensions: 12 X 19
Heating
- Forced Air, Natural Gas
Cooling
- Central Air, Electric
Appliances
- Included: Electric Water Heater
- Laundry: Main Level
Features
- 9'+ Ceilings
- Flooring: Ceramic Tile, Carpet
- Basement: Unfinished
- Has fireplace: No
Interior area
- Total structure area: 1,570
- Total interior livable area: 1,570 sqft
- Finished area above ground: 1,570
- Finished area below ground: 0
Property
Parking
- Total spaces: 2
- Parking features: Garage Faces Front, Attached
- Attached garage spaces: 2
Accessibility
- Accessibility features: None
Features
- Levels: One and One Half
- Stories: 1.5
- Pool features: Community
Lot
- Size: 69.9 Acres
Details
- Additional structures: Above Grade, Below Grade
- Parcel number: 33405.0070.0074
- Zoning: MR
- Special conditions: Standard
Construction
Type & style
- Home type: SingleFamily
- Architectural style: Coastal
- Property subtype: Single Family Residence
Materials
- Stone, Vinyl Siding
- Foundation: Permanent
- Roof: Architectural Shingle
Condition
- Excellent
- New construction: No
- Year built: 2009
Details
- Builder model: Hadley
- Builder name: K. Havnanian
Utilities & green energy
- Sewer: Public Sewer
- Water: Public
- Utilities for property: Cable Available
Community & HOA
Community
- Features: Pool
- Security: Smoke Detector(s)
- Subdivision: Nassau Grove
HOA
- Has HOA: Yes
- Services included: Common Area Maintenance, Maintenance Grounds, Pool(s), Recreation Facility, Road Maintenance, Security, Snow Removal, Trash
- HOA fee: $755 quarterly
- HOA name: NASSAU GROVE HOA
Location
- Region: Lewes
Financial & listing details
- Price per square foot: $350/sqft
- Tax assessed value: $514,700
- Annual tax amount: $1,087
- Date on market: 4/13/2026
- Listing agreement: Exclusive Right To Sell
- Listing terms: Conventional
- Ownership: Fee Simple
Estimated market value
$527,900
$502,000 - $554,000
$2,648/mo
Price history
| Date | Event | Price |
|---|---|---|
| 6/9/2026 | Pending sale | $549,900$350/sqft |
Source:  Bright MLS #DESU2108562 Report a problem Bright MLS #DESU2108562 Report a problem | ||
| 5/27/2026 | Price change | $549,900-3.5%$350/sqft |
Source: Bright MLS #DESU2108562 Report a problem | ||
| 5/19/2026 | Price change | $569,900-3.4%$363/sqft |
Source: Bright MLS #DESU2108562 Report a problem | ||
| 4/13/2026 | Listed for sale | $589,900+47.9%$376/sqft |
Source: Bright MLS #DESU2108562 Report a problem | ||
| 5/28/2009 | Sold | $398,775$254/sqft |
Source: Agent Provided Report a problem | ||
Public tax history
| Year | Property taxes | Tax assessment |
|---|---|---|
| 2025 | $655 -45.9% | $257,350 +641.6% |
| 2024 | $1,210 +0.1% | $34,700 |
| 2023 | $1,209 +5.2% | $34,700 |
| 2022 | $1,149 -6.9% | $34,700 |
| 2021 | $1,234 +0.4% | $34,700 +6.9% |
| 2020 | $1,229 | $32,450 |
| 2019 | $1,229 -0.2% | $32,450 -6.5% |
| 2018 | $1,231 +9.6% | $34,700 |
| 2017 | $1,124 +26.8% | $34,700 |
| 2016 | $886 +7.5% | $34,700 |
| 2015 | $824 +1.2% | $34,700 |
| 2014 | $815 +4.8% | $34,700 |
| 2013 | $778 -38.9% | $34,700 |
| 2012 | $1,273 +11.4% | $34,700 -0.1% |
| 2011 | $1,142 | $34,750 |
| 2010 | $1,142 +4.2% | $34,750 +7.1% |
| 2009 | $1,096 | $32,450 |
Find assessor info on the county website
Monthly payment
Est. payment$--/mo
Payment breakdown
Explore the cost of this home by adjusting the details. Changes won't be saved.All calculations are estimates and provided by Zillow, Inc. for informational purposes only. Actual amounts may vary.
HOA fees may include property taxes on listings classified as Co-Ops. Contact the listing agent and/or owner for fee details.
Mortgage interest rates are dependent on a number of factors, including credit score, down payment, and repayment length. Interest rate data provided by Zillow Group Marketplace, Inc. as of 1/1/1970 from various mortgage lenders with which we have lead or other similar arrangements; the Estimated Payment is an average of those rates.
See how much you could borrow to make a competitive offer.
Climate risks
Neighborhood: 19958
Nearby schools
GreatSchools rating
- 9/10Shields (Richard A.) Elementary SchoolGrades: K-5Distance: 3 mi
- NAFrederick D Thomas Middle SchoolGrades: 6-8Distance: 2.5 mi
- 8/10Cape Henlopen High SchoolGrades: 9-12Distance: 2.6 mi
Schools provided by the listing agent
- Elementary: Lewes
- Middle: Mariner
- High: Cape Henlopen
- District: Cape Henlopen
Source: Bright MLS. This data may not be complete. We recommend contacting the local school district to confirm school assignments for this home.
- $590,0004 bd3 ba3.4k sqft31754 Chablis Ln #73, Lewes, DE 19958Sold
- $624,1003 bd-- ba2.9k sqft31754 Chablis Ln, Lewes, DE 19958Off Market
- $607,7003 bd-- ba2.6k sqft31750 Chablis Ln, Lewes, DE 19958Off Market
- $952,0004 bd4 ba5.6k sqft31746 Chablis Ln, Lewes, DE 19958Off Market
- $603,5004 bd-- ba2.6k sqft31742 Chablis Ln, Lewes, DE 19958Off Market
- $660,8004 bd4 ba3.7k sqft31742 Chablis Ln #70, Lewes, DE 19958Off Market
- $643,8003 bd-- ba3.1k sqft31740 Chablis Ln, Lewes, DE 19958Off Market
- $676,5003 bd-- ba3.2k sqft31762 Chablis Ln, Lewes, DE 19958Off Market
A local agent can set up tours, give advice and negotiate with sellers.
A local lender can help you make sure your offer is ready when you are.
Similar homes
- $574,9003 bd2 ba2.2k sqftNone Available, Lewes, DE 19958For Sale
 MLS ID #DESU2114948, Greg Seger, Northrop Realty. Bright MLS
 - $469,9003 bd2 ba1.7k sqftNone Available, Lewes, DE 19958For Sale
 MLS ID #DESU2108180, MYRA KAY MITCHELL, RE/MAX Horizons. Bright MLS
 - $425,0003 bd3 ba1.6k sqftNone Available, Lewes, DE 19958For Sale
 MLS ID #DESU2108048, GEORGE THOMASSON, Berkshire Hathaway HomeServices PenFed Realty. Bright MLS
 - $575,0003 bd2 ba2k sqftNone Available, Lewes, DE 19958For Sale
 MLS ID #DESU2112664, Dustin Oldfather, Compass. Bright MLS
 - $519,0003 bd3 ba2k sqftNone Available, Milton, DE 19968For SaleMLS ID #DESU2109962, Dustin Oldfather, Compass. Bright MLS
- $679,9003 bd3 ba2k sqftNone Available, Lewes, DE 19958For SaleMLS ID #DESU2109344, Lee Ann Wilkinson, Berkshire Hathaway HomeServices PenFed Realty. Bright MLS
- $515,0003 bd4 ba1.5k sqftNone Available, Lewes, DE 19958For SaleMLS ID #DESU2108654, Jack Redefer, Rehoboth Bay Realty, Co.. Bright MLS
- $415,0004 bd2 ba1.4k sqftNone Available, Lewes, DE 19958For SaleMLS ID #DESU2113218, Leo Schwarz, Tesla Realty Group, LLC. Bright MLS
- $489,0003 bd2 ba1.7k sqftNone Available, Milton, DE 19968For SaleMLS ID #DESU2114562, Hugh V Fuller, EXP Realty, LLC. Bright MLS
- $525,5003 bd3 ba2.1k sqftNone Available, Milton, DE 19968For SaleMLS ID #DESU2109362, Holly Worthington, Worthington Realty Group, LLC. Bright MLS
- $507,0003 bd2 ba1.6k sqftNone Available, Millsboro, DE 19966For SaleMLS ID #DESU2114776, Bob BURTON, Northrop Realty. Bright MLS
- $400,0003 bd3 ba1.6k sqftPlantation East, Lewes, DE 19958For SaleMLS ID #DESU2113886, Caitlin Degnars, Jack Lingo - Rehoboth. Bright MLS
- $505,0003 bd2 ba1.7k sqftNone Available, Millsboro, DE 19966For SaleMLS ID #DESU2113226, Bob BURTON, Northrop Realty. Bright MLS
- $428,8003 bd2 ba1.5k sqftNone Available, Lewes, DE 19958For SaleMLS ID #DESU2108812, ROBIN PALUMBO THOMPSON, Northrop Realty. Bright MLS
- $427,0003 bd2 ba1.8k sqftNone Available, Lewes, DE 19958For SaleMLS ID #DESU2113786, Tony Immediato, Compass. Bright MLS
- $774,9004 bd2 ba2k sqftNone Available, Lewes, DE 19958For SaleMLS ID #DESU2113622, ADAM KSEBE, Long & Foster Real Estate, Inc.. Bright MLS
- $335,0002 bd2 ba1.2k sqftThe Vineyards At Nassau Valley, Lewes, DE 19958For SaleMLS ID #DESU2110516, TJARK BATEMAN, Jack Lingo - Rehoboth. Bright MLS
- $460,0003 bd2 ba1.3k sqftNone Available, Lewes, DE 19958For SaleMLS ID #DESU2104818, JILL CICIERSKI, JC Realty Inc. Bright MLS
- $499,9992 bd2 ba1.1k sqftNone Available, Lewes, DE 19958For SaleMLS ID #DESU2112092, Dustin Oldfather, Compass. Bright MLS
- $414,3793 bd2 ba1.3k sqftNone Available, Milton, DE 19968For SaleMLS ID #DESU2107946, Julie Gritton, Coldwell Banker Premier - Lewes. Bright MLS
- Delaware
- Sussex County
- Lewes
- 19958
- 31758 Chablis Ln
Nearby cities
Nearby zip codes
Other Lewes Topics
