Located in one of Cleveland's most well-renowned neighborhoods, this beautifully renovated estate blends traditional architecture with timeless elegance. Sitting on over 2.5 acres, the gated circle drive and stamped-concrete approach lead you to the front porte-cochère with a grand sense of arrival. This home shines in the details--arched breezeways connecting the 3+ car garage, slate entry stairs, manicured boxwoods, and pencil holly landscaping that frames the exterior with classic charm. With a total of 7 garage spaces, the property offers exceptional convenience for car enthusiasts or a busy household.
Inside, the marble-floored foyer makes an immediate statement, illuminated by the home's original chandelier--an heirloom piece that feels just as breathtaking today as it did decades ago. The main level features true hardwood floors, plantation shutters, a mountain-stone fireplace, 12-foot ceilings, and pristine original crown moulding. Every room reflects intentional design and craftsmanship.
The kitchen blends beauty and function with extensive custom cabinetry, rich leathered granite, and a vertical kit-kat tile backsplash for a modern designer touch. Professional-grade appliances, an extended peninsula with bar seating, and a bright eat-in nook create a warm, effortless space for daily living.
The primary suite continues the theme of luxury with a newly reimagined bathroom featuring floor-to-ceiling accent tile, a sculptural freestanding tub, an oversized walk-in shower with gold fixtures, and dual vanities.
With 6 bedrooms, 4.5 bathrooms, and laundry rooms on both the main level and downstairs, the home easily supports multigenerational living or flexible guest accommodations.
The expansive finished basement becomes its own destination--complete with hardwood floors, a long custom bar, a private vaulted safe room, and another stone fireplace.
Sold for $875,000
Price history
| Date | Event | Price |
|---|---|---|
| 9/14/2026 | Sold | $875,000$216/sqft |
Source: Greater Chattanooga Realtors #1542751 Report a problem | ||
| 6/11/2026 | Listing removed | $875,000$216/sqft |
Source:  RCAR #20260115 Report a problem RCAR #20260115 Report a problem | ||
| 4/14/2026 | Listed for sale | $875,000$216/sqft |
Source: Greater Chattanooga Realtors #1525087 Report a problem | ||
| 2/21/2026 | Contingent | $875,000$216/sqft |
Source: Greater Chattanooga Realtors #1525087 Report a problem | ||
| 2/17/2026 | Price change | $875,000-23.9%$216/sqft |
Source: Greater Chattanooga Realtors #1525087 Report a problem | ||
| 12/10/2025 | Listed for sale | $1,150,000+99.2%$284/sqft |
Source: Greater Chattanooga Realtors #1525087 Report a problem | ||
| 2/26/2021 | Listing removed | -- |
Source:  Berkshire Hathaway HomeServices Report a problem Berkshire Hathaway HomeServices Report a problem | ||
| 2/18/2021 | Pending sale | $577,395$143/sqft |
Source: Realty Center #1314572 Report a problem | ||
| 2/18/2021 | Contingent | $577,395$143/sqft |
Source: Greater Chattanooga Realtors #1314572 Report a problem | ||
| 2/15/2021 | Listed for sale | $577,395+5%$143/sqft |
Source: Greater Chattanooga Realtors #1314572 Report a problem | ||
| 10/16/2020 | Listing removed | $549,900$136/sqft |
Source: Realty Center #1314572 Report a problem | ||
| 9/18/2020 | Listed for sale | $549,900$136/sqft |
Source: Berkshire Hathaway HomeServices Realty Center #1314572 Report a problem | ||
| 8/25/2020 | Pending sale | $549,900$136/sqft |
Source: Berkshire Hathaway HomeServices Realty Center #1314572 Report a problem | ||
| 7/15/2020 | Listed for sale | $549,900$136/sqft |
Source: Berkshire Hathaway Homeservice #20195229 Report a problem | ||
| 4/14/2020 | Listing removed | $549,900$136/sqft |
Source: Berkshire Hathaway Home Services Realty Center #1314572 Report a problem | ||
| 3/5/2020 | Listed for sale | $549,900-13.8%$136/sqft |
Source: Berkshire Hathaway Homeservice #20201233 Report a problem | ||
| 12/6/2019 | Listing removed | $638,000$158/sqft |
Source: Berkshire Hathaway Homeservice #20195229 Report a problem | ||
| 9/6/2019 | Listed for sale | $638,000+65.7%$158/sqft |
Source: Berkshire Hathaway Homeservice #20195229 Report a problem | ||
| 9/5/2002 | Sold | $385,000$95/sqft |
Source: Public Record Report a problem | ||
Nearby homes
- $629,100-- bd3 ba3.1k sqft3149 Whipporwill Dr NW, Cleveland, TN 37312Off Market
- $462,900-- bd3 ba2.2k sqft3178 Chestnut Cir NW, Cleveland, TN 37312Off Market
- $756,8003 bd3 ba3.1k sqft3151 Whipporwill Dr NW, Cleveland, TN 37312Off Market
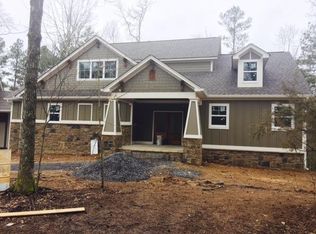
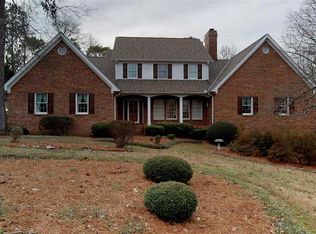
- $619,2005 bd4 ba2.9k sqft3155 Chestnut Cir NW, Cleveland, TN 37312Off Market
Get a cash offer in 3 minutes
Find out how much your home could sell for in as little as 3 minutes with a no-obligation cash offer.
Estimated market value
$834,900
